Experience the pinnacle of luxury with both lake and riverfront living in this extraordinary custom-built 1½-story estate located within the gated community of Lake Oconee. Offering over 5,000 square feet of impeccably designed living space, along with an oversized 3 car garage with stair access to basement, this one-of-a-kind waterfront home showcases timeless architecture, exceptional craftsmanship, and uncompromising attention to detail throughout. With 4 spacious bedrooms, 5 luxurious bathrooms, and spectacular views from nearly every room, this home was thoughtfully designed for both elegant everyday living and grand-scale entertaining. A breathtaking grand foyer welcomes you into an open and inviting floor plan featuring soaring ceilings, expansive windows, custom millwork, designer finishes, and abundant natural light. At the heart of the home is a chef's dream kitchen appointed with premium gourmet appliances, custom cabinetry, generous prep space, and an oversized island, flowing seamlessly into the spacious dining and living areas.The private primary suite is a true sanctuary featuring its own fireplace, spa-inspired en suite bath with heated floors, and direct access to a private balcony overlooking the lake. A dedicated study provides the perfect work-from-home office or library, while the additional bedrooms each offer generous accommodations and beautifully appointed bathrooms for family and guests.The walkout lower level was designed with entertaining in mind, featuring a spectacular full-service bar, expansive family and recreation areas, heated floors throughout, and seamless access to the outdoor living spaces. Enjoy year-round outdoor entertaining beside the covered fireplace, gather around the separate lakeside fire pit, or relax on your private beach while taking in breathtaking sunsets over the water. Meticulously maintained landscape, the grounds feature mature trees, extensive hardscaping, lush gardens, and a stunning water feature that creates a peaceful resort-like atmosphere. The covered dock with boat lift provides effortless access to the lake, while the built-in industrial-grade power washer extends all the way to the dock, making boat maintenance incredibly convenient. The Lake level storage is perfect for all of your outdoor/ lake accessories. No detail has been overlooked in the home's superior mechanical systems. Features include an energy-efficient water-source heat pump, whole-home generator for uninterrupted comfort, and premium construction designed for efficiency, reliability, and peace of mind.This remarkable waterfront estate seamlessly combines luxury, comfort, functionality, and recreation in one of Lake Oconee's most desirable gated communities. From the exceptional indoor living spaces to the incredible outdoor amenities and premium mechanical features, this is a rare opportunity to own an extraordinary custom lake home where every detail has been thoughtfully curated to deliver an unparalleled lifestyle. Direct access to Loup River for 4 Wheeling and Airboating. *** seller is requiring a preapproval letter or proof of funds submitted to the listing agent prior to any scheduled showings.
Pending
$1,400,000
27611 Woodside Dr, Columbus, NE 68601
4beds
5baths
3,292sqft
:
Get pre-qualified$8,779/mo
Single Family Residence
Built in 2011
-- sqft lot
$1,364,100 Zestimate®
$425/sqft
$60/mo HOA
What's special
Lake and riverfront livingMature treesMeticulously maintained landscapeBreathtaking grand foyerSpectacular full-service barPrivate primary suiteExtensive hardscaping
- 25 days |
- 1,207 |
- 25 |
Likely to sell faster than
Zillow last checked:
Listing updated:
Listed by:
Jasper A Owens,
NEBRASKA REALTY,
Kristi Curren,
NEBRASKA REALTY
Source: Columbus BOR NE,MLS#: 20260371
Facts & features
Interior
Bedrooms & bathrooms
- Bedrooms: 4
- Bathrooms: 5
- Main level bathrooms: 2
- Main level bedrooms: 1
Rooms
- Room types: Master Bathroom, Great Room, Study
Primary bedroom
- Level: Main
- Area: 221
- Dimensions: 17 x 13
Bedroom 2
- Level: Upper
- Area: 168
- Dimensions: 14 x 12
Bedroom 3
- Level: Upper
- Area: 132
- Dimensions: 12 x 11
Bedroom 4
- Level: Basement
- Area: 176
- Dimensions: 16 x 11
Dining room
- Features: Formal, Wood
- Level: Main
- Area: 208
- Dimensions: 16 x 13
Family room
- Features: Bar, Atrium Doors, Carpet, Tile
- Level: Basement
- Area: 560
- Dimensions: 35 x 16
Kitchen
- Features: Pantry, Eat-in Kitchen, Wood
- Level: Main
- Area: 360
- Dimensions: 20 x 18
Living room
- Features: Carpet
- Level: Main
- Area: 272
- Dimensions: 16 x 17
Basement
- Description: Bedrooms(1),Baths(2)
- Area: 2756
Heating
- Heat Pump
Cooling
- Central Air
Appliances
- Included: Gas Range, Dishwasher, Disposal, Refrigerator, Microwave, Water Softener Owned, Water Purifier Owned, Electric Water Heater, Water Heater(50 Gal+)
- Laundry: Main Level, In Basement, In Kitchen, Bedroom Level, Electric Dryer Hookup
Features
- Walk-In Closet(s)
- Flooring: Wood, Carpet, Tile
- Doors: Atrium Doors
- Windows: Window Coverings
- Basement: Full,Walk-Out Access,Partially Finished
- Has fireplace: Yes
- Fireplace features: Living Room, Three +, Gas
Interior area
- Total structure area: 3,292
- Total interior livable area: 3,292 sqft
- Finished area above ground: 3,292
Property
Parking
- Total spaces: 3
- Parking features: Three, Attached, Garage Door Opener
- Attached garage spaces: 3
Features
- Levels: One and One Half
- Patio & porch: Covered, Covered Deck
- Exterior features: Rain Gutters, Landscaping(Auto Und Sprnk, Established Yard, Good)
- Has spa: Yes
- Spa features: Spa
- On waterfront: Yes
- Waterfront features: Lake Front
Lot
- Features: Automatic Underground Sprinkler, Established Yard
Details
- Parcel number: 710134900
- Zoning: SF
Construction
Type & style
- Home type: SingleFamily
- Property subtype: Single Family Residence
Materials
- Brick Veneer, Hard Board, Stone, Frame
- Roof: Comp/Shingle
Condition
- 11-15
- New construction: No
- Year built: 2011
Utilities & green energy
- Electric: Amps(876)
- Sewer: Septic Tank
- Water: Well
Community & HOA
Community
- Security: Smoke Detector(s)
- Subdivision: Lake Oconee
HOA
- Has HOA: Yes
- HOA fee: $60 monthly
Location
- Region: Columbus
Financial & listing details
- Price per square foot: $425/sqft
- Tax assessed value: $1,138,850
- Annual tax amount: $6,499
- Price range: $1.4M - $1.4M
- Date on market: 7/1/2026
- Road surface type: Paved
Estimated market value
$1,364,100
$1.30M - $1.43M
$3,809/mo
Price history
| Date | Event | Price |
|---|---|---|
| 7/14/2026 | Pending sale | $1,400,000$425/sqft |
Source: Columbus BOR NE #20260371 Report a problem | ||
| 7/1/2026 | Listed for sale | $1,400,000+16.7%$425/sqft |
Source: Columbus BOR NE #20260371 Report a problem | ||
| 6/1/2021 | Sold | $1,200,000+1614.3%$365/sqft |
Source: Public Record Report a problem | ||
| 7/8/2010 | Sold | $70,000$21/sqft |
Source: Public Record Report a problem | ||
Public tax history
| Year | Property taxes | Tax assessment |
|---|---|---|
| 2025 | $6,499 -9.9% | $1,138,850 -2.5% |
| 2024 | $7,211 -11.5% | $1,167,750 +26.8% |
| 2023 | $8,153 -9.4% | $921,180 |
| 2022 | $9,002 +44.5% | $921,180 +41.4% |
| 2021 | $6,231 -10.7% | $651,285 |
| 2020 | $6,979 +10% | $651,285 +6.6% |
| 2018 | $6,344 +6.4% | $611,220 +6.6% |
| 2017 | $5,963 +9.2% | $573,630 |
| 2016 | $5,459 +6.8% | $573,630 |
| 2015 | $5,112 -6.2% | $573,630 |
| 2014 | $5,451 | $573,630 +65.9% |
| 2012 | -- | $345,860 +635.9% |
| 2011 | $650 +4.7% | $47,000 |
| 2010 | $620 | $47,000 |
| 2009 | -- | $47,000 |
Find assessor info on the county website
Monthly payment
Est. payment
Payment breakdown
Explore the cost of this home by adjusting the details. Changes won't be saved.Climate risks
Neighborhood: 68601
Nearby schools
GreatSchools rating
- 4/10Platte Center Elementary SchoolGrades: PK-6Distance: 6.4 mi
- 6/10Lakeview Junior High SchoolGrades: 7-8Distance: 6.5 mi
- 6/10Lakeview High SchoolGrades: 9-12Distance: 6.5 mi
Schools provided by the listing agent
- Elementary: Shell Creek
- Middle: Lakeview
- High: Lakeview
Source: Columbus BOR NE. This data may not be complete. We recommend contacting the local school district to confirm school assignments for this home.
- $886,6006 bd4 ba3.9k sqft27579 Woodside Dr, Columbus, NE 68601Off Market
- $848,3005 bd4 ba2.2k sqft27641 Woodside Dr, Columbus, NE 68601Off Market
- $640,4004 bd3 ba1.9k sqft27545 Woodside Dr, Columbus, NE 68601Off Market

- $673,200-- bd3 ba1.8k sqft27677 Woodside Dr, Columbus, NE 68601Off Market
- $827,100-- bd2 ba3.4k sqft27511 Woodside Dr, Columbus, NE 68601Off Market
- $649,5005 bd4 ba4.4k sqft27713 Woodside Dr, Columbus, NE 68601Off Market
- $672,1004 bd3 ba2.1k sqft27761 Woodside Dr, Columbus, NE 68601Off Market
- $912,000-- bd3 ba3.2k sqft27489 Woodside Dr, Columbus, NE 68601Off Market
A local agent can set up tours, give advice and negotiate with sellers.
Similar homes
- $725,0005 bd3 ba3.4k sqft6192 Shady Lake Rd, Columbus, NE 68601For Sale
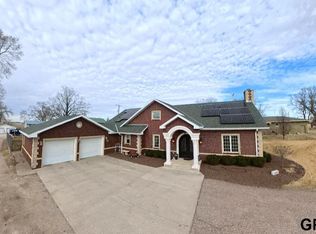
 MLS ID #22607115, Emma Gonzales, Capitol Realty. GPRMLS
 - $915,0004 bd3 ba4.1k sqft6682 56th Avenue Pl, Columbus, NE 68601For Sale
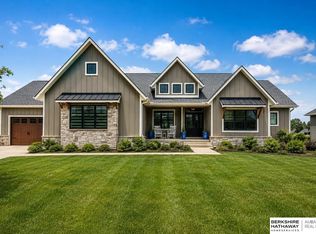 MLS ID #22611685, Jacklyn Wiese, BHHS Ambassador Real Estate. GPRMLS
 - $750,0005 bd3 ba3.9k sqft6676 Elk Pl, Columbus, NE 68601New Construction
 MLS ID #20260187, Jacklyn Wiese, BHHS AMBASSADOR REAL ESTATE. Columbus BOR NE
 - $735,0004 bd4 ba1.7k sqftLOT 3 Jenny, Columbus, NE 68601New Construction
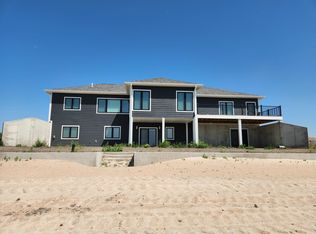 MLS ID #20250426, Steven A Jenny, RE/MAX TOTAL REALTY. Columbus BOR NE
