Lakefront Luxury on Jenny Lake-4 bed, 4 bath, 1788sq feet. Escape to lakeside living with this stunning 4 bedroom, 4 bath lakefront home on the picturesque Jenny Lake. Spanning 1,788 square feet, this home offers a perfect blend of comfort and elegance. Enjoy panoramic lake views from the sunroom, complete with a cozy fireplace, or entertain quests at your very own bar. The finished basement features a second fireplace, creating a warm retreat year around, ample storage space for all the lake gear, plus a full bathroom conveniently located in the storage area for those lake days. Jenny Lake is a recreational gem-ideal for boating, fishing and relaxing get aways. A unique island with a shelter provides the perfect setting for gatherings, easily accessed via a beautiful custom bridge. Whether you're seeking adventure or serenity, this one-of-a-kind property delivers lakeside luxury like no other. Don't miss your chance to be part of this premier lake community. Listing agent is related to the seller
New construction
$735,000
LOT 3 Jenny, Columbus, NE 68601
4beds
4baths
1,788sqft
Single Family Residence
Built in 2024
0.74 Acres Lot
$-- Zestimate®
$411/sqft
$21/mo HOA
What's special
Lakefront homePanoramic lake viewsAmple storage spaceBeautiful custom bridge
- 433 days
- 111
- 0
Zillow last checked:
Listing updated:
Listed by:
Steven A Jenny,
RE/MAX TOTAL REALTY
Source: Columbus BOR NE,MLS#: 20250426
Facts & features
Interior
Bedrooms & bathrooms
- Bedrooms: 4
- Bathrooms: 4
- Main level bathrooms: 2
- Main level bedrooms: 2
Rooms
- Room types: Master Bathroom, Sunroom
Primary bedroom
- Level: Main
- Area: 208
- Dimensions: 16 x 13
Bedroom 2
- Level: Main
- Area: 168
- Dimensions: 14 x 12
Bedroom 3
- Level: Basement
- Area: 168
- Dimensions: 14 x 12
Bedroom 4
- Level: Basement
- Area: 132
- Dimensions: 12 x 11
Dining room
- Features: Kitchen/Dining, Sliding Glass D, Tile
- Level: Main
- Area: 170
- Dimensions: 17 x 10
Family room
- Features: Bar, Sliding Glass D, Tile
- Level: Basement
- Area: 703
- Dimensions: 37 x 19
Kitchen
- Features: Tile
- Level: Main
- Area: 204
- Dimensions: 17 x 12
Living room
- Features: Tile
- Level: Main
- Area: 272
- Dimensions: 17 x 16
Basement
- Description: Bedrooms(2),Baths(2)
- Area: 1788
Heating
- Electric
Cooling
- Central Air
Appliances
- Included: Electric Range, Dishwasher, Disposal, Refrigerator, Microwave, Range Hood, Washer, Dryer
- Laundry: Main Level, Electric Dryer Hookup
Features
- Flooring: Tile
- Doors: Sliding Doors
- Windows: Window Coverings
- Basement: Full,Finished
- Number of fireplaces: 2
- Fireplace features: Family Room, Two
Interior area
- Total structure area: 1,788
- Total interior livable area: 1,788 sqft
- Finished area above ground: 1,788
Property
Parking
- Total spaces: 2
- Parking features: Two, Attached, Garage Door Opener
- Attached garage spaces: 2
Features
- Patio & porch: Deck, Patio, Covered, Covered Deck, Enclosed
- Exterior features: Rain Gutters, Landscaping(Auto Und Sprnk)
- On waterfront: Yes
- Waterfront features: Lake Front
Lot
- Size: 0.74 Acres
- Features: Automatic Underground Sprinkler
Details
- Parcel number: 710166876
Construction
Type & style
- Home type: SingleFamily
- Architectural style: Ranch
- Property subtype: Single Family Residence
Materials
- Vinyl Siding, Frame
- Roof: Asphalt
Condition
- New Construction
- New construction: Yes
- Year built: 2024
Utilities & green energy
- Electric: Amps(0)
- Sewer: Septic Tank
- Water: Well
Community & HOA
Community
- Security: Smoke Detector(s)
- Subdivision: Jenny Lake
HOA
- Has HOA: Yes
- HOA fee: $255 annually
Location
- Region: Columbus
Financial & listing details
- Price per square foot: $411/sqft
- Price range: $735K - $735K
- Date on market: 7/14/2025
- Road surface type: Gravel
Estimated market value
Not available
Estimated sales range
Not available
$2,335/mo
Price history
| Date | Event | Price |
|---|---|---|
| 6/22/2026 | Price change | $735,000-3.3%$411/sqft |
Source: Columbus BOR NE #20250426 Report a problem | ||
| 11/25/2025 | Price change | $760,000-2.6%$425/sqft |
Source: Columbus BOR NE #20250426 Report a problem | ||
| 9/18/2025 | Price change | $780,000-3.7%$436/sqft |
Source: Columbus BOR NE #20250426 Report a problem | ||
| 7/14/2025 | Listed for sale | $810,000$453/sqft |
Source: Columbus BOR NE #20250426 Report a problem | ||
Public tax history
Tax history is unavailable.
Monthly payment
Est. payment
Payment breakdown
Explore the cost of this home by adjusting the details. Changes won't be saved.Climate risks
Neighborhood: 68601

Similar homes
- $589,9005 bd3 ba1.8k sqft5109 Meadow Ridge Pl, Columbus, NE 68601For Sale
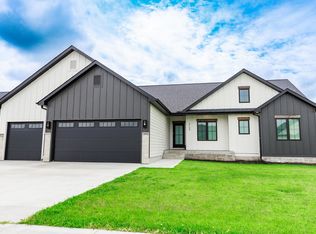 MLS ID #20260335, Neil Carnes, NEBRASKA REALTY. Columbus BOR NE
 - $432,0004 bd3 ba1.5k sqft3563 39th Ave, Columbus, NE 68601For Sale
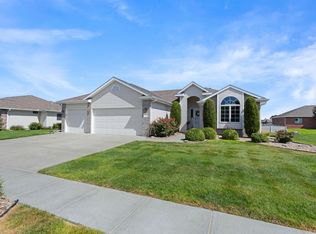 MLS ID #20260508, Elisa Saenz, NEBRASKA REALTY. Columbus BOR NE
 - $530,0005 bd4 ba2.2k sqft3855 25th Ave, Columbus, NE 68601For Sale
 MLS ID #20260329, Cheryl Richardson, EXP REALTY, INC.. Columbus BOR NE
 - $459,9004 bd4 ba1.8k sqft829 Comanche St, Columbus, NE 68601For Sale
 MLS ID #20260447, Jacklyn Wiese, BHHS AMBASSADOR REAL ESTATE. Columbus BOR NE
 - $879,5006 bd2 ba2.1k sqft39824 State Highway 22 Hwy, Genoa, NE 68640For Sale
 MLS ID #22623212, Rick Grubaugh, RE/MAX Total Realty. GPRMLS
 - $369,0003 bd2 ba2.2k sqft2244 129th Rd, Shelby, NE 68662For SaleMLS ID #22613671, Neeli Noyd, Woods Bros Realty. GPRMLS
