Location, space, and updates come together in this wonderfully-maintained 4-bedroom, 3-bath home! Situated in the desirable Fox Hollow neighborhood near the YMCA, Fieldhouse, hospitals, schools, parks, and walking paths, this home offers convenience inside and out. Inside you will find vaulted ceilings and beautiful luxury laminate flooring throughout the home. The updated kitchen features granite countertops, cherry wood cabinetry, a modern backsplash, under-cabinet lighting, and newer stainless steel appliances, all of which stay. Custom blinds throughout the home are also included. The primary suite offers a walk-in closet and an updated private bath featuring onyx countertops and tile flooring. With a finished basement equipped with a wet bar, there's plenty of additional living space for a family room, guests, home office, or entertaining. Outside, enjoy the covered back patio, while the finished 3-car attached garage provides plenty of room for vehicles, storage, and more. Wonderfully cared for and move-in ready, this home has the modern updates, generous space, and a fantastic location. Schedule your showing and see everything this home has to offer!
Pending
$432,000
3563 39th Ave, Columbus, NE 68601
4beds
3baths
1,541sqft
Single Family Residence
Built in 2008
0.29 Acres Lot
$426,200 Zestimate®
$280/sqft
$-- HOA
What's special
Walk-in closetCovered back patioUpdated private bathPrimary suiteVaulted ceilingsUpdated kitchenNewer stainless steel appliances
- 23 days
- 835
- 44
Likely to sell faster than
Zillow last checked:
Listing updated:
Listed by:
Elisa Saenz,
NEBRASKA REALTY
Source: Columbus BOR NE,MLS#: 20260508
Facts & features
Interior
Bedrooms & bathrooms
- Bedrooms: 4
- Bathrooms: 3
- Main level bathrooms: 2
- Main level bedrooms: 3
Rooms
- Room types: Master Bathroom
Primary bedroom
- Level: Main
- Area: 192
- Dimensions: 12 x 16
Bedroom 2
- Level: Main
- Area: 132
- Dimensions: 11 x 12
Bedroom 3
- Level: Main
- Area: 132
- Dimensions: 11 x 12
Bedroom 4
- Level: Basement
- Area: 132
- Dimensions: 12 x 11
Dining room
- Features: Living/Dining C, Kitchen/Dining, Laminate Flooring
- Level: Main
- Area: 96
- Dimensions: 8 x 12
Family room
- Features: Bar, Laminate Flooring
- Level: Basement
- Area: 696
- Dimensions: 29 x 24
Kitchen
- Features: Pantry, Eat-in Kitchen, Laminate Flooring
- Level: Main
- Area: 168
- Dimensions: 14 x 12
Living room
- Features: Laminate Flooring
- Level: Main
- Area: 196
- Dimensions: 14 x 14
Basement
- Description: Bedrooms(1),Baths(1)
- Area: 1541
Heating
- Electric
Cooling
- Central Air
Appliances
- Included: Electric Range, Dishwasher, Disposal, Refrigerator, Microwave, Water Softener Owned, Electric Water Heater, Water Heater(50 Gal+, Owned)
- Laundry: Main Level, In Kitchen, Electric Dryer Hookup, Laminate Flooring
Features
- Walk-In Closet(s)
- Flooring: Laminate
- Doors: Storm Door(s)
- Windows: Storm Window(s), Blinds
- Basement: Full,Finished,Sump Pump
- Number of fireplaces: 1
- Fireplace features: Family Room, One, Electric
Interior area
- Total structure area: 1,541
- Total interior livable area: 1,541 sqft
- Finished area above ground: 1,541
Property
Parking
- Total spaces: 3
- Parking features: Three, Attached, Garage Door Opener
- Attached garage spaces: 3
Features
- Patio & porch: Covered
- Exterior features: Rain Gutters, Landscaping(Auto Und Sprnk, Established Yard)
- Waterfront features: None
Lot
- Size: 0.29 Acres
- Dimensions: 110x115
- Features: Automatic Underground Sprinkler, Established Yard
Details
- Parcel number: 710139884
- Zoning: R1
Construction
Type & style
- Home type: SingleFamily
- Architectural style: Ranch
- Property subtype: Single Family Residence
Materials
- Vinyl Siding, Brick Veneer, Frame
- Roof: Comp/Shingle
Condition
- 16-25
- New construction: No
- Year built: 2008
Utilities & green energy
- Electric: Amps(0)
- Sewer: Public Sewer
- Water: Public
- Utilities for property: Electricity Connected
Community & HOA
Community
- Security: Smoke Detector(s)
- Subdivision: Fox Hollow
Location
- Region: Columbus
Financial & listing details
- Price per square foot: $280/sqft
- Tax assessed value: $384,285
- Annual tax amount: $3,510
- Price range: $432K - $432K
- Date on market: 9/12/2026
- Electric utility on property: Yes
- Road surface type: Paved
Estimated market value
$426,200
$405,000 - $448,000
$2,233/mo
Price history
| Date | Event | Price |
|---|---|---|
| 9/25/2026 | Pending sale | $432,000$280/sqft |
Source: Columbus BOR NE #20260508 Report a problem | ||
| 9/12/2026 | Listed for sale | $432,000$280/sqft |
Source: Columbus BOR NE #20260508 Report a problem | ||
Public tax history
| Year | Property taxes | Tax assessment |
|---|---|---|
| 2025 | $3,510 -1.6% | $384,285 +12% |
| 2024 | $3,569 -37% | $343,035 +3.8% |
| 2023 | $5,662 +6.7% | $330,460 +11.1% |
| 2022 | $5,304 +4.9% | $297,495 +4.5% |
| 2021 | $5,058 +3.6% | $284,655 +11.7% |
| 2020 | $4,883 -0.4% | $254,870 |
| 2018 | $4,903 +6.5% | $254,870 +5.4% |
| 2017 | $4,605 +4.8% | $241,715 |
| 2016 | $4,393 -3.5% | $241,715 -2% |
| 2015 | $4,554 -2.2% | $246,745 |
| 2014 | $4,654 | $246,745 +23% |
| 2012 | -- | $200,560 |
| 2011 | $3,676 +4.2% | $200,560 +2.6% |
| 2010 | $3,527 | $195,555 |
| 2009 | -- | $195,555 |
Find assessor info on the county website
Monthly payment
Est. payment
Payment breakdown
Explore the cost of this home by adjusting the details. Changes won't be saved.Climate risks
Neighborhood: 68601
Similar homes
- $425,0004 bd3 ba2k sqft3452 21st Ave, Columbus, NE 68601For Sale
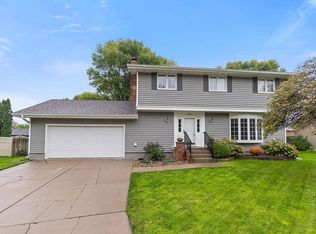 MLS ID #20260548, Neil Carnes, NEBRASKA REALTY. Columbus BOR NE
 - $364,5004 bd3 ba1.6k sqft2976 38th Ave, Columbus, NE 68601For Sale
 MLS ID #20260510, Jerry Engdahl, RE/MAX TOTAL REALTY. Columbus BOR NE
 - $434,9996 bd3 ba2.2k sqft3496 Linden Dr, Columbus, NE 68601For Sale
 MLS ID #20260429, Perla Campuzano, EXP REALTY, INC.. Columbus BOR NE
 - $449,9004 bd4 ba1.8k sqft829 Comanche St, Columbus, NE 68601For Sale
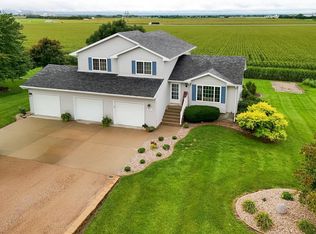 MLS ID #20260447, Jacklyn Wiese, BHHS AMBASSADOR REAL ESTATE. Columbus BOR NE
