Skip main navigation
Sold
  • $675,000

    27614 SW Alder Ln, Wilsonville, OR 97070

    4beds
    2,615sqft
    Residential, Single Family Residence
    Built in 2021
    3,920 Square Feet Lot
    $667,200 Zestimate®
    $258/sqft
    $3,817 Estimated rent

    Home value

    $667,200

    $620,000 - $721,000

    $3,817/mo

    Zestimate® history
    Loading
    Loading...

    Owner options

    List your home for rent

    $3,817/mo

    Rent Zestimate®

    Find your next renter with Zillow Rental Manager. Plus, with online applications, you can quickly screen prospective tenants – for free.

    Learn more

    $3,817/mo

    Rent Zestimate®

    Refinance and save

    $4,249/mo

    Est. payment

    Refinancing to a lower rate could help reduce your monthly payments and save thousands over the life of the loan.

    See today's rates

    $4,249/mo

    Est. payment

    Explore your selling options

    Work with a Zillow partner agent

    Leverage their expertise and Zillow's premium Showcase listings to get your home seen by more buyers.

    Get started

    List with your own agent

    Get your home in front of millions of buyers by listing it on Zillow.

    Learn how to do it

    Sell it yourself

    Take full control of how buyers see your home on Zillow by listing For Sale by Owner (FSBO).

    List your home

    What's special

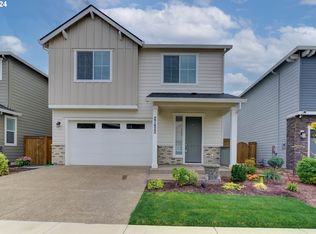
    This recently built two-story Craftsman-style home is situated in the desirable Frog Pond Meadows area and offers 4 large bedrooms along with 3 complete bathrooms. A full bathroom and a spacious bedroom on the main floor make it ideal for hosting guests. The home is designed with 10-foot ceilings on both floors, enhancing the overall sense of space. An extensive great room, featuring a gas fireplace, is filled with natural light from the ample windows. The kitchen is equipped with a sizable center prep island, pantry, quartz countertops, stainless steel appliances and classic white cabinetry, making it perfect for culinary enthusiasts. The master suite includes a substantial walk-in closet and an attached bathroom with a gorgeous tiled walk-in shower. The upper floor houses a convenient laundry room close to the bedrooms. The home adjoins a greenspace, ensuring privacy. The outdoor area boasts a fenced backyard with lush greenery and a covered patio, offering a welcoming space for social gatherings. Enjoy the neighborhood park and all the nearby amenities.

    Zillow last checked:

    Listing updated:

    Listed by:

    Marc Fox 503-515-5044,

    Keller Williams Realty Portland Premiere,

    Matthew Soukup 503-515-5044,

    Keller Williams Realty Portland Premiere

    Bought with:

    Mindy Shierk, 201203679

    A Group Real Estate

    Source: RMLS (OR),MLS#: 24462775MLS Logo

    Facts & features

    Interior

    Bedrooms & bathrooms
    • Bedrooms: 4
    • Bathrooms: 3
    • Full bathrooms: 3
    • Main level bathrooms: 1
    Rooms
    • Room types: Bedroom 4, Laundry, Bedroom 2, Bedroom 3, Dining Room, Family Room, Kitchen, Living Room, Primary Bedroom
    Primary bedroom
    • Features: Double Sinks, Ensuite, Granite, High Ceilings, Tile Floor, Walkin Closet, Walkin Shower, Wallto Wall Carpet
    • Level: Upper
    • Area: 240
    • Dimensions: 16 x 15
    Bedroom 2
    • Features: Closet, High Ceilings, Wallto Wall Carpet
    • Level: Upper
    • Area: 132
    • Dimensions: 12 x 11
    Bedroom 3
    • Features: Closet, High Ceilings, Wallto Wall Carpet
    • Level: Upper
    • Area: 144
    • Dimensions: 12 x 12
    Bedroom 4
    • Features: Closet, High Ceilings, Wallto Wall Carpet
    • Level: Main
    • Area: 121
    • Dimensions: 11 x 11
    Dining room
    • Features: Hardwood Floors
    • Level: Main
    • Area: 169
    • Dimensions: 13 x 13
    Family room
    • Features: High Ceilings, Wallto Wall Carpet
    • Level: Upper
    • Area: 462
    • Dimensions: 22 x 21
    Kitchen
    • Features: Dishwasher, Disposal, Gas Appliances, Hardwood Floors, Island, Microwave, Pantry, Builtin Oven, Granite, High Ceilings
    • Level: Main
    • Area: 225
    • Width: 15
    Living room
    • Features: Fireplace, High Ceilings, Wallto Wall Carpet
    • Level: Main
    • Area: 195
    • Dimensions: 15 x 13
    Heating
    • Forced Air, Fireplace(s)
    Cooling
    • Central Air
    Appliances
    • Included: Built In Oven, Cooktop, Dishwasher, Disposal, Gas Appliances, Microwave, Stainless Steel Appliance(s), Gas Water Heater
    • Laundry: Laundry Room
    Features
    • Granite, High Ceilings, Closet, Kitchen Island, Pantry, Double Vanity, Walk-In Closet(s), Walkin Shower, Tile
    • Flooring: Engineered Hardwood, Laminate, Tile, Wall to Wall Carpet, Wood, Hardwood
    • Number of fireplaces: 1
    • Fireplace features: Gas
    Interior area
    • Total structure area: 2,615
    • Total interior livable area: 2,615 sqft

    Property

    Parking
    • Total spaces: 2
    • Parking features: Driveway, Garage Door Opener, Attached
    • Attached garage spaces: 2
    • Has uncovered spaces: Yes
    Features
    • Levels: Two
    • Stories: 2
    • Patio & porch: Covered Patio, Patio
    • Exterior features: Yard
    • Fencing: Fenced
    • Has view: Yes
    • View description: Seasonal
    Lot
    • Size: 3,920 Square Feet
    • Features: Level, SqFt 3000 to 4999
    Details
    • Parcel number: 05036439

    Construction

    Type & style
    • Home type: SingleFamily
    • Architectural style: Craftsman
    • Property subtype: Residential, Single Family Residence
    Materials
    • Cement Siding, Lap Siding
    • Roof: Composition
    Condition
    • Resale
    • New construction: No
    • Year built: 2021

    Utilities & green energy

    • Gas: Gas
    • Sewer: Public Sewer
    • Water: Public
    • Utilities for property: Cable Connected

    Community & HOA

    Community
    • Subdivision: Frog Pond Meadows
    HOA
    • Has HOA: Yes
    • Amenities included: Commons, Front Yard Landscaping, Management
    • HOA fee: $171 monthly
    Location
    • Region: Wilsonville

    Financial & listing details

    • Price per square foot: $258/sqft
    • Tax assessed value: $758,822
    • Annual tax amount: $7,811
    • Date on market: 11/7/2024
    • Cumulative days on market: 119 days
    • Listing terms: FHA,VA Loan
    • Road surface type: Paved

    Price history

    DateEventPrice
    1/15/2025Sold$675,000$258/sqft
    Source: RMLS (OR) #24462775 Report a problem
    12/18/2024Pending sale$675,000$258/sqft
    Source: RMLS (OR) #24462775 Report a problem
    11/22/2024Price change$675,000-3.6%$258/sqft
    Source: RMLS (OR) #24462775 Report a problem
    11/7/2024Listed for sale$699,900-12%$268/sqft
    Source: RMLS (OR) #24462775 Report a problem
    6/20/2024Sold$795,000+4.1%$304/sqft
    Source: Public Record Report a problem
    11/23/2021Sold$763,644+8.5%$292/sqft
    Source: RMLS (OR) #21563078 Report a problem
    5/11/2021Pending sale$703,527$269/sqft
    Source: RMLS (OR) #21563078 Report a problem
    5/7/2021Listed for sale$703,527$269/sqft
    Source: RMLS (OR) #21563078 Report a problem

    Public tax history

    YearProperty taxesTax assessment
    2025$8,109 +3.8%$420,497 +3%
    2024$7,811 +2.9%$408,250 +3%
    2023$7,592 +3.1%$396,360 +3%
    2022$7,361 +241.5%$384,816 +233.6%
    2021$2,156 $115,337
    Find assessor info on the county website

    Neighborhood: 97070

    Nearby schools

    GreatSchools rating
    Schools provided by the listing agent
    • Elementary: Stafford
    • Middle: Meridian Creek
    • High: Wilsonville

    Source: RMLS (OR). This data may not be complete. We recommend contacting the local school district to confirm school assignments for this home.

    Get a cash offer in 3 minutes
    Find out how much your home could sell for in as little as 3 minutes with a no-obligation cash offer.
    Estimated market value
    $667,200
    Get a cash offer in 3 minutes
    Find out how much your home could sell for in as little as 3 minutes with a no-obligation cash offer.
    Estimated market value
    $667,200