Skip main navigation
Sold for $845,000
  • $845,000

    2762 Lynn St, Frederick, MD 21704

    3beds
    5,234sqft
    Single Family Residence
    Built in 1972
    0.86 Acres Lot
    $948,800 Zestimate®
    $161/sqft
    $4,178 Estimated rent

    Home value

    $948,800

    $873,000 - $1.04M

    $4,178/mo

    Zestimate® history
    Loading
    Loading...

    Owner options

    List your home for rent

    $4,178/mo

    Rent Zestimate®

    Find your next renter with Zillow Rental Manager. Plus, with online applications, you can quickly screen prospective tenants – for free.

    Learn more

    $4,178/mo

    Rent Zestimate®

    Refinance and save

    $5,110/mo

    Est. payment

    Refinancing to a lower rate could help reduce your monthly payments and save thousands over the life of the loan.

    See today's rates

    $5,110/mo

    Est. payment

    Explore your selling options

    Work with a Zillow partner agent

    Leverage their expertise and Zillow's premium Showcase listings to get your home seen by more buyers.

    Get started

    List with your own agent

    Get your home in front of millions of buyers by listing it on Zillow.

    Learn how to do it

    Sell it yourself

    Take full control of how buyers see your home on Zillow by listing For Sale by Owner (FSBO).

    List your home

    What's special

    Gorgeous stone gas fireplaceBackyard patioWalk-in closetSeparate workshopHuge libraryPicture windowsInvisible electric dog fence
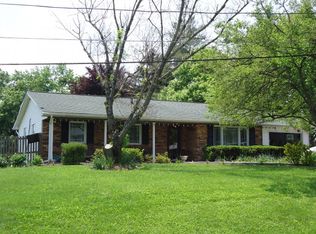
    Nestled on a cul-de-sac with no HOA's, less than 2 miles from 270 in Urbana’s Sugarloaf Estate is a beautifully unique custom built home. This home will take your breath away from the moment you enter the 2-story open foyer. As you walk through the doorway you can’t help but stop to catch the views of Sugarloaf Mountain through the picture windows. Don’t let the tax records confuse you with the 1972 year-built date. The left side of the home was built in 1996. In 2006 the 1972 home was torn down to the foundation and the new house was built. There is so much space for everyone to gather in the 15’ x 26’ living with a gorgeous stone gas fireplace. The kitchen is fully equipped and won’t disappoint any cook with plenty of counter space for prep work, a 6-burner gas stove, two wall ovens, a pantry, breakfast bar, and a view of the living room and breakfast nook area. Off the kitchen you can relax in the sunroom. There’s also a dining room, laundry room and not one but 2 offices (one with a separate entrance.) along with two ½ baths. Upstairs you will find the owner’s en-suite with a walk-in closet that connects to a large office/dressing room/nursery or whatever the new owner’s desire. Two other bedrooms, a 12’x 13’6” Flex room, a huge Library/Sitting room, and another full bath. There’s still more to this home in the walkout lower level that offers a family/game room, a media room, two large storage rooms and ½ bath. You will love sitting on the backyard patio enjoying the sounds of the water trickling through the outdoor fountain as you take in the beauty of nature around you. There’s a one car garage, an equipment shed and a separate workshop with heavy duty flooring for storage. The perimeter of the yard has an invisible electric dog fence. This is a rare find around Sugarloaf Estates. Don’t pass up the opportunity to view this special home and make it your own.

    Zillow last checked:

    Listing updated:

    Listed by:

    Debbie Flook 240-409-6022,

    Maryland Real Estate Group LLC,

    Co-Listing Agent: Hiram E Flook 240-344-4471,

    Maryland Real Estate Group LLC

    Bought with:

    Mike Patton, 532649

    Redfin Corp

    Source: Bright MLS,MLS#: MDFR2034882MLS Logo

    Facts & features

    Interior

    Bedrooms & bathrooms
    • Bedrooms: 3
    • Bathrooms: 5
    • Full bathrooms: 2
    • 1/2 bathrooms: 3
    • Main level bathrooms: 2
    Basement
    • Area: 1296
    Heating
    • Central, Propane, Electric
    Cooling
    • Ceiling Fan(s), Central Air, Electric
    Appliances
    • Included: Stainless Steel Appliance(s), Refrigerator, Six Burner Stove, Dishwasher, Disposal, Exhaust Fan, Oven/Range - Gas, Washer, Dryer, Electric Water Heater, Gas Water Heater
    • Laundry: Main Level, Laundry Room
    Features
    • Breakfast Area, Pantry, Primary Bath(s), Recessed Lighting, Walk-In Closet(s), 9'+ Ceilings, Dry Wall
    • Flooring: Hardwood, Carpet, Ceramic Tile
    • Basement: Connecting Stairway,Partial,Exterior Entry,Partially Finished,Rear Entrance,Walk-Out Access,Windows
    • Number of fireplaces: 1
    • Fireplace features: Gas/Propane
    Interior area
    • Total structure area: 5,486
    • Total interior livable area: 5,234 sqft
    • Finished area above ground: 4,190
    • Finished area below ground: 1,044

    Property

    Parking
    • Total spaces: 6
    • Parking features: Garage Faces Front, Attached, Driveway
    • Attached garage spaces: 1
    • Uncovered spaces: 5
    Accessibility
    • Accessibility features: None
    Features
    • Levels: Three
    • Stories: 3
    • Pool features: None
    Lot
    • Size: 0.86 Acres
    Details
    • Additional structures: Above Grade, Below Grade
    • Parcel number: 1107194269
    • Zoning: R1
    • Special conditions: Standard

    Construction

    Type & style
    • Home type: SingleFamily
    • Architectural style: Colonial
    • Property subtype: Single Family Residence
    Materials
    • Brick, Vinyl Siding
    • Foundation: Block, Crawl Space, Brick/Mortar
    • Roof: Architectural Shingle
    Condition
    • Excellent
    • New construction: No
    • Year built: 1972
    • Major remodel year: 2006

    Utilities & green energy

    • Electric: 200+ Amp Service, Generator, Photovoltaics Seller Owned
    • Sewer: Private Septic Tank
    • Water: Well

    Community & neighborhood

    Location
    • Region: Frederick
    • Subdivision: Sugarloaf Estates

    Other

    Other facts
    • Listing agreement: Exclusive Right To Sell
    • Listing terms: Cash,Conventional,FHA,USDA Loan,VA Loan
    • Ownership: Fee Simple

    Price history

    DateEventPrice
    7/21/2023Sold$845,000+1.8%$161/sqft
    Source: Bright MLS #MDFR2034882 Report a problem
    6/7/2023Contingent$829,900$159/sqft
    Source: Bright MLS #MDFR2034882 Report a problem
    6/1/2023Listed for sale$829,900+295.2%$159/sqft
    Source: Bright MLS #MDFR2034882 Report a problem
    2/8/1996Sold$210,000$40/sqft
    Source: Public Record Report a problem

    Public tax history

    YearProperty taxesTax assessment
    2025$8,320 +17.1%$668,733 +15%
    2024$7,105 +12.5%$581,400 +7.9%
    2023$6,314 +8.6%$538,733 -7.3%
    2022$5,814 +9.4%$581,400 +28.2%
    2021$5,314 $453,400
    2020$5,314 --
    2019$5,314 -9%$453,400 -9%
    2018$5,841 $498,400
    2017$5,841 +14.1%$498,400 +5%
    2016$5,121 $474,667 +2.6%
    2015$5,121 $462,800 +2.5%
    2014$5,121 $451,633 +2.5%
    2013-- $440,467 +2.6%
    2012-- $429,300
    2011-- $429,300
    2010-- $429,300 -42.2%
    2009-- $743,030 +11.3%
    2008-- $667,660 +12.7%
    2007-- $592,290 +14.6%
    2006-- $516,920 +6.1%
    2005-- $487,400 +91.2%
    2004-- $254,850 +13.1%
    2003-- $225,330 +2%
    2002-- $220,920 +2%
    2001-- $216,510

    Find assessor info on the county website

    Neighborhood: 21704

    Nearby schools

    GreatSchools rating
    Schools provided by the listing agent
    • Elementary: Urbana
    • Middle: Urbana
    • High: Urbana
    • District: Frederick County Public Schools

    Source: Bright MLS. This data may not be complete. We recommend contacting the local school district to confirm school assignments for this home.

    Get a cash offer in 3 minutes
    Find out how much your home could sell for in as little as 3 minutes with a no-obligation cash offer.
    Estimated market value
    $948,800
    Get a cash offer in 3 minutes
    Find out how much your home could sell for in as little as 3 minutes with a no-obligation cash offer.
    Estimated market value
    $948,800