Skip main navigation
Sold for $525,000
  • $525,000

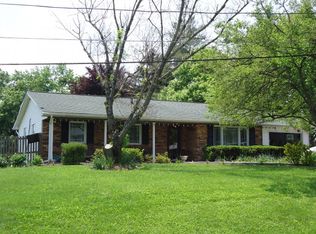
    2767 Lynn St, Frederick, MD 21704

    3beds
    1,560sqft
    Single Family Residence
    Built in 1968
    0.94 Acres Lot
    $522,500 Zestimate®
    $337/sqft
    $2,881 Estimated rent

    Home value

    $522,500

    $486,000 - $564,000

    $2,881/mo

    Zestimate® history
    Loading
    Loading...

    Owner options

    List your home for rent

    $2,881/mo

    Rent Zestimate®

    Find your next renter with Zillow Rental Manager. Plus, with online applications, you can quickly screen prospective tenants – for free.

    Learn more

    $2,881/mo

    Rent Zestimate®

    Refinance and save

    $3,190/mo

    Est. payment

    Refinancing to a lower rate could help reduce your monthly payments and save thousands over the life of the loan.

    See today's rates

    $3,190/mo

    Est. payment

    Explore your selling options

    Work with a Zillow partner agent

    Leverage their expertise and Zillow's premium Showcase listings to get your home seen by more buyers.

    Get started

    List with your own agent

    Get your home in front of millions of buyers by listing it on Zillow.

    Learn how to do it

    Sell it yourself

    Take full control of how buyers see your home on Zillow by listing For Sale by Owner (FSBO).

    List your home

    What's special

    Spacious island with seatingRemodeled kitchenBreathtaking sugarloaf mountain viewsRemodeled deckPeaceful cul-de-sacGorgeous hardwood stairsGranite countertops
    A Beautifully Renovated Home with Spectacular Views & Spacious Living Welcome to 2767 Lynn St, Frederick, MD 21704 – a beautifully remodeled split foyer single-family home sitting on nearly an acre at the end of a peaceful cul-de-sac. With 3 bedrooms, 2 full bathrooms, and 1,560 finished sqft, this home blends comfort, style, and convenience in a sought-after location just minutes from I-270! ✨ Enter & Fall in Love The elegant foyer entry welcomes you with tile flooring, leading to gorgeous hardwood stairs that take you up or down to separate living spaces. The upper level boasts an open-concept living and dining area, complete with hardwood floors and a remodeled kitchen featuring granite countertops, a spacious island with seating, and a large window for extra natural light. Wake up to breathtaking Sugarloaf Mountain views from every bedroom! The primary suite offers three large windows, three closets, and a private full bathroom with a shower. Two additional bedrooms, also with big, bright windows, share a second full bath on this level. 🌿 Outdoor Bliss Enjoy fresh air and unobstructed scenic views from the spacious remodeled deck, perfect for relaxing or entertaining. With a built-in compartment for a TV, outdoor gatherings will be a delight! The professionally landscaped front and backyard add to the home's beauty, and the newly paved driveway can accommodate several vehicles outside of the attached two-car garage. 🔥 Versatile Lower Level The lower level offers a cozy family room with a fireplace—ideal for a home theater, game room, or an additional bedroom. A large laundry area with a window provides extra functionality. The garage features separate doors and a recently installed water filtration system for the well water, ensuring quality and convenience. 📍 Prime Location & Convenience Tucked away at the end of a cul-de-sac, this home offers privacy while still being minutes from major routes, dining, and shopping. The well and septic systems have been recently maintained, making this home move-in ready! This is a rare find in Frederick, offering both modern upgrades and tranquil surroundings. Don’t miss your chance to make it yours!

    Zillow last checked:

    Listing updated:

    Listed by:

    Sergio Garcia 240-994-8866,

    Samson Properties

    Bought with:

    Brooke Fox, 325671

    Charis Realty Group

    Source: Bright MLS,MLS#: MDFR2060666MLS Logo

    Facts & features

    Interior

    Bedrooms & bathrooms
    • Bedrooms: 3
    • Bathrooms: 2
    • Full bathrooms: 2
    • Main level bathrooms: 2
    • Main level bedrooms: 3
    Bedroom 1
    • Features: Flooring - HardWood, Window Treatments
    • Level: Main
    • Area: 156 Square Feet
    • Dimensions: 13 x 12
    Bedroom 2
    • Features: Flooring - HardWood, Window Treatments
    • Level: Main
    • Area: 130 Square Feet
    • Dimensions: 13 x 10
    Bedroom 3
    • Features: Flooring - HardWood, Window Treatments
    • Level: Main
    • Area: 110 Square Feet
    • Dimensions: 11 x 10
    Bathroom 1
    • Features: Flooring - Ceramic Tile, Bathroom - Stall Shower
    • Level: Main
    • Area: 28 Square Feet
    • Dimensions: 7 x 4
    Bathroom 2
    • Features: Flooring - Ceramic Tile, Bathroom - Stall Shower
    • Level: Main
    • Area: 35 Square Feet
    • Dimensions: 7 x 5
    Dining room
    • Features: Flooring - HardWood
    • Level: Main
    • Area: 108 Square Feet
    • Dimensions: 12 x 9
    Family room
    • Features: Flooring - HardWood, Fireplace - Wood Burning
    • Level: Lower
    • Area: 299 Square Feet
    • Dimensions: 23 x 13
    Kitchen
    • Features: Flooring - Ceramic Tile, Granite Counters
    • Level: Main
    • Area: 120 Square Feet
    • Dimensions: 12 x 10
    Laundry
    • Level: Lower
    • Area: 60 Square Feet
    • Dimensions: 10 x 6
    Living room
    • Features: Flooring - HardWood
    • Level: Main
    • Area: 240 Square Feet
    • Dimensions: 16 x 15
    Heating
    • Baseboard, Electric
    Cooling
    • Central Air, Electric
    Appliances
    • Included: Dishwasher, Dryer, Microwave, Cooktop, Washer, Water Heater, Disposal, Water Conditioner - Owned, Electric Water Heater
    • Laundry: Laundry Room
    Features
    • Flooring: Ceramic Tile, Hardwood
    • Basement: Finished
    • Number of fireplaces: 1
    • Fireplace features: Wood Burning
    Interior area
    • Total structure area: 1,560
    • Total interior livable area: 1,560 sqft
    • Finished area above ground: 1,560

    Property

    Parking
    • Total spaces: 2
    • Parking features: Inside Entrance, Garage Faces Side, Attached, Driveway
    • Attached garage spaces: 2
    • Has uncovered spaces: Yes
    Accessibility
    • Accessibility features: None
    Features
    • Levels: Split Foyer,Two
    • Stories: 2
    • Pool features: None
    • Has view: Yes
    • View description: Pasture, Mountain(s), Trees/Woods, Street
    Lot
    • Size: 0.94 Acres
    Details
    • Additional structures: Above Grade, Below Grade
    • Parcel number: 1107198833
    • Zoning: R1
    • Special conditions: Standard

    Construction

    Type & style
    • Home type: SingleFamily
    • Property subtype: Single Family Residence
    Materials
    • Brick, Vinyl Siding
    • Foundation: Slab
    • Roof: Shingle
    Condition
    • Excellent,Very Good,Good
    • New construction: No
    • Year built: 1968

    Utilities & green energy

    • Sewer: Private Septic Tank
    • Water: Well

    Community & neighborhood

    Location
    • Region: Frederick
    • Subdivision: Sugarloaf Estates

    Other

    Other facts
    • Listing agreement: Exclusive Right To Sell
    • Ownership: Fee Simple

    Price history

    DateEventPrice
    4/30/2025Sold$525,000$337/sqft
    Source: Bright MLS #MDFR2060666 Report a problem
    3/31/2025Contingent$525,000$337/sqft
    Source: Bright MLS #MDFR2060666 Report a problem
    3/27/2025Listed for sale$525,000+45.8%$337/sqft
    Source: Bright MLS #MDFR2060666 Report a problem
    1/14/2022Sold$360,023-8.9%$231/sqft
    Source: Bright MLS #MDFR2006076 Report a problem
    11/28/2021Pending sale$395,000$253/sqft
    Source: Bright MLS #MDFR2006076 Report a problem
    11/15/2021Listed for sale$395,000$253/sqft
    Source: Bright MLS #MDFR2006076 Report a problem
    10/29/2021Listing removed$395,000$253/sqft
    Source: Bright MLS #MDFR2006076 Report a problem
    10/21/2021Price change$395,000-4.8%$253/sqft
    Source: Bright MLS #MDFR2006076 Report a problem
    9/29/2021Listed for sale$415,000$266/sqft
    Source: Bright MLS #MDFR2006076 Report a problem

    Public tax history

    YearProperty taxesTax assessment
    2025$5,106 +5.6%$405,767 +2.5%
    2024$4,838 +13%$395,900 +8.4%
    2023$4,282 +9.1%$365,367 -7.7%
    2022$3,924 +10%$395,900 +30.1%
    2021$3,566 +3.9%$304,300
    2020$3,434 +4%--
    2019$3,301 +4.2%$304,300 +12.6%
    2018$3,168 $270,300
    2017$3,168 +2.3%$270,300 +4.1%
    2016$3,098 $259,567 +2.1%
    2015$3,098 $254,200
    2014$3,098 $254,200
    2013-- $254,200 -0.6%
    2012-- $255,700
    2011-- $255,700
    2010-- $255,700 -33.7%
    2009-- $385,840 +16.6%
    2008-- $330,776 +20%
    2007-- $275,713 +25%
    2006-- $220,650 +9.8%
    2005-- $200,890 +10.9%
    2004-- $181,130 +12.2%
    2003-- $161,370 +2.1%
    2002-- $158,126 +2.1%
    2001-- $154,883

    Find assessor info on the county website

    Neighborhood: 21704

    Nearby schools

    GreatSchools rating
    Schools provided by the listing agent
    • Elementary: Urbana
    • Middle: Urbana
    • High: Urbana
    • District: Frederick County Public Schools

    Source: Bright MLS. This data may not be complete. We recommend contacting the local school district to confirm school assignments for this home.

    Get a cash offer in 3 minutes
    Find out how much your home could sell for in as little as 3 minutes with a no-obligation cash offer.
    Estimated market value
    $522,500
    Get a cash offer in 3 minutes
    Find out how much your home could sell for in as little as 3 minutes with a no-obligation cash offer.
    Estimated market value
    $522,500