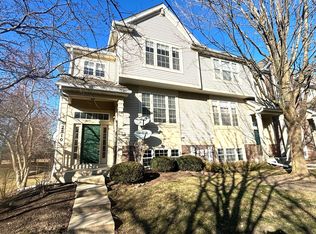
his light-filled executive townhome has a large layout rarely available for rent. You will enjoy wood laminate flooring throughout, 3 full bathrooms and a powder room. The kitchen boasts 42" tall warm oak cabinetry in the kitchen with black granite countertops. Stainless steel appliances. The breakfast bar counter awaits your barstool seating. Place a table at the eat-in breakfast nook by the deck sliding door. The large great room/dining room area allows for flexible furniture arrangement. A cozy family room with built-ins next to the gas-log fireplace overlooks the kitchen. The Primary bedroom has a lighted ceiling fan, a HUGE walk-in-closet. The spa bathroom offers separate whirlpool tub, and shower, a dual sink vanity and plenty of floor space. Upstairs laundry is conveniently located in the 3rd floor laundry closet. Grill on your private deck or relax after work and enjoy the park view. 2-car garage has storage shelves, park 2 extra cars on the driveway. 4th bedroom can double as an office if needed. It has its own private bathroom and windows in the English-style basement. This end-unit borders Greenbrier Connector pathway and Park. Award-winning schools, walking distance to elementary school. Close to 53, 10 minutes to Arlington Park Metra stop. No pets. Available early July, negotiable. Interior photos taken prior to current tenant move-in. No smoking in unit. Trash pickup, water, snow removal and lawn care included. Schedule a viewing today! Rent includes trash, water, snow removal, lawn care. 1 year lease minimum. $65 per adult application fee.
This property is not currently displayed as for sale or rent on Zillow. This may be different from what's on other websites or public sources.