Welcome to 2762 Stockley Lane in Downingtown! This stunning colonial home is ideally situated at the end of a cul-de-sac street, offering enhanced privacy thanks to a wooded rear buffer. Located in The Reserve at Bailey Station, this home seamlessly blends tranquility with convenience. Thorndale station and Route 30 are within a mile! You will marvel at the quality and newness this home exudes. The minute you enter the center hall you are greeted by high ceilings, luxurious hardwood floors and gorgeous crown moldings. The tranquil color scheme and abundance of light accentuate the living spaces. The kitchen is beautifully appointed with stainless appliances, glistening granite counter tops plus an abundance of cabinetry and storage. A large peninsula provides a seating area to eat or work. Sliding glass doors provide access to a lovely composite deck with pergola! Off the expansive open kitchen is a family room with a fireplace, that opens into a living room area. The main floor also offers a powder room off the foyer and a large dining room. The upper reaches provide an upscale primary suite with tray ceiling and crown molding. Double walk-in closets, sitting room or office plus a large tiled bathroom with walk in shower and soaking tub. Two other bedrooms offer loving detailing and adjacent updated hall bath. The lower level offers a finished office or rec room with egress window and half bath and a laundry storage area. a 2-car side entry garage and generously proportioned driveway complete this amazing home
Sold for $545,000
$545,000
2762 Stockley Ln, Downingtown, PA 19335
3beds
2,200sqft
Single Family Residence
Built in 2010
10,463 Square Feet Lot
$572,400 Zestimate®
$248/sqft
$3,362 Estimated rent
Home value
$572,400
$544,000 - $601,000
$3,362/mo
Zestimate® history
Owner options
List your home for rent
$3,362/mo
Rent Zestimate®
Find your next renter with Zillow Rental Manager. Plus, with online applications, you can quickly screen prospective tenants – for free.
$3,362/mo
Rent Zestimate®
Refinance and save
$3,630/mo
Est. payment
Refinancing to a lower rate could help reduce your monthly payments and save thousands over the life of the loan.
$3,630/mo
Est. payment
Explore your selling options
Work with a Zillow partner agent
Leverage their expertise and Zillow's premium Showcase listings to get your home seen by more buyers.
Get startedList with your own agent
Get your home in front of millions of buyers by listing it on Zillow.
Learn how to do itSell it yourself
Take full control of how buyers see your home on Zillow by listing For Sale by Owner (FSBO).
List your homeWhat's special
Zillow last checked:
Listing updated:
Listed by:
Gerald J Pelker 610-376-9999,
Sands & Company Real Estate,
Co-Listing Agent: William J Sands 610-376-9999,
Sands & Company Real Estate
Bought with:
Heather Dattilo, RS336841
Keller Williams Real Estate - West Chester
Source: Bright MLS,MLS#: PACT2067886
Facts & features
Interior
Bedrooms & bathrooms
- Bedrooms: 3
- Bathrooms: 4
- Full bathrooms: 2
- 1/2 bathrooms: 2
- Main level bathrooms: 1
Rooms
- Room types: Living Room, Dining Room, Primary Bedroom, Bedroom 2, Bedroom 3, Kitchen, Family Room, Foyer, Other, Recreation Room, Bathroom 2, Primary Bathroom, Half Bath
Basement
- Area: 300
Heating
- Forced Air, Natural Gas
Cooling
- Central Air, Electric
Appliances
- Included: Tankless Water Heater, Electric Water Heater
- Laundry: Lower Level
Features
- Basement: Concrete
- Number of fireplaces: 1
- Fireplace features: Gas/Propane, Mantel(s), Insert
Interior area
- Total structure area: 2,200
- Total interior livable area: 2,200 sqft
- Finished area above ground: 1,900
- Finished area below ground: 300
Property
Parking
- Total spaces: 6
- Parking features: Garage Faces Side, Garage Door Opener, Inside Entrance, Attached, Driveway
- Attached garage spaces: 2
- Uncovered spaces: 4
Accessibility
- Accessibility features: None
Features
- Levels: Two
- Stories: 2
- Patio & porch: Deck
- Pool features: None
Lot
- Size: 10,463 Square Feet
Details
- Additional structures: Above Grade, Below Grade
- Parcel number: 3904 0406
- Zoning: R-4 MEDIUM - HIGH DENSITY
- Special conditions: Standard
Construction
Type & style
- Home type: SingleFamily
- Architectural style: Traditional
- Property subtype: Single Family Residence
Materials
- Vinyl Siding, Aluminum Siding
- Foundation: Concrete Perimeter
Condition
- New construction: No
- Year built: 2010
Utilities & green energy
- Sewer: Public Sewer
- Water: Public
Community & HOA
Community
- Subdivision: Reserve At Bailey St
HOA
- Has HOA: Yes
- Services included: Snow Removal, Common Area Maintenance
- HOA fee: $112 monthly
- HOA name: PENCO MANAGEMENT INC
Location
- Region: Downingtown
- Municipality: CALN TWP
Financial & listing details
- Price per square foot: $248/sqft
- Tax assessed value: $156,590
- Annual tax amount: $8,139
- Date on market: 7/26/2024
- Listing agreement: Exclusive Right To Sell
- Listing terms: Conventional,Cash,FHA,VA Loan
- Inclusions: Kitchen Refrigerator, Washer / Dryer, 1st & 2nd Floor Tv, All At No Monetary Value
- Exclusions: Tv Rec Room Basement, Surfboard Rack & Ryobi Rack Garage, Children Bookshelves In Girls Bedroom, Sonos Speakers Rec & Family Rms, Basement Freezer, And Blink Security Cameras
- Ownership: Fee Simple
Price history
| Date | Event | Price |
|---|---|---|
| 9/23/2024 | Sold | $545,000+11.2%$248/sqft |
Source:  Bright MLS #PACT2067886 Report a problem Bright MLS #PACT2067886 Report a problem | ||
| 8/1/2024 | Pending sale | $489,900$223/sqft |
Source: Bright MLS #PACT2067886 Report a problem | ||
| 7/30/2024 | Listing removed | -- |
Source: Bright MLS #PACT2067886 Report a problem | ||
| 7/26/2024 | Listed for sale | $489,900+66.1%$223/sqft |
Source: Bright MLS #PACT2067886 Report a problem | ||
| 5/31/2017 | Sold | $294,900$134/sqft |
Source: Public Record Report a problem | ||
| 4/8/2017 | Pending sale | $294,900$134/sqft |
Source: Keller Williams Real Estate -Exton #6958149 Report a problem | ||
| 4/8/2017 | Listed for sale | $294,900$134/sqft |
Source: Keller Williams Real Estate -Exton #6958149 Report a problem | ||
| 4/8/2017 | Pending sale | $294,900$134/sqft |
Source: Keller Williams Real Estate -Exton #6958149 Report a problem | ||
| 4/6/2017 | Listed for sale | $294,900+6.3%$134/sqft |
Source: Keller Williams Real Estate -Exton #6958149 Report a problem | ||
| 6/8/2010 | Sold | $277,423$126/sqft |
Source: Public Record Report a problem | ||
Public tax history
| Year | Property taxes | Tax assessment |
|---|---|---|
| 2025 | $8,470 +2% | $156,590 |
| 2024 | $8,303 +3% | $156,590 |
| 2023 | $8,064 +1.2% | $156,590 |
| 2022 | $7,970 +5.4% | $156,590 |
| 2021 | $7,563 +434.4% | $156,590 |
| 2020 | $1,415 -79.7% | $156,590 |
| 2019 | $6,981 +4.3% | $156,590 |
| 2018 | $6,693 +9899.7% | $156,590 |
| 2017 | $67 -98.6% | $156,590 |
| 2016 | $4,894 | $156,590 |
| 2015 | $4,894 | $156,590 |
| 2014 | $4,894 | $156,590 |
| 2013 | -- | $156,590 |
| 2012 | -- | $156,590 +1.9% |
| 2011 | -- | $153,690 +572.3% |
| 2010 | -- | $22,860 |
| 2009 | -- | $22,860 |
| 2008 | -- | $22,860 |
| 2007 | -- | $22,860 |
| 2006 | -- | $22,860 |
Find assessor info on the county website
Neighborhood: 19335
Nearby homes
- $508,7003 bd3 ba1.9k sqft2758 Stockley Ln, Downingtown, PA 19335Off Market
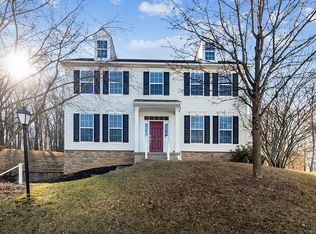
- $519,9004 bd3 ba2.5k sqft2763 Stockley Ln, Downingtown, PA 19335Off Market
- $451,7003 bd2 ba1.9k sqft2754 Stockley Ln, Downingtown, PA 19335Off Market

- $503,9003 bd2 ba2.3k sqft2759 Stockley Ln, Downingtown, PA 19335Off Market
- $677,6004 bd3 ba3.7k sqft2809 Westerham Rd, Downingtown, PA 19335Off Market
- $583,9004 bd4 ba3.4k sqft2751 Stockley Ln, Downingtown, PA 19335Off Market
- $480,0003 bd3 ba1.8k sqft2750 Stockley Ln, Downingtown, PA 19335Sold
- $575,0004 bd3 ba3.1k sqft2813 Westerham Rd, Downingtown, PA 19335Sold
Nearby schools
GreatSchools rating
- 4/10Caln El SchoolGrades: K-5Distance: 1 mi
- 4/10Coatesville Intermediate High SchoolGrades: 8-9Distance: 1.7 mi
- 4/10Coatesville Area Senior High SchoolGrades: 10-12Distance: 1.7 mi
Schools provided by the listing agent
- District: Coatesville Area
Source: Bright MLS. This data may not be complete. We recommend contacting the local school district to confirm school assignments for this home.
Get a cash offer in 3 minutes
Find out how much your home could sell for in as little as 3 minutes with a no-obligation cash offer.
Estimated market value
$572,400
Get a cash offer in 3 minutes
Find out how much your home could sell for in as little as 3 minutes with a no-obligation cash offer.
Estimated market value
$572,400
- Pennsylvania
- Chester County
- Downingtown
- 19335
- 2762 Stockley Ln
Nearby cities
Nearby zip codes
Other Downingtown Topics
