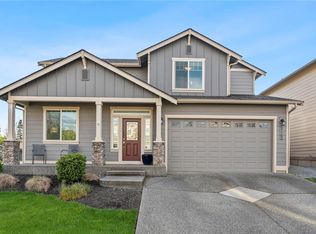
Experience like-new living in the highly desirable Mineral Point neighborhood! This beautifully designed single-level rambler offers a modern open-concept layout with 1,477 square feet, 3 bedrooms, and 2 bathrooms. The home feels spacious and bright thanks to vaulted ceilings and wide openings throughout. The stylish kitchen features sleek countertops, stainless steel appliances, and a generous pantry, making it perfect for both everyday living and entertaining. The light-filled primary suite offers a peaceful retreat, complete with a private ensuite bathroom for added comfort. Step outside to enjoy the beautifully landscaped backyard, highlighted by a stunning deck, dedicated garden space, dog run, and fully fenced yard. Situated on a quiet dead-end street and backing to greenbelt space, the property offers privacy and a natural buffer. Conveniently located near shopping, restaurants, and entertainment, this move-in-ready home truly has it all.
Sold
Listed by: Redfin • Kurt E. Pepin
Bought with: Skyline Properties, Inc.
$598,000
27623 65th Lane NW, Stanwood, WA 98292
3beds
1,477sqft
Single Family Residence
Built in 2020
0.26 Acres Lot
$593,100 Zestimate®
$405/sqft
$3,368 Estimated rent
Home value
$593,100
$558,000 - $635,000
$3,368/mo
Zestimate® history
Owner options
List your home for rent
$3,368/mo
Rent Zestimate®
Find your next renter with Zillow Rental Manager. Plus, with online applications, you can quickly screen prospective tenants – for free.
$3,368/mo
Rent Zestimate®
Refinance and save
$3,753/mo
Est. payment
Refinancing to a lower rate could help reduce your monthly payments and save thousands over the life of the loan.
$3,753/mo
Est. payment
Explore your selling options
Work with a Zillow partner agent
Leverage their expertise and Zillow's premium Showcase listings to get your home seen by more buyers.
Get startedList with your own agent
Get your home in front of millions of buyers by listing it on Zillow.
Learn how to do itSell it yourself
Take full control of how buyers see your home on Zillow by listing For Sale by Owner (FSBO).
List your homeWhat's special
Beautifully landscaped backyardModern open-concept layoutStylish kitchenSpacious and brightLight-filled primary suiteDedicated garden spacePrivate ensuite bathroom
Zillow last checked:
Listing updated:
Listed by:
Kurt E. Pepin,
Redfin
Bought with:
Sergey Lobodzinskiy, 78798
Skyline Properties, Inc.
Source: NWMLS as distributed by MLS GRID,MLS#: 2492633
Facts & features
Interior
Bedrooms & bathrooms
- Bedrooms: 3
- Bathrooms: 2
- Full bathrooms: 1
- 3/4 bathrooms: 1
- Main level bathrooms: 2
- Main level bedrooms: 3
Primary bedroom
- Level: Main
Bedroom
- Level: Main
Bedroom
- Level: Main
Bathroom full
- Level: Main
Bathroom three quarter
- Level: Main
Dining room
- Level: Main
Entry hall
- Level: Main
Great room
- Level: Main
Kitchen with eating space
- Level: Main
Living room
- Level: Lower
Utility room
- Level: Main
Heating
- Fireplace, Fireplace Insert, Forced Air, Natural Gas
Cooling
- Forced Air
Appliances
- Included: Dishwasher, Disposal, Double Oven, Dryer, Microwave, Refrigerator, Stove(s)/Range(s), Tankless Water Heater, Washer, Dishwasher(s), Dryer(s), Garbage Disposal, Microwave(s), Refrigerator(s), Washer(s)
Features
- Bath Off Primary
- Flooring: Ceramic Tile, Engineered Hardwood, Laminate, Carpet
- Windows: Dbl Pane/Storm Window
- Basement: None
- Number of fireplaces: 1
- Fireplace features: Gas, Main Level: 1, Fireplace
Interior area
- Total structure area: 1,477
- Total interior livable area: 1,477 sqft
Property
Parking
- Total spaces: 2
- Parking features: Driveway, Attached Garage, Off Street, RV Parking
- Has attached garage: Yes
- Covered spaces: 2
Features
- Levels: One
- Stories: 1
- Entry location: Main
- Patio & porch: Bath Off Primary, Dbl Pane/Storm Window, Fireplace, Vaulted Ceiling(s)
- Has view: Yes
- View description: Territorial
Lot
- Size: 0.26 Acres
- Features: Cul-De-Sac, Curbs, Dead End Street, Paved, Sidewalk, Cable TV, Deck, Dog Run, Fenced-Fully, Gas Available, Green House, High Speed Internet, RV Parking
- Topography: Level
- Residential vegetation: Garden Space
Details
- Parcel number: 32042000402300
- Special conditions: Standard
Construction
Type & style
- Home type: SingleFamily
- Architectural style: Contemporary,1 Story
- Property subtype: Single Family Residence
Materials
- Cement Planked, Wood Siding, Cement Plank
- Foundation: Poured Concrete
- Roof: Composition
Condition
- Very Good
- Year built: 2020
Utilities & green energy
- Electric: Company: SnoPUD
- Sewer: Sewer Connected, Company: City of Stanwood
- Water: Public, Company: City of Stanwood
- Utilities for property: Ziply Or Astound
Community & HOA
Community
- Features: CCRs, Park, Playground, Trail(s)
- Subdivision: Stanwood
HOA
- Services included: Common Area Maintenance, Road Maintenance
- HOA fee: $99 annually
Location
- Region: Stanwood
Financial & listing details
- Price per square foot: $405/sqft
- Tax assessed value: $511,300
- Annual tax amount: $4,298
- Date on market: 6/14/2026
- Cumulative days on market: 38 days
- Listing terms: Conventional
- Inclusions: Dishwasher(s), Double Oven, Dryer(s), Garbage Disposal, Microwave(s), Refrigerator(s), Stove(s)/Range(s), Washer(s)
Price history
| Date | Event | Price |
|---|---|---|
| 5/18/2026 | Sold | $598,000-3.5%$405/sqft |
Source:  NWMLS as distributed by MLS GRID #2492633 Report a problem NWMLS as distributed by MLS GRID #2492633 Report a problem | ||
| 3/20/2026 | Pending sale | $620,000$420/sqft |
Source: NWMLS as distributed by MLS GRID #2492633 Report a problem | ||
| 3/17/2026 | Listed for sale | $620,000+46.4%$420/sqft |
Source: NWMLS as distributed by MLS GRID #2492633 Report a problem | ||
| 5/28/2020 | Sold | $423,510$287/sqft |
Source: NWMLS as distributed by MLS GRID #1552927 Report a problem | ||
Public tax history
| Year | Property taxes | Tax assessment |
|---|---|---|
| 2024 | $4,298 +8.5% | $511,300 +9.9% |
| 2023 | $3,960 -5.2% | $465,200 -10% |
| 2022 | $4,175 +5.7% | $517,000 +29.7% |
| 2021 | $3,952 +10% | $398,500 +16.7% |
| 2020 | $3,592 +244.8% | $341,500 +206.6% |
| 2019 | $1,042 | $111,400 +108.2% |
| 2018 | -- | $53,500 |
Find assessor info on the county website
Neighborhood: East Stanwood
Nearby homes
- $740,0005 bd3 ba2.4k sqft6428 277th St NW, Stanwood, WA 98292Sold

- $629,9504 bd3 ba2.2k sqft27702 65th Dr NW, Stanwood, WA 98292Sold
- $635,0003 bd2 ba1.8k sqft27712 66th Dr NW, Stanwood, WA 98292Sold

- $590,0003 bd2 ba1.4k sqft27714 64th Dr NW, Stanwood, WA 98292Sold

- $660,0004 bd3 ba2.1k sqft6514 278th St NW, Stanwood, WA 98292Sold
- $590,0003 bd2 ba1.4k sqft6430 278th St NW, Stanwood, WA 98292Sold
- $630,0003 bd2 ba1.8k sqft6612 278th St NW, Stanwood, WA 98292Sold
- $725,0004 bd4 ba2.8k sqft6616 278th St NW, Stanwood, WA 98292Sold
Nearby schools
GreatSchools rating
- 8/10Cedarhome Elementary SchoolGrades: K-5Distance: 0.2 mi
- 4/10Stanwood Middle SchoolGrades: 6-8Distance: 1.8 mi
- 7/10Stanwood High SchoolGrades: 9-12Distance: 0.6 mi


Get pre-qualified for a loan
At Zillow Home Loans, we can pre-qualify you in as little as 5 minutes with no impact to your credit score.An equal housing lender. NMLS #10287.
- Washington
- Snohomish County
- Stanwood
- 98292
- East Stanwood
- 27623 65th Lane NW
Nearby cities
Nearby neighborhoods
Nearby zip codes
Other Stanwood Topics
