Spacious 5-bedroom, 2.5-bath home offering the perfect combination of modern living, outdoor space, and everyday convenience. Built in 2020, this move-in-ready home features an open-concept floor plan, central A/C, a gas fireplace, natural gas heating, and over 2,400 square feet of thoughtfully designed living space. The spacious kitchen flows seamlessly into the main living and dining areas, creating the ideal setup for entertaining, holiday gatherings, and everyday life. Upstairs, you'll find generously sized bedrooms, including a large primary suite with plenty of room to relax and recharge. Step outside to enjoy one of this property's standout features—an oversized backyard with room for pets, play, gardening, and outdoor entertaining. The yard is fully fenced and offers access to a private trail leading down to a peaceful creek where you can explore nature and enjoy fishing right from your own property. Additional highlights include a 2-car garage, low HOA dues, modern systems, energy-efficient construction, and the peace of mind that comes with owning a newer home. Conveniently located near schools, shopping, dining, and major commuter routes. If you've been searching for a newer Stanwood home with 5 bedrooms, a large backyard, low HOA dues, central A/C, and access to the outdoors, this is an opportunity you won't want to miss.
Sold
Listed by: eXp Realty • Dion Johnson
Bought with: Realty One Group Orca
$740,000
6428 277th Street NW, Stanwood, WA 98292
5beds
2,484sqft
Single Family Residence
Built in 2020
0.9 Acres Lot
$739,500 Zestimate®
$298/sqft
$3,445 Estimated rent
Home value
$739,500
$695,000 - $784,000
$3,445/mo
Zestimate® history
Owner options
List your home for rent
$3,445/mo
Rent Zestimate®
Find your next renter with Zillow Rental Manager. Plus, with online applications, you can quickly screen prospective tenants – for free.
$3,445/mo
Rent Zestimate®
Refinance and save
$4,627/mo
Est. payment
Refinancing to a lower rate could help reduce your monthly payments and save thousands over the life of the loan.
$4,627/mo
Est. payment
Explore your selling options
Work with a Zillow partner agent
Leverage their expertise and Zillow's premium Showcase listings to get your home seen by more buyers.
Get startedList with your own agent
Get your home in front of millions of buyers by listing it on Zillow.
Learn how to do itSell it yourself
Take full control of how buyers see your home on Zillow by listing For Sale by Owner (FSBO).
List your homeWhat's special
Gas fireplaceOpen-concept floor planGenerously sized bedroomsNatural gas heatingYard is fully fenced
Zillow last checked:
Listing updated:
Listed by:
Dion Johnson,
eXp Realty
Bought with:
Kristina Belarde, 23011340
Realty One Group Orca
Celine Williams, 25033522
Realty One Group Orca
Source: NWMLS as distributed by MLS GRID,MLS#: 2535252
Facts & features
Interior
Bedrooms & bathrooms
- Bedrooms: 5
- Bathrooms: 3
- Full bathrooms: 2
- 1/2 bathrooms: 1
- Main level bathrooms: 1
- Main level bedrooms: 1
Primary bedroom
- Level: Second
Bedroom
- Level: Main
Bedroom
- Level: Second
Bedroom
- Level: Second
Bedroom
- Level: Second
Bathroom full
- Level: Second
Bathroom full
- Level: Second
Other
- Level: Main
Den office
- Level: Main
Great room
- Level: Second
Kitchen with eating space
- Level: Main
Living room
- Level: Lower
Utility room
- Level: Second
Heating
- Fireplace, Forced Air, Heat Pump, Electric, Natural Gas
Cooling
- Heat Pump
Appliances
- Included: Dishwasher, Disposal, Double Oven, Dryer, Microwave, Refrigerator, Stove(s)/Range(s), Washer, Dishwasher(s), Dryer(s), Garbage Disposal, Microwave(s), Refrigerator(s), Washer(s), Water Heater: Gas, Water Heater Location: Garage
Features
- Bath Off Primary, Ceiling Fan(s), Dining Room
- Flooring: Vinyl Plank, Carpet
- Number of fireplaces: 1
- Fireplace features: Gas, Main Level: 1, Fireplace
Interior area
- Total structure area: 2,484
- Total interior livable area: 2,484 sqft
Property
Parking
- Total spaces: 4
- Parking features: Attached Garage
- Has attached garage: Yes
- Covered spaces: 2
- Uncovered spaces: 2
Features
- Levels: Two
- Stories: 2
- Patio & porch: Bath Off Primary, Ceiling Fan(s), Dining Room, Fireplace, Walk-In Closet(s), Water Heater
- Has view: Yes
- View description: Territorial
Lot
- Size: 0.9 Acres
- Dimensions: 75 x 135
- Features: Cul-De-Sac, Open Lot, Paved, Deck, Fenced-Partially, Patio
- Topography: Level
Details
- Parcel number: 32042000402600
- Zoning description: Jurisdiction: County
- Special conditions: Standard
- Other equipment: Leased Equipment: None
Construction
Type & style
- Home type: SingleFamily
- Architectural style: Traditional,2 Story
- Property subtype: Single Family Residence
Materials
- Wood Products
- Foundation: Poured Concrete
- Roof: Composition
Condition
- Very Good
- Year built: 2020
- Major remodel year: 2020
Details
- Builder name: Grandview Homes LLC
Utilities & green energy
- Electric: Company: Snohomish County PUD
- Sewer: Sewer Connected, Company: City of Stanwood
- Water: Public, Company: City of Stanwood
Community & HOA
Community
- Features: CCRs, Playground, Trail(s)
- Subdivision: Kayak Point
HOA
- Services included: Common Area Maintenance
- HOA fee: $99 annually
- HOA phone: 425-454-6404
Location
- Region: Stanwood
Financial & listing details
- Price per square foot: $298/sqft
- Tax assessed value: $622,700
- Annual tax amount: $5,934
- Date on market: 7/9/2026
- Cumulative days on market: 13 days
- Listing terms: Conventional,FHA,VA Loan
- Inclusions: Dishwasher(s), Double Oven, Dryer(s), Garbage Disposal, Leased Equipment, Microwave(s), Refrigerator(s), Stove(s)/Range(s), Washer(s)
Price history
| Date | Event | Price |
|---|---|---|
| 7/10/2026 | Sold | $740,000+7.4%$298/sqft |
Source:  NWMLS as distributed by MLS GRID #2535252 Report a problem NWMLS as distributed by MLS GRID #2535252 Report a problem | ||
| 6/11/2026 | Pending sale | $689,000$277/sqft |
Source: eXp Realty #2535252 Report a problem | ||
| 6/8/2026 | Listed for sale | $689,000+48.2%$277/sqft |
Source: NWMLS as distributed by MLS GRID #2535252 Report a problem | ||
| 7/2/2020 | Sold | $464,900$187/sqft |
Source: NWMLS as distributed by MLS GRID #1552634 Report a problem | ||
| 1/21/2020 | Pending sale | $464,900$187/sqft |
Source: Windermere Real Estate/Arlington #1552634 Report a problem | ||
| 1/8/2020 | Listed for sale | $464,900$187/sqft |
Source: Windermere Real Estate/Arlington #1552634 Report a problem | ||
Public tax history
| Year | Property taxes | Tax assessment |
|---|---|---|
| 2024 | $5,256 +8.4% | $622,700 +9.8% |
| 2023 | $4,847 -3.6% | $566,900 -8.5% |
| 2022 | $5,026 +4.7% | $619,700 +28.6% |
| 2021 | $4,799 +8.5% | $481,700 +14.9% |
| 2020 | $4,424 +320.5% | $419,100 +278.9% |
| 2019 | $1,052 | $110,600 +106.7% |
| 2018 | -- | $53,500 |
Find assessor info on the county website
Neighborhood: East Stanwood
Nearby homes
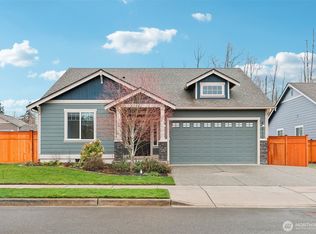
- $598,0003 bd2 ba1.4k sqft27623 65th Ln NW, Stanwood, WA 98292Sold
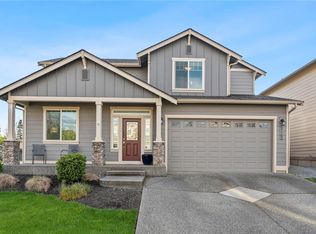
- $629,9504 bd3 ba2.2k sqft27702 65th Dr NW, Stanwood, WA 98292Sold
- $590,0003 bd2 ba1.4k sqft27714 64th Dr NW, Stanwood, WA 98292Sold

- $635,0003 bd2 ba1.8k sqft27712 66th Dr NW, Stanwood, WA 98292Sold

- $590,0003 bd2 ba1.4k sqft6430 278th St NW, Stanwood, WA 98292Sold
- $660,0004 bd3 ba2.1k sqft6514 278th St NW, Stanwood, WA 98292Sold
- $630,0003 bd2 ba1.8k sqft6612 278th St NW, Stanwood, WA 98292Sold
- $725,0004 bd4 ba2.8k sqft6616 278th St NW, Stanwood, WA 98292Sold
Nearby schools
GreatSchools rating
- 8/10Cedarhome Elementary SchoolGrades: K-5Distance: 0.2 mi
- 4/10Stanwood Middle SchoolGrades: 6-8Distance: 1.8 mi
- 7/10Stanwood High SchoolGrades: 9-12Distance: 0.6 mi


Get pre-qualified for a loan
At Zillow Home Loans, we can pre-qualify you in as little as 5 minutes with no impact to your credit score.An equal housing lender. NMLS #10287.
- Washington
- Snohomish County
- Stanwood
- 98292
- East Stanwood
- 6428 277th Street NW
Nearby cities
Nearby neighborhoods
Nearby zip codes
Other Stanwood Topics
