Skip main navigation
Off market
  • $2,226,400

    27638 Sterling Blvd, Millsboro, DE 19966

    6beds
    6,000sqft
    SingleFamily
    Built in 2019
    8,276 Square Feet Lot
    $2,226,400 Zestimate®
    $371/sqft
    $4,998 Estimated rent

    Home value

    $2,226,400

    $2.00M - $2.47M

    $4,998/mo

    Zestimate® history
    Loading
    Loading...

    Owner options

    List your home for rent

    $4,998/mo

    Rent Zestimate®

    Find your next renter with Zillow Rental Manager. Plus, with online applications, you can quickly screen prospective tenants – for free.

    Learn more

    $4,998/mo

    Rent Zestimate®

    Refinance and save

    $10,351/mo

    Est. payment

    Refinancing to a lower rate could help reduce your monthly payments and save thousands over the life of the loan.

    See today's rates

    $10,351/mo

    Est. payment

    Explore your selling options

    Work with a Zillow partner agent

    Leverage their expertise and Zillow's premium Showcase listings to get your home seen by more buyers.

    Get started

    List with your own agent

    Get your home in front of millions of buyers by listing it on Zillow.

    Learn how to do it

    Sell it yourself

    Take full control of how buyers see your home on Zillow by listing For Sale by Owner (FSBO).

    List your home

    What's special

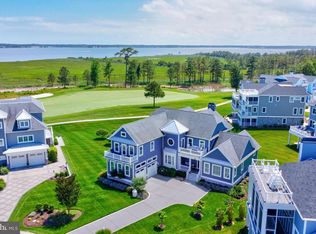
    Located in the prestigious Peninsula this exquisite luxury property offers awe-inspiring design and amenities at every turn. Comfortable and sophisticated with richly finished engineered wood floors throughout the home creating an ambient unifying element, while upgraded lighting fixtures glisten with style. Gorgeous great room invites you to linger, showcasing an impressive 72-inch linear gas fireplace, soaring ceilings and a stunning glass wall system allowing for wonderful natural light. Press a remote to open the floor-to-ceiling elegant custom blinds. Impact doors fold open making the great room and deck one large living area perfect for entertaining or just relaxing. The outside oasis is screened with overhead ceiling fans, lighting, heater options for cool nights and a recessed hot tub. A spiral staircase will take you to the roof top level deck and breathtaking views of the Indian River Bay. This amazing open floor concept flows seamlessly into a gourmet white kitchen featuring a grand quartz island, chef grade Monogram and Sub-Zero appliances, a dining area and wine room under a classic coffered ceiling and stunning pendant lighting. Lose yourself in the luxurious main level primary bedroom suite complete with tray ceiling, recessed lighting, walk-in-closets, dual sink vanities, frameless steam shower and a timeless freestanding soaking tub. Ascend upstairs by elevator or stylish staircase to a spacious loft, three bedrooms, one with en-suite and balcony. A fabulous recreation room awaits you on the lower level with such attention to detail to making entertaining functional and fun! Complete with a generously sized bar embellished with 3-inch quartz countertop, a Sub-Zero glass door refrigerator, dishwasher, ice maker with drain pump and surround sound you will delight in spending time there with family and friends. Two additional en-suite bedrooms and a beautifully designed laundry area with two sets of high-end GE washers and two sets of GE dryers . Control the thermostat, exterior lighting, sound system and doors to the custom garage with epoxy floors door all via your smartphone mobile app. As a resident you will enjoy world-class amenities such as gated security, clubhouse, Jack Nicklaus golf course, driving range, fitness center with indoor, outdoor and wave pools, hot tubs, sauna, spa room, tennis, pickle-ball, dog park, community garden, nature center, bay beach, fishing pier and miles of walking trails. Come home to comfort, luxury and resort living at its finest.

    This property is not currently displayed as for sale or rent on Zillow. This may be different from what's on other websites or public sources.

    Facts & features

    Interior

    Bedrooms & bathrooms
    • Bedrooms: 6
    • Bathrooms: 6
    • Full bathrooms: 5
    • 1/2 bathrooms: 1
    Heating
    • Forced air, Gas
    Cooling
    • Central
    Appliances
    • Included: Dishwasher, Dryer, Freezer, Microwave, Refrigerator, Washer
    Features
    • Flooring: Tile, Carpet, Hardwood
    • Has fireplace: Yes
    Interior area
    • Total interior livable area: 6,000 sqft

    Property

    Parking
    • Parking features: Garage - Attached
    Accessibility
    • Accessibility features: 2+ Access Exits
    Features
    • Has spa: Yes
    • Has view: Yes
    • View description: Water
    • Has water view: Yes
    • Water view: Water
    Lot
    • Size: 8,276 Square Feet
    Details
    • Parcel number: 23430006100

    Construction

    Type & style
    • Home type: SingleFamily
    • Architectural style: Coastal
    Materials
    • Roof: Metal
    Condition
    • Year built: 2019

    Community & HOA

    HOA
    • Has HOA: Yes
    • HOA fee: $326 monthly
    Location
    • Region: Millsboro

    Financial & listing details

    • Price per square foot: $371/sqft
    • Tax assessed value: $1,951,100
    • Annual tax amount: $4,180

    Price history

    DateEventPrice
    6/26/2023Listing removed--
    Source: Bright MLS #DESU177998 Report a problem
    6/28/2021Sold$1,920,000-4%$320/sqft
    Source: Public Record Report a problem
    6/23/2021Pending sale$2,000,000$333/sqft
    Source: Bright MLS #DESU177998 Report a problem
    5/11/2021Contingent$2,000,000$333/sqft
    Source: Bright MLS #DESU177998 Report a problem
    4/21/2021Price change$2,000,000-4.8%$333/sqft
    Source: Bright MLS #DESU177998 Report a problem
    2/26/2021Listed for sale$2,100,000+69.7%$350/sqft
    Source: Long and Foster Real Estate #DESU177998 Report a problem
    4/24/2019Sold$1,237,192+1137.2%$206/sqft
    Source: Public Record Report a problem
    2/8/2018Sold$100,000$17/sqft
    Source: Public Record Report a problem

    Public tax history

    YearProperty taxesTax assessment
    2025$4,180 +23.3%$975,550 +1094.1%
    2024$3,390 +0.5%$81,700
    2023$3,375 +1.6%$81,700
    2022$3,320 +3.1%$81,700
    2021$3,220 +4.8%$81,700
    2020$3,073 $81,700 +1534%
    2019$3,073 +0.4%$5,000
    2018$3,059 +1518.1%$5,000
    2017$189 +12.5%$5,000
    2016$168 -3%$5,000
    2015$173 +1.5%$5,000
    2014$171 -1.1%$5,000
    2013$172 +4%$5,000
    2012$166 +1%$5,000
    2011$164 $5,000
    2010$164 +0.4%$5,000
    2009$163 $5,000
    2008-- --
    2007-- --
    2006-- --
    2005-- --
    2004-- --
    Find assessor info on the county website

    Neighborhood: 19966

    Nearby schools

    GreatSchools rating
    Schools provided by the listing agent
    • Elementary: LONG NECK
    • Middle: MILLSBORO
    • High: SUSSEX CENTRAL
    • District: INDIAN RIVER

    Source: The MLS. This data may not be complete. We recommend contacting the local school district to confirm school assignments for this home.

    Sell for more on Zillow
    Get a Zillow Showcase℠ listing at no additional cost and you could sell for .
    $2,226,400
    2% more
    +$44,528
    With Zillow Showcase(estimated)
    $2,270,928