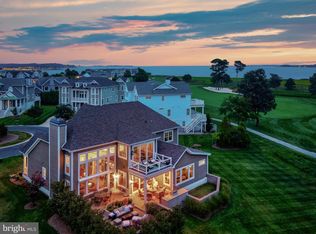
Blending timeless coastal style, superior craftsmanship, and refined finishes, this custom Echelon Grand Cayman model stands among the most impressive residences in The Peninsula. With six bedrooms and five-and-a-half baths, the home commands sweeping Indian River Bay vistas from nearly every room, perfectly framed by the 7th hole of the Jack Nicklaus Signature Golf Course—a rare combination of breathtaking water and golf course views. Authentic cedar-shake siding and a welcoming covered front porch establish irresistible curb appeal, hinting at the attention to detail found throughout. Step inside to a dramatic two-story foyer and discover three spacious levels united by 10-foot ceilings, wide-plank hardwood flooring, plantation shutters, and a freshly painted neutral palette. Walls of Anderson windows and tall glass doors flood the open concept interior with natural light and showcase the panoramic scenery that defines this extraordinary home. At its heart, an elegant great room features a coffered ceiling and gas fireplace, flowing effortlessly into the dining area and an entertainer’s dream kitchen. The chef will appreciate the striking 13 × 10 L-shaped island wrapped in granite, 42-inch soft-close cabinetry with glass displays, pendant and under-cabinet lighting, high-end GE Café appliances including a five-burner gas cooktop and double dishwashers, a convection-option microwave, timeless herringbone subway-tile backsplash, and an oversized walk-in pantry. Sliding doors invite you to dine alfresco on the open-air deck or unwind in the screened porch while soaking in dazzling sunsets. The main-level primary suite provides a private retreat with tray ceiling detail, dual walk-in closets, and direct porch access. Its spa-inspired bath offers a wrap-around dual-sink vanity, frameless glass shower with bench seating, and a separate water closet. Travel upstairs by staircase or elevator to find four generous bedrooms—two with ensuite baths—all enjoying shimmering Bay views. The lower level is ideal for casual gatherings with a sprawling recreation room, a sixth bedroom, and full bath—perfect for overnight guests. Thoughtful touches abound, including 8-foot solid-core interior doors, integrated surround-sound, a trash compactor, wall-mounted flat-screen TVs, and a dedicated irrigation system. The .28-acre homesite offers ample space for a future pool and features a large driveway that easily accommodates up to six vehicles, providing both convenience and functionality. Best of all, you’re a short stroll from The Peninsula’s award-winning clubhouse and Lakeside Village, home to indoor, outdoor, and wave pools, a state-of-the-art fitness center, tennis and pickleball courts, walking trails, on-site dining, and a lively calendar of year-round events. 33521 Tiderunner Avenue is more than a house—it’s a statement in coastal luxury and effortless resort living. Schedule your private showing today!
Sold for $2,212,500
$2,212,500
33521 Tiderunner Ave, Millsboro, DE 19966
6beds
5,400sqft
Single Family Residence
Built in 2015
0.28 Acres Lot
$2,193,200 Zestimate®
$410/sqft
$4,439 Estimated rent
Home value
$2,193,200
$2.04M - $2.37M
$4,439/mo
Zestimate® history
Owner options
List your home for rent
$4,439/mo
Rent Zestimate®
Find your next renter with Zillow Rental Manager. Plus, with online applications, you can quickly screen prospective tenants – for free.
$4,439/mo
Rent Zestimate®
Refinance and save
$11,127/mo
Est. payment
Refinancing to a lower rate could help reduce your monthly payments and save thousands over the life of the loan.
$11,127/mo
Est. payment
Explore your selling options
Work with a Zillow partner agent
Leverage their expertise and Zillow's premium Showcase listings to get your home seen by more buyers.
Get startedList with your own agent
Get your home in front of millions of buyers by listing it on Zillow.
Learn how to do itSell it yourself
Take full control of how buyers see your home on Zillow by listing For Sale by Owner (FSBO).
List your homeWhat's special
Gas fireplaceShimmering bay viewsAnderson windowsAuthentic cedar-shake sidingOpen concept interiorCoffered ceilingWide-plank hardwood flooring
Zillow last checked:
Listing updated:
Listed by:
JAMES LATTANZI 302-396-1400,
Northrop Realty
Bought with:
JAMES LATTANZI, RS-0020210
Northrop Realty
Source: Bright MLS,MLS#: DESU2085786
Facts & features
Interior
Bedrooms & bathrooms
- Bedrooms: 6
- Bathrooms: 6
- Full bathrooms: 5
- 1/2 bathrooms: 1
- Main level bathrooms: 2
- Main level bedrooms: 1
Rooms
- Room types: Living Room, Dining Room, Primary Bedroom, Bedroom 2, Bedroom 3, Bedroom 4, Bedroom 5, Kitchen, Foyer, Great Room, Utility Room, Bedroom 6, Bonus Room
Primary bedroom
- Features: Flooring - Carpet, Attached Bathroom, Balcony Access, Bathroom - Stall Shower, Recessed Lighting, Walk-In Closet(s), Window Treatments
- Level: Main
- Area: 266 Square Feet
- Dimensions: 19 x 14
Bedroom 2
- Features: Flooring - Carpet, Window Treatments
- Level: Upper
- Area: 192 Square Feet
- Dimensions: 16 x 12
Bedroom 3
- Features: Flooring - Carpet, Window Treatments, Attached Bathroom, Walk-In Closet(s)
- Level: Upper
- Area: 176 Square Feet
- Dimensions: 16 x 11
Bedroom 4
- Features: Flooring - Carpet, Balcony Access, Walk-In Closet(s), Window Treatments
- Level: Upper
- Area: 360 Square Feet
- Dimensions: 24 x 15
Bedroom 5
- Features: Flooring - Carpet, Attached Bathroom, Walk-In Closet(s), Window Treatments
- Level: Upper
- Area: 238 Square Feet
- Dimensions: 17 x 14
Bedroom 6
- Features: Attached Bathroom, Window Treatments, Flooring - Carpet
- Level: Lower
- Area: 299 Square Feet
- Dimensions: 23 x 13
Bonus room
- Level: Main
- Area: 110 Square Feet
- Dimensions: 11 x 10
Dining room
- Features: Flooring - HardWood, Balcony Access
- Level: Main
- Area: 270 Square Feet
- Dimensions: 18 x 15
Foyer
- Features: Flooring - HardWood
- Level: Main
- Area: 160 Square Feet
- Dimensions: 16 x 10
Great room
- Features: Flooring - Carpet
- Level: Lower
- Area: 630 Square Feet
- Dimensions: 35 x 18
Kitchen
- Features: Flooring - HardWood, Breakfast Bar, Granite Counters, Lighting - Pendants, Recessed Lighting, Kitchen - Gas Cooking, Pantry
- Level: Main
- Area: 210 Square Feet
- Dimensions: 15 x 14
Living room
- Features: Flooring - HardWood, Fireplace - Gas
- Level: Main
- Area: 600 Square Feet
- Dimensions: 25 x 24
Utility room
- Features: Flooring - Concrete
- Level: Lower
- Area: 255 Square Feet
- Dimensions: 17 x 15
Heating
- Forced Air, Natural Gas
Cooling
- Central Air, Electric
Appliances
- Included: Microwave, Cooktop, Dishwasher, Disposal, Dryer, Energy Efficient Appliances, ENERGY STAR Qualified Washer, Exhaust Fan, Extra Refrigerator/Freezer, Ice Maker, Self Cleaning Oven, Oven, Oven/Range - Gas, Range Hood, Refrigerator, Stainless Steel Appliance(s), Trash Compactor, Washer, Water Dispenser, Water Heater, Tankless Water Heater
- Laundry: Has Laundry, Upper Level
Features
- Attic, Breakfast Area, Ceiling Fan(s), Combination Dining/Living, Combination Kitchen/Dining, Combination Kitchen/Living, Crown Molding, Dining Area, Elevator, Family Room Off Kitchen, Open Floorplan, Kitchen - Gourmet, Kitchen Island, Pantry, Primary Bath(s), Recessed Lighting, Bathroom - Stall Shower, Bathroom - Tub Shower, Upgraded Countertops, Walk-In Closet(s), 9'+ Ceilings, Dry Wall, High Ceilings, Tray Ceiling(s), Vaulted Ceiling(s)
- Flooring: Ceramic Tile, Hardwood, Carpet, Concrete, Other, Wood
- Doors: Atrium, Sliding Glass
- Windows: Double Pane Windows, Insulated Windows, Screens, Vinyl Clad, Window Treatments
- Has basement: No
- Number of fireplaces: 1
- Fireplace features: Gas/Propane, Mantel(s), Screen
Interior area
- Total structure area: 5,400
- Total interior livable area: 5,400 sqft
- Finished area above ground: 5,400
- Finished area below ground: 0
Property
Parking
- Total spaces: 8
- Parking features: Storage, Garage Faces Front, Garage Door Opener, Inside Entrance, Concrete, Paved, Attached, Driveway
- Attached garage spaces: 2
- Uncovered spaces: 6
Accessibility
- Accessibility features: Accessible Elevator Installed, Other
Features
- Levels: Three
- Stories: 3
- Patio & porch: Deck, Enclosed, Patio, Porch, Roof, Screened, Wrap Around
- Exterior features: Bump-outs, Lighting, Lawn Sprinkler, Outdoor Shower, Balcony
- Pool features: Community
- Has view: Yes
- View description: Bay, Garden, Golf Course, Panoramic, Trees/Woods, Water
- Has water view: Yes
- Water view: Bay,Water
Lot
- Size: 0.28 Acres
- Dimensions: 90.00 x 147.00
- Features: Backs - Open Common Area, Front Yard, Landscaped, No Thru Street, Rear Yard, SideYard(s), Adjoins Golf Course
Details
- Additional structures: Above Grade, Below Grade
- Parcel number: 23430.0058.00
- Zoning: MR
- Special conditions: Standard
Construction
Type & style
- Home type: SingleFamily
- Architectural style: Coastal
- Property subtype: Single Family Residence
Materials
- HardiPlank Type
- Foundation: Slab
- Roof: Architectural Shingle,Pitched
Condition
- Excellent
- New construction: No
- Year built: 2015
Utilities & green energy
- Electric: 200+ Amp Service, Circuit Breakers
- Sewer: Public Sewer
- Water: Public
Green energy
- Energy efficient items: Appliances
- Water conservation: Efficient Hot Water Distribution
Community & HOA
Community
- Features: Pool
- Security: Main Entrance Lock, Smoke Detector(s)
- Subdivision: Peninsula
HOA
- Has HOA: Yes
- Amenities included: Basketball Court, Beach Access, Clubhouse, Common Grounds, Community Center, Fitness Center, Gated, Gift Shop, Golf Course, Golf Course Membership Available, Spa/Hot Tub, Jogging Path, Lake, Party Room, Picnic Area, Pier/Dock, Indoor Pool, Pool, Tennis Court(s), Tot Lots/Playground
- Services included: Common Area Maintenance, Snow Removal, Trash
- HOA fee: $1,165 quarterly
Location
- Region: Millsboro
Financial & listing details
- Price per square foot: $410/sqft
- Tax assessed value: $74,300
- Annual tax amount: $4,410
- Date on market: 5/15/2025
- Listing agreement: Exclusive Right To Sell
- Listing terms: Cash,Conventional
- Ownership: Fee Simple
Price history
| Date | Event | Price |
|---|---|---|
| 12/2/2025 | Pending sale | $2,395,000+8.2%$444/sqft |
Source:  Bright MLS #DESU2085786 Report a problem Bright MLS #DESU2085786 Report a problem | ||
| 12/1/2025 | Sold | $2,212,500-7.6%$410/sqft |
Source: Bright MLS #DESU2085786 Report a problem | ||
| 9/25/2025 | Contingent | $2,395,000$444/sqft |
Source: Bright MLS #DESU2085786 Report a problem | ||
| 5/15/2025 | Price change | $2,395,000-4.2%$444/sqft |
Source: Bright MLS #DESU2085786 Report a problem | ||
| 7/25/2023 | Listing removed | -- |
Source: Zillow Rentals #DESU2043228 Report a problem | ||
| 7/22/2023 | Listed for rent | $8,000$1/sqft |
Source: Zillow Rentals #DESU2043228 Report a problem | ||
| 7/21/2023 | Listing removed | -- |
Source: Zillow Rentals #DESU2043228 Report a problem | ||
| 7/20/2023 | Listed for rent | $8,000$1/sqft |
Source: Zillow Rentals #DESU2043228 Report a problem | ||
| 7/19/2023 | Listing removed | -- |
Source: Zillow Rentals #DESU2043228 Report a problem | ||
| 7/18/2023 | Listed for rent | $8,000$1/sqft |
Source: Zillow Rentals #DESU2043228 Report a problem | ||
| 7/18/2023 | Listing removed | -- |
Source: Zillow Rentals #DESU2043228 Report a problem | ||
| 6/29/2023 | Listed for rent | $8,000$1/sqft |
Source: Zillow Rentals #DESU2043228 Report a problem | ||
| 6/28/2023 | Listing removed | -- |
Source: Zillow Rentals #DESU2043228 Report a problem | ||
| 6/27/2023 | Listed for rent | $8,000-5.9%$1/sqft |
Source: Zillow Rentals #DESU2043228 Report a problem | ||
| 6/24/2023 | Listing removed | -- |
Source: Zillow Rentals #DESU2043228 Report a problem | ||
| 6/23/2023 | Listed for rent | $8,500$2/sqft |
Source: Zillow Rentals #DESU2043228 Report a problem | ||
| 6/21/2023 | Listing removed | -- |
Source: Zillow Rentals #DESU2043228 Report a problem | ||
| 6/20/2023 | Listed for rent | $8,500$2/sqft |
Source: Zillow Rentals #DESU2043228 Report a problem | ||
| 6/20/2023 | Listing removed | -- |
Source: Zillow Rentals #DESU2043228 Report a problem | ||
| 6/16/2023 | Listed for rent | $8,500$2/sqft |
Source: Zillow Rentals #DESU2043228 Report a problem | ||
| 3/2/2023 | Listed for sale | $2,499,0000%$463/sqft |
Source: Bright MLS #DESU2029712 Report a problem | ||
| 12/28/2022 | Listing removed | -- |
Source:  Long & Foster Broker Feed Report a problem Long & Foster Broker Feed Report a problem | ||
| 11/1/2022 | Price change | $2,500,000-3.8%$463/sqft |
Source: Bright MLS #DESU2029712 Report a problem | ||
| 9/23/2022 | Listed for sale | $2,599,900+725.4%$481/sqft |
Source: Bright MLS #DESU2029712 Report a problem | ||
| 11/19/2015 | Sold | $315,000$58/sqft |
Source: Public Record Report a problem | ||
Public tax history
| Year | Property taxes | Tax assessment |
|---|---|---|
| 2025 | $4,410 +43.6% | $1,032,300 +1289.4% |
| 2024 | $3,072 +0.1% | $74,300 |
| 2023 | $3,069 +1.6% | $74,300 |
| 2022 | $3,019 +3.1% | $74,300 |
| 2021 | $2,929 +4.8% | $74,300 |
| 2020 | $2,795 | $74,300 |
| 2019 | $2,795 +0.4% | $74,300 |
| 2018 | $2,782 -1% | $74,300 |
| 2017 | $2,809 +12.5% | $74,300 |
| 2016 | $2,496 +1341.5% | $74,300 +1386% |
| 2015 | $173 +1.5% | $5,000 |
| 2014 | $171 -1.1% | $5,000 |
| 2013 | $172 +4% | $5,000 |
| 2012 | $166 +1% | $5,000 |
| 2011 | $164 | $5,000 |
| 2010 | $164 +0.4% | $5,000 |
| 2009 | $163 | $5,000 |
| 2008 | -- | -- |
| 2007 | -- | -- |
| 2006 | -- | -- |
| 2005 | -- | -- |
| 2004 | -- | -- |
Find assessor info on the county website
Neighborhood: 19966
Nearby homes
- $1,856,0005 bd6 ba4k sqft33517 Tiderunner Ave, Millsboro, DE 19966Off Market
- $2,993,4005 bd-- ba5.5k sqft33525 Tiderunner Ave, Millsboro, DE 19966Off Market
- $2,700,0005 bd6 ba5.4k sqft33529 Tiderunner Ave, Millsboro, DE 19966For Sale

- $2,595,0004 bd4 ba5k sqft33530 Tiderunner Ave #22, Millsboro, DE 19966For Sale
- $1,493,7004 bd5 ba4.4k sqft27642 Sterling Blvd, Millsboro, DE 19966Off Market
- $1,906,1006 bd6 ba4.7k sqft33511 Tiderunner Ave, Millsboro, DE 19966Off Market
- $2,234,3006 bd6 ba6k sqft27638 Sterling Blvd, Millsboro, DE 19966Off Market
- $1,733,6004 bd-- ba4.9k sqft33518 Tiderunner Ave, Millsboro, DE 19966Off Market
Nearby schools
GreatSchools rating
- 5/10Long Neck Elementary SchoolGrades: K-5Distance: 2.1 mi
- 4/10Millsboro Middle SchoolGrades: 6-8Distance: 6.9 mi
- 3/10Sussex Central High SchoolGrades: 9-12Distance: 9 mi
Schools provided by the listing agent
- High: Sussex Central
- District: Indian River
Source: Bright MLS. This data may not be complete. We recommend contacting the local school district to confirm school assignments for this home.
Sell for more on Zillow
Get a Zillow Showcase℠ listing at no additional cost and you could sell for .
$2,193,200
2% more
+$43,864
With Zillow Showcase(estimated)
$2,237,064
- Delaware
- Sussex County
- Millsboro
- 19966
- 33521 Tiderunner Ave
Nearby cities
Nearby zip codes
Other Millsboro Topics
