Move in today into the Mango Bay from Kent Homes in Sunset Reach. Built with meticulous attention to detail, its layout embodies a harmonious fusion of functionality and elegance, ideal for hosting gatherings or cherishing family moments. Step inside to discover a seamlessly integrated space, where the great room, kitchen, dining area and outdoor spaces converge effortlessly. The kitchen, a culinary haven, boasts a sprawling entertainment island illuminated by beautiful pendant lights. Adorned with quartz countertops, a stainless steel gas cooktop, wall oven, and under cabinet hood, it sets the stage for culinary delights and memorable conversations. The great room beckons with its warmth, anchored by a striking fireplace embraced by custom built-ins. Retreat to the luxurious primary suite, tucked away for privacy, adorned with trey ceilings and dual walk-in closets. Indulge in the spa-like bathroom, featuring a fully tiled walk-in shower, two vanities with quartz countertops, and direct access to the laundry room for added convenience. Downstairs, two additional bedrooms and a full bath await, while a nearly 500 sq ft screened loggia with a fireplace and equal sized raised deck extends the living space outdoors, offering serene views of the community ponds. Ascend to the bonus room with a full bath, adaptable as a fourth bedroom or home office, allowing you the freedom to tailor the space to your preferences. Kent Homes' dedication to superior craftsmanship is evident in every detail. Energy-efficient features and smart systems further enhance the home's appeal, promising lower utility bills.
Just steps from the riverfront marina, this home is nestled within Sunset Reach—a gated community only 10 minutes from downtown Wilmington by boat or car. Embrace a waterfront lifestyle with scenic walking and biking trails, kayak access to the serene interior lake, and a vibrant community feel. Pickleball court is ready for play, with a pool and clubhouse coming soon.
Sold for $765,000
$765,000
2764 Alvernia Drive, Castle Hayne, NC 28429
4beds
2,529sqft
Single Family Residence
Built in 2024
10,018 Square Feet Lot
$767,400 Zestimate®
$302/sqft
$3,217 Estimated rent
Home value
$767,400
$706,000 - $829,000
$3,217/mo
Zestimate® history
Owner options
List your home for rent
$3,217/mo
Rent Zestimate®
Find your next renter with Zillow Rental Manager. Plus, with online applications, you can quickly screen prospective tenants – for free.
$3,217/mo
Rent Zestimate®
Refinance and save
$4,391/mo
Est. payment
Refinancing to a lower rate could help reduce your monthly payments and save thousands over the life of the loan.
$4,391/mo
Est. payment
Explore your selling options
Work with a Zillow partner agent
Leverage their expertise and Zillow's premium Showcase listings to get your home seen by more buyers.
Get startedList with your own agent
Get your home in front of millions of buyers by listing it on Zillow.
Learn how to do itSell it yourself
Take full control of how buyers see your home on Zillow by listing For Sale by Owner (FSBO).
List your homeWhat's special
Culinary havenBonus roomRaised deckHome officeTrey ceilingsCommunity pondsFully tiled walk-in shower
Zillow last checked:
Listing updated:
Listed by:
Team Thirty 4 North 910-777-3931,
Coldwell Banker Sea Coast Advantage
Bought with:
The Crowell Team
Coldwell Banker Sea Coast Advantage
Source: Hive MLS,MLS#: 100447024 Originating MLS: Cape Fear Realtors MLS, Inc.
Originating MLS: Cape Fear Realtors MLS, Inc.Facts & features
Interior
Bedrooms & bathrooms
- Bedrooms: 4
- Bathrooms: 3
- Full bathrooms: 3
Primary bedroom
- Level: Primary Living Area
Dining room
- Features: Combination
Heating
- Heat Pump, Zoned, Electric
Cooling
- Heat Pump, Zoned
Appliances
- Included: Vented Exhaust Fan, Gas Cooktop, Built-In Microwave, Disposal, Dishwasher, Wall Oven
- Laundry: Dryer Hookup, Washer Hookup, Laundry Room
Features
- Master Downstairs, Walk-in Closet(s), Tray Ceiling(s), High Ceilings, Entrance Foyer, Solid Surface, Bookcases, Kitchen Island, Ceiling Fan(s), Pantry, Walk-in Shower, Gas Log, Walk-In Closet(s)
- Flooring: Carpet, Laminate, Tile
- Attic: Walk-In
- Has fireplace: Yes
- Fireplace features: Gas Log
Interior area
- Total structure area: 2,529
- Total interior livable area: 2,529 sqft
Property
Parking
- Total spaces: 2
- Parking features: Garage Faces Front, Attached, Garage Door Opener
- Has attached garage: Yes
Features
- Levels: Two
- Stories: 2
- Patio & porch: Covered, Deck, Porch, Screened, See Remarks
- Exterior features: Irrigation System
- Fencing: None
- Has view: Yes
- View description: Pond
- Has water view: Yes
- Water view: Pond
- Waterfront features: Water Access Comm, Pond
- Frontage type: Pond Front
Lot
- Size: 10,018 Square Feet
- Dimensions: 66 x 155 x 66 x 155
- Features: Water Access Comm
Details
- Parcel number: R02400002510000
- Zoning: R-15
- Special conditions: Standard
Construction
Type & style
- Home type: SingleFamily
- Property subtype: Single Family Residence
Materials
- Fiber Cement
- Foundation: Raised, Slab
- Roof: Architectural Shingle
Condition
- New construction: Yes
- Year built: 2024
Utilities & green energy
- Sewer: Public Sewer
- Water: Public
- Utilities for property: Natural Gas Connected, Sewer Available, Water Available
Community & HOA
Community
- Security: Security System, Smoke Detector(s)
- Subdivision: Sunset Reach
HOA
- Has HOA: Yes
- Amenities included: Waterfront Community, Boat Dock, Clubhouse, Pool, Gated, Jogging Path, Maintenance Common Areas, Maintenance Roads, Management, Marina, Pickleball, Sidewalks, Street Lights, Trail(s), See Remarks
- HOA fee: $2,400 monthly
- HOA name: CEPCO
Location
- Region: Castle Hayne
Financial & listing details
- Price per square foot: $302/sqft
- Tax assessed value: $128,800
- Annual tax amount: $672
- Date on market: 9/18/2024
- Cumulative days on market: 394 days
- Listing agreement: Exclusive Right To Sell
- Listing terms: Cash,Conventional,VA Loan
- Road surface type: Paved
Price history
| Date | Event | Price |
|---|---|---|
| 8/22/2025 | Sold | $765,000-1.8%$302/sqft |
Source:  Hive MLS #100447024 Report a problem Hive MLS #100447024 Report a problem | ||
| 6/25/2025 | Pending sale | $779,000$308/sqft |
Source: Hive MLS #100447024 Report a problem | ||
| 5/23/2025 | Price change | $779,000-2.5%$308/sqft |
Source: Hive MLS #100447024 Report a problem | ||
| 5/28/2024 | Listed for sale | $799,000+432.7%$316/sqft |
Source: Hive MLS #100447024 Report a problem | ||
| 11/13/2023 | Sold | $150,000$59/sqft |
Source: Public Record Report a problem | ||
Public tax history
| Year | Property taxes | Tax assessment |
|---|---|---|
| 2024 | $673 | $128,800 |
| 2023 | $673 | $128,800 |
Find assessor info on the county website
Neighborhood: 28429
Nearby homes
- $180,0000.31 Acres2768 Alvernia Dr, Castle Hayne, NC 28429Sold
- $180,00010,018.8 Square Feet2740 Alvernia Dr, Castle Hayne, NC 28429Sold

- $725,0004 bd4 ba2.5k sqft1101 Rockhill Rd, Castle Hayne, NC 28429New Construction

- $699,9004 bd3 ba2.4k sqft1105 Rockhill Rd, Castle Hayne, NC 28429Sold
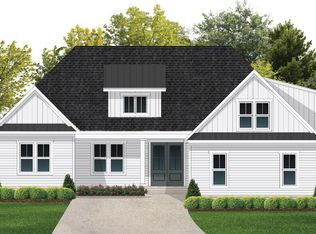
- $390,0000.27 Acres2761 Alvernia Dr, Castle Hayne, NC 28429Sold
- $1,375,0003 bd3 ba3.6k sqft2781 Alvernia Dr, Castle Hayne, NC 28429Sold
- $1,205,5603 bd3 ba3k sqft2777 Alvernia Dr, Castle Hayne, NC 28429Sold
- $699,9004 bd3 ba2.6k sqft1117 Rockhill Rd, Castle Hayne, NC 28429Sold
Nearby schools
GreatSchools rating
- 7/10Castle Hayne ElementaryGrades: PK-5Distance: 4.6 mi
- 8/10Holly Shelter Middle SchoolGrades: 6-8Distance: 4.5 mi
- 4/10Emsley A Laney HighGrades: 9-12Distance: 4.8 mi
Schools provided by the listing agent
- Elementary: Castle Hayne
- Middle: Holly Shelter
- High: Laney
Source: Hive MLS. This data may not be complete. We recommend contacting the local school district to confirm school assignments for this home.
Get a cash offer in 3 minutes
Find out how much your home could sell for in as little as 3 minutes with a no-obligation cash offer.
Estimated market value
$767,400
Get a cash offer in 3 minutes
Find out how much your home could sell for in as little as 3 minutes with a no-obligation cash offer.
Estimated market value
$767,400
- North Carolina
- New Hanover County
- Castle Hayne
- 28429
- 2764 Alvernia Drive
Nearby cities
Nearby zip codes
Other Castle Hayne Topics
