Welcome to Thompson's Station's premier luxury community. This expansive 5-bedroom, 4.5-bathroom residence offers an exceptional living experience including 2 bedrooms on the main level! The gourmet chef's kitchen, featuring commercial-grade stainless steel appliances and a spacious walk-in pantry, seamlessly opens to the great room. This impressive space boasts vaulted ceilings, a gas fireplace, and bi-parting sliding doors that lead to an oversized covered porch with a wood-burning fireplace, perfect for indoor-outdoor living. The main level is home to a luxurious master suite, complete with a glass shower, dual vanities, and a freestanding spa-like bathtub. A dedicated study/office and a guest suite are also conveniently located on this floor, along with a combined laundry/mud room with built-in cubbies. Upstairs, an oversized bonus room features a media built-in. Architectural details abound, including vaulted ceilings with beams in the master bedroom and great room, and a coffered ceiling in the study. Ample walk-in attic storage is also available. Situated on an oversized,
private lot, ideal for a future pool. The property backs to common space and benefits from newly planted trees for added privacy. Enjoy direct access to the elementary and middle schools via a connected walking trail. Don’t miss out on this one!
Closed
$1,429,000
2764 Otterham Dr, Thompsons Station, TN 37179
5beds
4,489sqft
Single Family Residence, Residential
Built in 2023
10,018 Square Feet Lot
$1,465,200 Zestimate®
$318/sqft
$5,744 Estimated rent
Home value
$1,465,200
$1.38M - $1.55M
$5,744/mo
Zestimate® history
Owner options
List your home for rent
$5,744/mo
Rent Zestimate®
Find your next renter with Zillow Rental Manager. Plus, with online applications, you can quickly screen prospective tenants – for free.
$5,744/mo
Rent Zestimate®
Refinance and save
$6,513/mo
Est. payment
Refinancing to a lower rate could help reduce your monthly payments and save thousands over the life of the loan.
$6,513/mo
Est. payment
Explore your selling options
Work with a Zillow partner agent
Leverage their expertise and Zillow's premium Showcase listings to get your home seen by more buyers.
Get startedList with your own agent
Get your home in front of millions of buyers by listing it on Zillow.
Learn how to do itSell it yourself
Take full control of how buyers see your home on Zillow by listing For Sale by Owner (FSBO).
List your homeWhat's special
Zillow last checked:
Listing updated:
Listed by:
Joey Parkhurst 615-804-3315,
HVH Realty, LLC
Bought with:
Cherie Cunningham, 326437
Berkshire Hathaway HomeServices Woodmont Realty
Source: RealTracs MLS as distributed by MLS GRID,MLS#: 2901571
Facts & features
Interior
Bedrooms & bathrooms
- Bedrooms: 5
- Bathrooms: 5
- Full bathrooms: 4
- 1/2 bathrooms: 1
- Main level bedrooms: 2
Bedroom 4
- Features: Bath
- Level: Bath
- Area: 168 Square Feet
- Dimensions: 14x12
Other
- Features: Utility Room
- Level: Utility Room
- Area: 180 Square Feet
- Dimensions: 18x10
Recreation room
- Features: Other
- Level: Other
- Area: 440 Square Feet
- Dimensions: 22x20
Heating
- Central, Natural Gas
Cooling
- Central Air
Appliances
- Included: Built-In Electric Oven, Cooktop, Dishwasher, Disposal, Ice Maker, Microwave, Refrigerator, Stainless Steel Appliance(s)
- Laundry: Electric Dryer Hookup, Washer Hookup
Features
- Built-in Features, Ceiling Fan(s), Entrance Foyer, Extra Closets, High Ceilings, Open Floorplan, Pantry, Walk-In Closet(s), High Speed Internet
- Flooring: Wood, Tile
- Basement: Crawl Space
- Number of fireplaces: 2
- Fireplace features: Gas, Wood Burning
Interior area
- Total structure area: 4,489
- Total interior livable area: 4,489 sqft
- Finished area above ground: 4,489
Property
Parking
- Total spaces: 2
- Parking features: Garage Door Opener, Garage Faces Front
- Attached garage spaces: 2
Features
- Levels: One
- Stories: 2
- Patio & porch: Patio, Covered, Porch
Lot
- Size: 10,018 Square Feet
- Dimensions: 70 x 123
- Features: Private
- Topography: Private
Details
- Parcel number: 094145G D 01500 00011145G
- Special conditions: Standard
- Other equipment: Irrigation System, Air Purifier
Construction
Type & style
- Home type: SingleFamily
- Property subtype: Single Family Residence, Residential
Materials
- Brick
Condition
- New construction: No
- Year built: 2023
Utilities & green energy
- Sewer: Public Sewer
- Water: Public
- Utilities for property: Natural Gas Available, Water Available, Underground Utilities
Green energy
- Energy efficient items: Thermostat, Water Heater
- Water conservation: Low-Flow Fixtures
Community & HOA
Community
- Security: Carbon Monoxide Detector(s), Smoke Detector(s), Smart Camera(s)/Recording
- Subdivision: Avenue Downs
HOA
- Has HOA: Yes
- Amenities included: Sidewalks, Underground Utilities, Trail(s)
- Services included: Maintenance Grounds
- HOA fee: $55 monthly
Location
- Region: Thompsons Station
Financial & listing details
- Price per square foot: $318/sqft
- Annual tax amount: $3,996
- Date on market: 6/7/2025
Price history
| Date | Event | Price |
|---|---|---|
| 8/22/2025 | Sold | $1,429,000-1.4%$318/sqft |
Source:  RealTracs MLS as distributed by MLS GRID #2901571 Report a problem RealTracs MLS as distributed by MLS GRID #2901571 Report a problem | ||
| 8/2/2025 | Pending sale | $1,449,900$323/sqft |
Source: RealTracs MLS as distributed by MLS GRID #2901571 Report a problem | ||
| 7/4/2025 | Contingent | $1,449,900$323/sqft |
Source: RealTracs MLS as distributed by MLS GRID #2901571 Report a problem | ||
| 6/7/2025 | Listed for sale | $1,449,900$323/sqft |
Source: RealTracs MLS as distributed by MLS GRID #2901571 Report a problem | ||
Public tax history
Tax history is unavailable.
Neighborhood: 37179
Nearby homes
- $1,429,0004 bd4 ba2.7k sqft2764 Otterham Dr, Thompsons Station, TN 37179Sold
- $1,355,0005 bd5 ba4.3k sqft2764 Otterham Dr LOT 115, Thompsons Station, TN 37179Sold
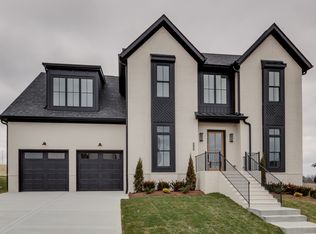
- $1,551,8505 bd6 ba4.3k sqft2943 Avenue Downs Dr LOT 210, Thompsons Station, TN 37179Sold

- $1,374,9005 bd6 ba4.3k sqft2760 Otterham Dr LOT 114, Thompsons Station, TN 37179Sold
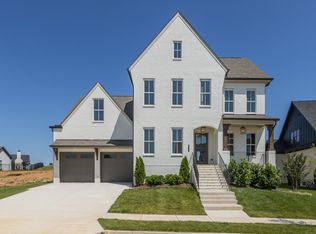
- $1,338,3905 bd5 ba4.4k sqft3237 Arundel Ln LOT 216, Thompsons Station, TN 37179Sold
- $1,381,1155 bd6 ba4.2k sqft2756 Otterham Dr LOT 113, Thompsons Station, TN 37179Sold
- $1,561,4365 bd5 ba4.4k sqft2939 Avenue Downs Dr LOT 211, Thompsons Station, TN 37179Sold
- $1,325,000-- bd5 ba2.5k sqft2761 Otterham Dr, Thompsons Station, TN 37179Sold
Nearby schools
GreatSchools rating
- 9/10Thompson's Station Elementary SchoolGrades: K-5Distance: 0.3 mi
- 9/10Thompson's Station Middle SchoolGrades: 6-8Distance: 0.4 mi
- 9/10Summit High SchoolGrades: 9-12Distance: 2.6 mi
Schools provided by the listing agent
- Elementary: Thompson's Station Elementary School
- Middle: Thompson's Station Middle School
- High: Summit High School
Source: RealTracs MLS as distributed by MLS GRID. This data may not be complete. We recommend contacting the local school district to confirm school assignments for this home.
Get a cash offer in 3 minutes
Find out how much your home could sell for in as little as 3 minutes with a no-obligation cash offer.
Estimated market value
$1,465,200
Get a cash offer in 3 minutes
Find out how much your home could sell for in as little as 3 minutes with a no-obligation cash offer.
Estimated market value
$1,465,200
- Tennessee
- Williamson County
- Thompsons Station
- 37179
- 2764 Otterham Dr
Nearby cities
Nearby zip codes
Other Thompsons Station Topics
- Apartments for Rent in 37179
- Houses for Sale in 37179
- Houses for Rent in 37179
- 37179 Real Estate
- Thompsons Station Condos
- Houses for Sale in Thompsons Station
- Newest Listings in Thompsons Station
- Thompsons Station Home Values
- Thompsons Station Real Estate Agents
- Thompsons Station Refinance
- Thompsons Station Mortgage Rates
