Natural light abounds in this luxurious new build from Hidden Valley Homes. The show-stopping kitchen is equipped with stainless steel Frigidaire appliances, soft-close cabinets that extend to the 10-foot ceiling, quartz countertops and a large pantry. Entertain your guests in the great room with coffered ceiling, and the large, covered rear porch. The spacious primary suite features a bathroom with a soaking tub, and an island in the oversized closet, which conveniently connects to the laundry room and mudroom. Upstairs includes a bonus room with vaulted ceiling and wet bar, four bedrooms, a Jack-and-Jill bath and 2 additional bathrooms. Outside features a 2-car front entry garage. Washer and dryer hookups both upstairs and down. 30K incentive with preferred lender
Closed
$1,338,390
3237 Arundel Ln Lot 216, Thompsons Station, TN 37179
5beds
4,407sqft
Single Family Residence, Residential
Built in 2024
9,017 Square Feet Lot
$1,409,000 Zestimate®
$304/sqft
$5,832 Estimated rent
Home value
$1,409,000
$1.32M - $1.49M
$5,832/mo
Zestimate® history
Owner options
List your home for rent
$5,832/mo
Rent Zestimate®
Find your next renter with Zillow Rental Manager. Plus, with online applications, you can quickly screen prospective tenants – for free.
$5,832/mo
Rent Zestimate®
Refinance and save
$6,104/mo
Est. payment
Refinancing to a lower rate could help reduce your monthly payments and save thousands over the life of the loan.
$6,104/mo
Est. payment
Explore your selling options
Work with a Zillow partner agent
Leverage their expertise and Zillow's premium Showcase listings to get your home seen by more buyers.
Get startedList with your own agent
Get your home in front of millions of buyers by listing it on Zillow.
Learn how to do itSell it yourself
Take full control of how buyers see your home on Zillow by listing For Sale by Owner (FSBO).
List your homeWhat's special
Hidden valley homesNew buildShow - stopping kitchenBonus roomOversized closetLaundry roomVaulted ceiling
Zillow last checked:
Listing updated:
Listed by:
Angela Sutherland CLHMS, GRI 615-347-7440,
Luxury Homes of Tennessee
Bought with:
Jessica Harrison, 321146
Zeitlin Sotheby's International Realty
Source: RealTracs MLS as distributed by MLS GRID,MLS#: 2609053
Facts & features
Interior
Bedrooms & bathrooms
- Bedrooms: 5
- Bathrooms: 5
- Full bathrooms: 4
- 1/2 bathrooms: 1
- Main level bedrooms: 1
Bedroom 1
- Features: Extra Large Closet
- Level: Extra Large Closet
- Area: 288 Square Feet
- Dimensions: 16x18
Bedroom 2
- Features: Walk-In Closet(s)
- Level: Walk-In Closet(s)
- Area: 156 Square Feet
- Dimensions: 12x13
Bedroom 3
- Features: Walk-In Closet(s)
- Level: Walk-In Closet(s)
- Area: 143 Square Feet
- Dimensions: 11x13
Bedroom 4
- Features: Walk-In Closet(s)
- Level: Walk-In Closet(s)
- Area: 156 Square Feet
- Dimensions: 12x13
Bonus room
- Features: Second Floor
- Level: Second Floor
- Area: 374 Square Feet
- Dimensions: 17x22
Dining room
- Features: Formal
- Level: Formal
- Area: 285 Square Feet
- Dimensions: 19x15
Kitchen
- Features: Pantry
- Level: Pantry
- Area: 208 Square Feet
- Dimensions: 16x13
Living room
- Area: 340 Square Feet
- Dimensions: 17x20
Heating
- Central, Natural Gas
Cooling
- Central Air
Appliances
- Included: Dishwasher, Microwave, Double Oven, Electric Oven, Cooktop
Features
- Flooring: Carpet, Wood, Tile
- Basement: Crawl Space
- Has fireplace: No
- Fireplace features: Gas, Living Room
Interior area
- Total structure area: 4,407
- Total interior livable area: 4,407 sqft
- Finished area above ground: 4,407
Property
Parking
- Total spaces: 2
- Parking features: Garage Door Opener, Garage Faces Front
- Attached garage spaces: 2
Features
- Levels: Two
- Stories: 2
- Patio & porch: Porch, Covered
Lot
- Size: 9,017 Square Feet
- Dimensions: 71 x 127
- Features: Level
Details
- Parcel number: 094145F G 01600 00011145F
- Special conditions: Standard
Construction
Type & style
- Home type: SingleFamily
- Property subtype: Single Family Residence, Residential
Materials
- Brick
Condition
- New construction: Yes
- Year built: 2024
Utilities & green energy
- Sewer: Public Sewer
- Water: Public
- Utilities for property: Water Available
Green energy
- Energy efficient items: Water Heater
Community & HOA
Community
- Security: Smoke Detector(s)
- Subdivision: Avenue Downs Sec 2
HOA
- Has HOA: Yes
- HOA fee: $55 monthly
Location
- Region: Thompsons Station
Financial & listing details
- Price per square foot: $304/sqft
- Annual tax amount: $1
- Date on market: 1/11/2024
Price history
| Date | Event | Price |
|---|---|---|
| 6/5/2024 | Sold | $1,338,390$304/sqft |
Source:  RealTracs MLS as distributed by MLS GRID #2609053 Report a problem RealTracs MLS as distributed by MLS GRID #2609053 Report a problem | ||
| 5/2/2024 | Contingent | $1,338,390$304/sqft |
Source: RealTracs MLS as distributed by MLS GRID #2609053 Report a problem | ||
| 3/2/2024 | Price change | $1,338,390+0.6%$304/sqft |
Source: RealTracs MLS as distributed by MLS GRID #2609053 Report a problem | ||
| 1/11/2024 | Listed for sale | $1,329,900$302/sqft |
Source: RealTracs MLS as distributed by MLS GRID #2609053 Report a problem | ||
| 1/6/2024 | Listing removed | -- |
Source: RealTracs MLS as distributed by MLS GRID #2571271 Report a problem | ||
| 9/14/2023 | Listed for sale | $1,329,900$302/sqft |
Source: RealTracs MLS as distributed by MLS GRID #2571271 Report a problem | ||
Public tax history
Tax history is unavailable.
Neighborhood: 37179
Nearby homes
- $1,551,8505 bd6 ba4.3k sqft2943 Avenue Downs Dr LOT 210, Thompsons Station, TN 37179Sold

- $1,374,9005 bd6 ba4.3k sqft2760 Otterham Dr LOT 114, Thompsons Station, TN 37179Sold
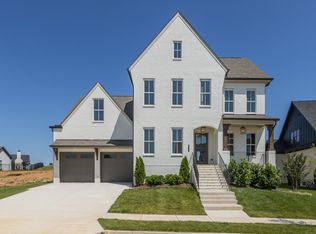
- $1,325,000-- bd5 ba2.5k sqft2761 Otterham Dr, Thompsons Station, TN 37179Sold
- $1,325,0005 bd6 ba4.3k sqft2761 Otterham Dr LOT 121, Thompsons Station, TN 37179Sold

- $1,455,6235 bd6 ba4.3k sqft2757 Otterham Dr LOT 122, Thompsons Station, TN 37179Sold
- $1,355,0005 bd5 ba4.3k sqft2764 Otterham Dr LOT 115, Thompsons Station, TN 37179Sold
- $1,429,0005 bd5 ba4.4k sqft2764 Otterham Dr, Thompsons Station, TN 37179Sold
- $1,429,0004 bd4 ba2.7k sqft2764 Otterham Dr, Thompsons Station, TN 37179Sold
Nearby schools
GreatSchools rating
- 9/10Thompson's Station Elementary SchoolGrades: K-5Distance: 0.3 mi
- 9/10Thompson's Station Middle SchoolGrades: 6-8Distance: 0.4 mi
- 9/10Summit High SchoolGrades: 9-12Distance: 2.5 mi
Schools provided by the listing agent
- Elementary: Thompson's Station Elementary School
- Middle: Thompson's Station Middle School
- High: Summit High School
Source: RealTracs MLS as distributed by MLS GRID. This data may not be complete. We recommend contacting the local school district to confirm school assignments for this home.
Get a cash offer in 3 minutes
Find out how much your home could sell for in as little as 3 minutes with a no-obligation cash offer.
Estimated market value
$1,409,000
Get a cash offer in 3 minutes
Find out how much your home could sell for in as little as 3 minutes with a no-obligation cash offer.
Estimated market value
$1,409,000
- Tennessee
- Williamson County
- Thompsons Station
- 37179
- 3237 Arundel Ln Lot 216
Nearby cities
Nearby zip codes
Other Thompsons Station Topics
- Apartments for Rent in 37179
- Houses for Sale in 37179
- Houses for Rent in 37179
- 37179 Real Estate
- Thompsons Station Condos
- Houses for Sale in Thompsons Station
- Newest Listings in Thompsons Station
- Thompsons Station Home Values
- Thompsons Station Real Estate Agents
- Thompsons Station Refinance
- Thompsons Station Mortgage Rates
