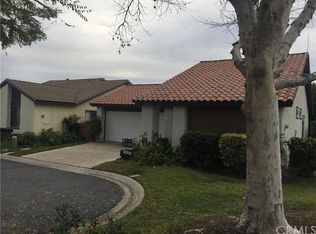
This charming 2 bedroom/2 bathroom, highly desired Violetta floor plan home is private, quiet, located at the end of a cul-de-sac, close to the guard gate and just a stone's throw to the recreation center and all of the wonderful community amenities offered there. Step inside the home's foyer to the spacious, light and bright living room complete with vaulted ceilings and brick fireplace. The kitchen is functional, and well equipped, with an eating nook, new solid surface quartz counter tops, stone backsplash, Kohler sink, new dishwasher and microwave. a large formal dining room and outdoor patio space are ideal for entertaining family and friends. A roomy, and light filled, master suite boasts vaulted ceilings, new plush carpeting, mirrored closet doors, a new bathroom vanity with dual sinks, white quartz counter tops, new tub with subway tile walls, and luxury vinyl flooring. Across the hall is the secondary guest room/office space and a secondary bathroom with walk in shower. Both bathrooms include grab bars in the showers. An attached two car garage holds the laundry area, work bench and crawl space (with pull down ladder) for extra storage. Extra features of this home include new interior paint, new water heater, new HVAC system, new double paned vinyl windows and slider door, new patio cover, and new exterior painting (per HOA) scheduled for 2023. Casta del Sol is a beautifully maintained and landscaped, guard gated, 55+ community encompassing close to 500 acres. The community offers two recreation areas that include parks, pool, spa, lawn bowling, shuffleboard, club house, gym, a quaint community garden, and so much more! Walking, hiking and biking trails, golf, library, shops, restaurants and freeway are close by as well as Lake Mission Viejo and all that the lake association has to offer. This community is an absolutely lovely place to live and this home is a must see!
Sold for $710,000
Listed by: Compass • Gina Kulik • Contact: 949-933-8387
Bought with: Mark Doll, Broker
$710,000
27641 Via Granados, Mission Viejo, CA 92692
2beds
1,279sqft
Single Family Residence
Built in 1976
3,774 Square Feet Lot
$876,600 Zestimate®
$555/sqft
$3,946 Estimated rent
Home value
$876,600
$833,000 - $929,000
$3,946/mo
Zestimate® history
Owner options
List your home for rent
$3,946/mo
Rent Zestimate®
Find your next renter with Zillow Rental Manager. Plus, with online applications, you can quickly screen prospective tenants – for free.
$3,946/mo
Rent Zestimate®
Refinance and save
$5,032/mo
Est. payment
Refinancing to a lower rate could help reduce your monthly payments and save thousands over the life of the loan.
$5,032/mo
Est. payment
Explore your selling options
Work with a Zillow partner agent
Leverage their expertise and Zillow's premium Showcase listings to get your home seen by more buyers.
Get startedList with your own agent
Get your home in front of millions of buyers by listing it on Zillow.
Learn how to do itSell it yourself
Take full control of how buyers see your home on Zillow by listing For Sale by Owner (FSBO).
List your homeWhat's special
Quaint community gardenWhite quartz counter topsBrick fireplaceLawn bowlingWork benchNew patio coverDual sinks
Zillow last checked:
Listing updated:
Listed by:
Gina Kulik DRE #01923006 949-933-8387,
Compass,
Arlen Raubach DRE #01890023,
Compass
Bought with:
Mark Doll, DRE #01196410
Mark Doll, Broker
Source: CRMLS,MLS#: OC22245933 Originating MLS: California Regional MLS
Originating MLS: California Regional MLSFacts & features
Interior
Bedrooms & bathrooms
- Bedrooms: 2
- Bathrooms: 2
- Full bathrooms: 2
- Main level bathrooms: 2
- Main level bedrooms: 2
Rooms
- Room types: Bedroom, Entry/Foyer, Family Room, Kitchen, Primary Bedroom, Dining Room
Primary bedroom
- Features: Main Level Primary
Primary bedroom
- Features: Primary Suite
Bedroom
- Features: Bedroom on Main Level
Bathroom
- Features: Bathtub, Dual Sinks, Quartz Counters, Separate Shower, Tub Shower, Vanity
Kitchen
- Features: Quartz Counters
Heating
- Forced Air, Fireplace(s)
Cooling
- Central Air
Appliances
- Included: Dishwasher, Gas Range, Gas Water Heater, Microwave, Range Hood, Self Cleaning Oven, Water Heater
- Laundry: Electric Dryer Hookup, Gas Dryer Hookup, In Garage
Features
- Breakfast Bar, Ceiling Fan(s), Separate/Formal Dining Room, Eat-in Kitchen, Quartz Counters, Bedroom on Main Level, Main Level Primary, Primary Suite
- Flooring: Laminate
- Windows: Blinds, Double Pane Windows, Screens
- Has fireplace: Yes
- Fireplace features: Family Room, Gas
- Common walls with other units/homes: No Common Walls
Interior area
- Total interior livable area: 1,279 sqft
Property
Parking
- Total spaces: 2
- Parking features: Direct Access, Driveway Level, Driveway, Garage Faces Front, Garage
- Attached garage spaces: 2
Accessibility
- Accessibility features: Safe Emergency Egress from Home, Grab Bars, Low Pile Carpet, No Stairs, Accessible Doors, Accessible Entrance
Features
- Levels: One
- Stories: 1
- Patio & porch: Concrete, Front Porch, Patio
- Pool features: Gunite, Heated, In Ground, Tile, Association
- Has spa: Yes
- Spa features: Association, Gunite, Heated, In Ground
- Fencing: Partial,Vinyl
- Has view: Yes
- View description: None
Lot
- Size: 3,774 Square Feet
- Features: Back Yard, Close to Clubhouse, Cul-De-Sac, Front Yard, Lawn, Near Park, Sprinkler System
Details
- Parcel number: 80843107
- Special conditions: Standard
Construction
Type & style
- Home type: SingleFamily
- Architectural style: Patio Home
- Property subtype: Single Family Residence
Materials
- Stucco
- Foundation: Slab
- Roof: Clay,Tile
Condition
- Repairs Cosmetic
- New construction: No
- Year built: 1976
Utilities & green energy
- Electric: Electricity - On Property
- Sewer: Public Sewer
- Water: Public
- Utilities for property: Cable Connected, Electricity Connected, Natural Gas Connected, Phone Connected, Sewer Connected, Water Connected
Community & HOA
Community
- Features: Biking, Curbs, Dog Park, Gutter(s), Hiking, Lake, Storm Drain(s), Street Lights, Suburban, Sidewalks, Park
- Security: Carbon Monoxide Detector(s), Gated with Attendant, 24 Hour Security
- Senior community: Yes
- Subdivision: Casta Del Sol - Fiesta (Cf)
HOA
- Has HOA: Yes
- Amenities included: Bocce Court, Clubhouse, Controlled Access, Dog Park, Maintenance Grounds, Management, Maintenance Front Yard, Outdoor Cooking Area, Other Courts, Barbecue, Picnic Area, Pickleball, Pool, Recreation Room, Guard, Spa/Hot Tub, Security, Tennis Court(s), Trail(s)
- HOA fee: $562 monthly
- HOA name: Casta Del Sol
- HOA phone: 949-636-5223
- Second HOA fee: $25 monthly
Location
- Region: Mission Viejo
Financial & listing details
- Price per square foot: $555/sqft
- Tax assessed value: $724,200
- Annual tax amount: $7,252
- Date on market: 11/30/2022
- Cumulative days on market: 179 days
- Listing terms: Cash,Cash to Existing Loan
- Road surface type: Paved
Price history
| Date | Event | Price |
|---|---|---|
| 8/18/2023 | Sold | $710,000+1.6%$555/sqft |
Source:  CRMLS #OC22245933 Report a problem CRMLS #OC22245933 Report a problem | ||
| 7/25/2023 | Pending sale | $699,000$547/sqft |
Source: CRMLS #OC22245933 Report a problem | ||
| 7/5/2023 | Contingent | $699,000$547/sqft |
Source: CRMLS #OC22245933 Report a problem | ||
| 6/27/2023 | Price change | $699,000-5.4%$547/sqft |
Source: CRMLS #OC22245933 Report a problem | ||
| 6/7/2023 | Listed for sale | $739,000+286.9%$578/sqft |
Source: CRMLS #OC22245933 Report a problem | ||
| 5/8/2000 | Sold | $191,000$149/sqft |
Source: Public Record Report a problem | ||
Public tax history
| Year | Property taxes | Tax assessment |
|---|---|---|
| 2025 | $7,252 +1.7% | $724,200 +2% |
| 2024 | $7,130 +154.7% | $710,000 +151.6% |
| 2023 | $2,799 +2% | $282,153 +2% |
| 2022 | $2,745 +2% | $276,621 +2% |
| 2021 | $2,690 +1% | $271,198 +1% |
| 2020 | $2,663 | $268,418 +2% |
| 2019 | $2,663 +2.1% | $263,155 +2% |
| 2018 | $2,609 +4.1% | $257,996 +2% |
| 2017 | $2,506 | $252,938 +2% |
| 2016 | $2,506 +2% | $247,979 +1.5% |
| 2015 | $2,457 +2.9% | $244,255 +2% |
| 2014 | $2,387 | $239,471 +0.5% |
| 2013 | -- | $238,389 +2% |
| 2012 | -- | $233,715 +2% |
| 2011 | -- | $229,133 +0.8% |
| 2010 | -- | $227,421 -0.2% |
| 2009 | -- | $227,962 +2% |
| 2008 | -- | $223,493 +2% |
| 2007 | -- | $219,111 +2% |
| 2006 | -- | $214,815 +2% |
| 2005 | -- | $210,603 +2% |
| 2004 | -- | $206,474 +1.9% |
| 2003 | -- | $202,690 +2% |
| 2002 | -- | $198,716 +2% |
| 2001 | $2,173 +248.2% | $194,820 +217.9% |
| 2000 | $624 | $61,285 |
Find assessor info on the county website
Neighborhood: 92692
Nearby homes
- $975,0002 bd2 ba1.5k sqft27643 Via Granados, Mission Viejo, CA 92692Sold

- $832,0002 bd2 ba1.2k sqft27667 Via Granados, Mission Viejo, CA 92692Off Market
- $1,056,6003 bd2 ba1.4k sqft27635 Via Granados, Mission Viejo, CA 92692Off Market

- $991,1003 bd2 ba1.4k sqft27645 Via Granados, Mission Viejo, CA 92692Off Market

- $815,1002 bd2 ba1.2k sqft27633 Via Granados, Mission Viejo, CA 92692Off Market
- $1,030,0003 bd2 ba1.4k sqft27665 Via Granados, Mission Viejo, CA 92692Sold
- $960,0002 bd2 ba1.5k sqft27631 Via Granados, Mission Viejo, CA 92692Sold
- $875,0002 bd2 ba1.2k sqft27647 Via Granados, Mission Viejo, CA 92692Sold
Nearby schools
GreatSchools rating
- 10/10Castille Elementary SchoolGrades: K-5Distance: 0.7 mi
- 9/10Newhart Middle SchoolGrades: 6-8Distance: 0.7 mi
- 9/10Capistrano Valley High SchoolGrades: 9-12Distance: 4.8 mi
Get a cash offer in 3 minutes
Find out how much your home could sell for in as little as 3 minutes with a no-obligation cash offer.
Estimated market value
$876,600
Get a cash offer in 3 minutes
Find out how much your home could sell for in as little as 3 minutes with a no-obligation cash offer.
Estimated market value
$876,600
- California
- Orange County
- Mission Viejo
- 92692
- 27641 Via Granados
Nearby cities
Nearby zip codes
Other Mission Viejo Topics
