METICULOUS and Beautifully Remodeled Single-Level Home in Casta del Sol (55+ Community). As you walk into this stunning, move-in ready residence featuring a bright, open floor plan, soaring ceilings and modern upgrades throughout, you will be wowed by the feeling of space and comfort. Enjoy a meal with friends in the gourmet kitchen boasting all-new white cabinetry, stainless steel KitchenAid appliances, five-burner stove, pull-out shelving, soft-close drawers, new refrigerator and a spacious island with pendant lighting. No expense was spared updating this home!
The great room is welcoming with open ceilings and a custom fireplace and bar, recessed lighting and access to two patios—one private and one overlooking lush and serene tree views. Enjoy two spacious bedrooms, including the primary suite with new walk-in glass shower and closet; the second, oversized bedroom is quiet with built-in desk space to craft, work on the computer, etc. Both bathrooms were fully remodeled with new counters, sinks, tile and paint. Additional upgrades include real wood flooring throughout (no carpet), NEW HVAC, water heater, washer/dryer, epoxy garage flooring, plantation shutters, vinyl gates and stylish finishes throughout. This immaculate home was designed for my client with luxury and comfort in mind...
Resort-style living awaits in Casta del Sol with community pools, spa, tennis, pickleball, clubhouse activities and membership to Lake Mission Viejo for boating, fishing, sandy beaches, picnics and summer concerts. Ideally located near shopping, dining, medical centers, City Hall, parks and easy freeway access. This home is located on a quiet, cul-de-sac close to the community center - a must-see!
Sold for $975,000
Listed by: Keller Williams OC Coastal Realty • Laura Koneval • Contact: 949-525-8274
Bought with: First Team Real Estate
$975,000
27643 Via Granados, Mission Viejo, CA 92692
2beds
1,503sqft
Single Family Residence
Built in 1976
3,700 Square Feet Lot
$986,700 Zestimate®
$649/sqft
$4,175 Estimated rent
Home value
$986,700
$908,000 - $1.07M
$4,175/mo
Zestimate® history
Owner options
List your home for rent
$4,175/mo
Rent Zestimate®
Find your next renter with Zillow Rental Manager. Plus, with online applications, you can quickly screen prospective tenants – for free.
$4,175/mo
Rent Zestimate®
Refinance and save
$6,716/mo
Est. payment
Refinancing to a lower rate could help reduce your monthly payments and save thousands over the life of the loan.
$6,716/mo
Est. payment
Explore your selling options
Work with a Zillow partner agent
Leverage their expertise and Zillow's premium Showcase listings to get your home seen by more buyers.
Get startedList with your own agent
Get your home in front of millions of buyers by listing it on Zillow.
Learn how to do itSell it yourself
Take full control of how buyers see your home on Zillow by listing For Sale by Owner (FSBO).
List your homeWhat's special
Custom fireplace and barNew hvacEpoxy garage flooringStunning move-in ready residenceGourmet kitchenVinyl gatesQuiet cul-de-sac
Zillow last checked:
Listing updated:
Listed by:
Laura Koneval DRE #01946664 949-525-8274,
Keller Williams OC Coastal Realty
Bought with:
Amy Balsz, DRE #01945597
First Team Real Estate
Source: CRMLS,MLS#: OC25231957 Originating MLS: California Regional MLS
Originating MLS: California Regional MLSFacts & features
Interior
Bedrooms & bathrooms
- Bedrooms: 2
- Bathrooms: 2
- Full bathrooms: 2
- Main level bathrooms: 2
- Main level bedrooms: 2
Rooms
- Room types: Bedroom, Family Room, Kitchen, Primary Bedroom, Other, Dining Room
Primary bedroom
- Features: Main Level Primary
Bedroom
- Features: All Bedrooms Down
Bedroom
- Features: Bedroom on Main Level
Bathroom
- Features: Bathroom Exhaust Fan, Dual Sinks, Full Bath on Main Level, Remodeled, Separate Shower, Tub Shower, Upgraded, Walk-In Shower
Kitchen
- Features: Kitchen Island, Kitchen/Family Room Combo, Remodeled, Self-closing Cabinet Doors, Self-closing Drawers, Solid Surface Counters, Updated Kitchen
Other
- Features: Walk-In Closet(s)
Heating
- Central
Cooling
- Central Air
Appliances
- Included: Built-In Range, Dishwasher, ENERGY STAR Qualified Appliances, Freezer, Gas Oven, Gas Range, High Efficiency Water Heater, Microwave, Refrigerator, Range Hood, Vented Exhaust Fan, Water Heater
- Laundry: In Garage
Features
- Built-in Features, Ceiling Fan(s), Crown Molding, Cathedral Ceiling(s), Separate/Formal Dining Room, Eat-in Kitchen, Granite Counters, Open Floorplan, Recessed Lighting, Bar, All Bedrooms Down, Bedroom on Main Level, Main Level Primary, Walk-In Closet(s)
- Flooring: Tile, Wood
- Windows: Shutters
- Has fireplace: Yes
- Fireplace features: Family Room
- Common walls with other units/homes: No Common Walls
Interior area
- Total interior livable area: 1,503 sqft
Property
Parking
- Total spaces: 2
- Parking features: Driveway
- Attached garage spaces: 2
Accessibility
- Accessibility features: No Stairs
Features
- Levels: One
- Stories: 1
- Entry location: Front
- Patio & porch: Concrete, Front Porch, Patio
- Pool features: Community, Fenced, Association
- Has spa: Yes
- Spa features: Association, Community
- Has view: Yes
- View description: None
Lot
- Size: 3,700 Square Feet
- Features: Cul-De-Sac
Details
- Parcel number: 80843106
- Special conditions: Trust
Construction
Type & style
- Home type: SingleFamily
- Architectural style: Ranch
- Property subtype: Single Family Residence
Materials
- Stucco
- Roof: Tile
Condition
- Updated/Remodeled,Turnkey
- New construction: No
- Year built: 1976
Utilities & green energy
- Electric: Electricity - On Property
- Sewer: Public Sewer
- Water: Public
- Utilities for property: Cable Connected, Electricity Connected, Natural Gas Connected, Sewer Connected, Water Connected
Green energy
- Energy efficient items: Appliances
Community & HOA
Community
- Features: Street Lights, Suburban, Sidewalks, Pool
- Security: Gated with Guard, Gated with Attendant, 24 Hour Security
- Senior community: Yes
- Subdivision: Casta Del Sol - Pud (Cs)
HOA
- Has HOA: Yes
- Amenities included: Clubhouse, Controlled Access, Fire Pit, Meeting Room, Maintenance Front Yard, Outdoor Cooking Area, Barbecue, Picnic Area, Paddle Tennis, Playground, Pickleball, Pool, Pets Allowed, Guard, Spa/Hot Tub, Security, Tennis Court(s), Trash
- HOA fee: $584 monthly
- HOA name: Casta del Sol
- HOA phone: 949-837-4073
- Second HOA fee: $179 semi-annually
- Second HOA phone: 949-770-1313
Location
- Region: Mission Viejo
Financial & listing details
- Price per square foot: $649/sqft
- Tax assessed value: $925,851
- Annual tax amount: $9,286
- Date on market: 10/10/2025
- Cumulative days on market: 22 days
- Listing terms: Cash,Cash to New Loan,Conventional,VA Loan
- Road surface type: Paved
Price history
| Date | Event | Price |
|---|---|---|
| 12/11/2025 | Sold | $975,000-2.3%$649/sqft |
Source:  CRMLS #OC25231957 Report a problem CRMLS #OC25231957 Report a problem | ||
| 11/20/2025 | Pending sale | $998,000$664/sqft |
Source: CRMLS #OC25231957 Report a problem | ||
| 11/5/2025 | Contingent | $998,000$664/sqft |
Source: CRMLS #OC25231957 Report a problem | ||
| 10/10/2025 | Listed for sale | $998,000+12.1%$664/sqft |
Source: CRMLS #OC25231957 Report a problem | ||
| 7/25/2022 | Sold | $890,000+0%$592/sqft |
Source: Public Record Report a problem | ||
| 7/7/2022 | Pending sale | $889,900$592/sqft |
Source: CRMLS #OC22119684 Report a problem | ||
| 6/14/2022 | Contingent | $889,900$592/sqft |
Source: CRMLS #OC22119684 Report a problem | ||
| 6/4/2022 | Listed for sale | $889,900+20.9%$592/sqft |
Source: CRMLS #OC22119684 Report a problem | ||
| 6/19/2019 | Listing removed | $736,000$490/sqft |
Source: HomeSmart, Evergreen Realty #OC19021151 Report a problem | ||
| 3/14/2019 | Price change | $736,000-1.3%$490/sqft |
Source: HomeSmart, Evergreen Realty #OC19021151 Report a problem | ||
| 1/30/2019 | Listed for sale | $745,900+35.7%$496/sqft |
Source: HomeSmart, Evergreen Realty #OC19021151 Report a problem | ||
| 1/30/2017 | Sold | $549,500-5.1%$366/sqft |
Source: Public Record Report a problem | ||
| 1/4/2017 | Pending sale | $579,000$385/sqft |
Source: Regency Real Estate Brokers #OC16754966 Report a problem | ||
| 11/30/2016 | Listed for sale | $579,000$385/sqft |
Source: Regency Real Estate Brokers #OC16754966 Report a problem | ||
Public tax history
| Year | Property taxes | Tax assessment |
|---|---|---|
| 2025 | $9,286 +1.7% | $925,851 +2% |
| 2024 | $9,130 +1.4% | $907,698 +2% |
| 2023 | $9,007 +49.6% | $889,900 +48.1% |
| 2022 | $6,022 +2% | $600,956 +2% |
| 2021 | $5,904 +1% | $589,173 +1% |
| 2020 | $5,845 | $583,132 +2% |
| 2019 | $5,845 +2% | $571,699 +2% |
| 2018 | $5,729 +139.7% | $560,490 +32.9% |
| 2017 | $2,390 | $421,638 +83.4% |
| 2016 | $2,390 +5.1% | $229,851 +1.5% |
| 2015 | $2,274 +2.9% | $226,399 +2% |
| 2014 | $2,210 | $221,965 +0.5% |
| 2013 | -- | $220,962 +2% |
| 2012 | -- | $216,630 +2% |
| 2011 | -- | $212,383 +0.8% |
| 2010 | -- | $210,796 -0.2% |
| 2009 | -- | $211,297 +2% |
| 2008 | -- | $207,154 +2% |
| 2007 | -- | $203,093 +2% |
| 2006 | -- | $199,111 +2% |
| 2005 | -- | $195,207 +2% |
| 2004 | -- | $191,380 +1.9% |
| 2003 | -- | $187,873 +2% |
| 2002 | -- | $184,190 +2% |
| 2001 | $1,917 +1.3% | $180,579 +2% |
| 2000 | $1,892 | $177,039 |
Find assessor info on the county website
Neighborhood: 92692
Nearby homes
- $710,0002 bd2 ba1.2k sqft27641 Via Granados, Mission Viejo, CA 92692Sold

- $984,9003 bd2 ba1.4k sqft27645 Via Granados, Mission Viejo, CA 92692Off Market

- $815,1002 bd2 ba1.2k sqft27633 Via Granados, Mission Viejo, CA 92692Off Market
- $825,5002 bd2 ba1.2k sqft27667 Via Granados, Mission Viejo, CA 92692Off Market
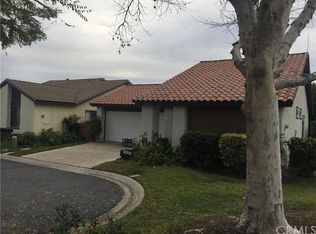
- $1,030,0003 bd2 ba1.4k sqft27665 Via Granados, Mission Viejo, CA 92692Sold
- $960,0002 bd2 ba1.5k sqft27631 Via Granados, Mission Viejo, CA 92692Sold
- $875,0002 bd2 ba1.2k sqft27647 Via Granados, Mission Viejo, CA 92692Sold
- $1,051,9003 bd2 ba1.4k sqft27635 Via Granados, Mission Viejo, CA 92692Off Market
Nearby schools
GreatSchools rating
- 10/10Castille Elementary SchoolGrades: K-5Distance: 0.7 mi
- 9/10Newhart Middle SchoolGrades: 6-8Distance: 0.7 mi
- 9/10Capistrano Valley High SchoolGrades: 9-12Distance: 4.8 mi
Get a cash offer in 3 minutes
Find out how much your home could sell for in as little as 3 minutes with a no-obligation cash offer.
Estimated market value
$986,700
Get a cash offer in 3 minutes
Find out how much your home could sell for in as little as 3 minutes with a no-obligation cash offer.
Estimated market value
$986,700
- California
- Orange County
- Mission Viejo
- 92692
- 27643 Via Granados
Nearby cities
Nearby zip codes
Other Mission Viejo Topics
