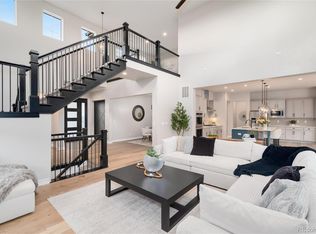
Now offered at $1,295,000, this beautifully appointed Southshore home presents the most compelling opportunity in the area. With over 5,000 square feet of thoughtfully designed living space, premium upgrades, a finished basement, dedicated work spaces and exceptional indoor and outdoor entertaining areas, this home delivers the space, functionality and lifestyle today’s Buyers are seeking. The Sellers are relocating due to a job transfer and have priced the home to create immediate interest, presenting a unique opportunity for Buyers looking to maximize value without compromising on quality, location, or amenities. The home features a two story great room showcasing a floor-to-ceiling stone fireplace and 12 foot sliding door, which leads out to one of three outdoor entertaining spaces. Inside, the kitchen continues to impress with an extended center island, quartz countertops, upgraded appliances including the built-in, oversized refrigerator, gas range and three ovens. Off the kitchen, the dining room leads to a covered outdoor patio with outdoor kitchen, fire pit and hot tub. A dedicated office, bedroom w/ensuite bath and laundry room complete the main floor. Located upstairs, the Primary Suite w/seating area and dual-sided gas fireplace offers privacy, mountain views and spa retreat w/frameless glass dual-headed shower, deep soaking tub and large closet with custom built-in shelving. Two additional bedrooms share a secondary bath. Downstairs offers a large family room and wet bar. An additional bedroom, bath and home gym area complete the basement. Enjoy access to Southshore's scenic surroundings including the Aurora Reservoir for paddle boarding, swimming, fishing and biking, top-rated schools in the Cherry Creek School District and vibrant atmosphere while benefiting from a price that creates extraordinary value compared to similar homes in the area. Southshore is the only community w/ two clubhouses, multiple pools and gyms, parks, trails and private dog park.
Sold for $1,250,000
$1,250,000
27643 E Euclid Drive, Aurora, CO 80016
5beds
5,943sqft
Single Family Residence
Built in 2020
10,240 Square Feet Lot
$1,249,700 Zestimate®
$210/sqft
$5,469 Estimated rent
Home value
$1,249,700
$1.17M - $1.32M
$5,469/mo
Zestimate® history
Owner options
List your home for rent
$5,469/mo
Rent Zestimate®
Find your next renter with Zillow Rental Manager. Plus, with online applications, you can quickly screen prospective tenants – for free.
$5,469/mo
Rent Zestimate®
Refinance and save
$7,330/mo
Est. payment
Refinancing to a lower rate could help reduce your monthly payments and save thousands over the life of the loan.
$7,330/mo
Est. payment
Explore your selling options
Work with a Zillow partner agent
Leverage their expertise and Zillow's premium Showcase listings to get your home seen by more buyers.
Get startedList with your own agent
Get your home in front of millions of buyers by listing it on Zillow.
Learn how to do itSell it yourself
Take full control of how buyers see your home on Zillow by listing For Sale by Owner (FSBO).
List your homeWhat's special
Zillow last checked:
Listing updated:
Listed by:
Heather Christensen 720-938-1350 HeatherChristensen@kw.com,
Keller Williams DTC
Bought with:
Devan Bonilla-Lopez, 100093837
Keller Williams Realty Urban Elite
Source: REcolorado as distributed by MLS GRID,MLS#: 9204129
Facts & features
Interior
Bedrooms & bathrooms
- Bedrooms: 5
- Bathrooms: 5
- Full bathrooms: 2
- 3/4 bathrooms: 2
- 1/2 bathrooms: 1
- Main level bathrooms: 2
- Main level bedrooms: 1
Bedroom
- Description: Private Main Floor Bedroom With Ensuite Bath
- Level: Main
Bedroom
- Description: Wood Floors, Sitting Room With Dual Sided Stone Fireplace, Plantation Shutters, Mountain Views
- Features: Primary Suite
- Level: Upper
Bedroom
- Description: Secondary Bed Upstairs With Ensuite Bath And Walk In Closet
- Level: Upper
Bedroom
- Description: Third Bedroom Upstairs With Deep Walk In Closet
- Level: Upper
Bedroom
- Description: Private Guest Quarters Or In Law Suite
- Level: Basement
Bathroom
- Description: Main Floor Powder Room
- Level: Main
Bathroom
- Description: Ensuite To Main Floor Bedroom, Quartz Counters, Mudset Shower
- Level: Main
Bathroom
- Description: Luxury Mudset Frameless Glass Shower With Soaking Tub, Quartz Countertops, Large Walk In Closet With Custom Built In Shelving
- Features: Primary Suite
- Level: Upper
Bathroom
- Description: Dual Sinks, Quartz Countertops, Tub/Shower Combo
- Level: Upper
Bathroom
- Description: Basement Bath With Mudset Shower
- Level: Basement
Dining room
- Description: Dedicated Dining Room Off Kitchen, Slider Opens To Covered Patio And Outdoor Kitchen
- Level: Main
Exercise room
- Description: Perfect Space For Home Gym And/Or Playroom
- Level: Basement
Great room
- Description: Two Story Great Room W/Floor To Ceiling Stone Gas Fireplace, 12 Ft Sliding Doors That Open To One Of Three Outdoor Patios, Remote Controlled Window Coverings
- Level: Main
Kitchen
- Description: Extended Large Center Island, Upgraded Chef's Appliances With Built In Refrigerator, Dine In Space, Quartz Countertops, Large Pantry, Water Filtration System
- Level: Main
Laundry
- Description: Washer, Dryer And 2nd Refrigerator Included, Built In Cabinetry For Extra Storage
- Level: Main
Loft
- Description: Toll Brother's Tech Loft W/Two Built In Desks
- Level: Upper
Media room
- Description: Large Sitting Area With Wet Bar, Beverage Fridge, Dishwasher And Three Tv's Included For Entertaining!
- Level: Basement
Office
- Description: Dual Glass Doors For Privacy, Wood Floors, Dedicated Closet, Could Also Function As 6th Bedroom, If Needed As It Is Also A "conforming" Bedroom W/Dedicated Closet, Doors And Windows
- Level: Main
Heating
- Forced Air, Natural Gas
Cooling
- Central Air
Appliances
- Included: Bar Fridge, Dishwasher, Disposal, Double Oven, Dryer, Gas Water Heater, Microwave, Oven, Range, Range Hood, Refrigerator, Tankless Water Heater, Washer, Water Purifier
- Laundry: In Unit
Features
- Built-in Features, Ceiling Fan(s), Eat-in Kitchen, Entrance Foyer, Five Piece Bath, High Ceilings, High Speed Internet, Kitchen Island, Open Floorplan, Pantry, Primary Suite, Quartz Counters, Smart Thermostat, Smoke Free, Vaulted Ceiling(s), Walk-In Closet(s), Wet Bar
- Flooring: Tile, Vinyl, Wood
- Windows: Window Coverings, Window Treatments
- Basement: Bath/Stubbed,Finished,Interior Entry,Sump Pump
- Number of fireplaces: 2
- Fireplace features: Gas, Great Room, Master Bedroom
Interior area
- Total structure area: 5,943
- Total interior livable area: 5,943 sqft
- Finished area above ground: 4,217
- Finished area below ground: 1,339
Property
Parking
- Total spaces: 3
- Parking features: Concrete, Oversized, Oversized Door
- Attached garage spaces: 3
Features
- Levels: Two
- Stories: 2
- Patio & porch: Covered, Deck, Front Porch, Patio
- Exterior features: Barbecue, Fire Pit, Gas Grill, Lighting, Private Yard
- Has spa: Yes
- Spa features: Spa/Hot Tub, Heated
- Fencing: Full
- Has view: Yes
- View description: Mountain(s)
Lot
- Size: 10,240 Square Feet
- Features: Cul-De-Sac, Landscaped, Level, Many Trees, Master Planned, Sprinklers In Front, Sprinklers In Rear
Details
- Parcel number: 035217388
- Zoning: RES
- Special conditions: Standard
Construction
Type & style
- Home type: SingleFamily
- Architectural style: Traditional
- Property subtype: Single Family Residence
Materials
- Stone, Wood Siding
- Foundation: Slab
- Roof: Composition
Condition
- Year built: 2020
Details
- Builder model: Orion
- Builder name: Toll Brothers
Utilities & green energy
- Sewer: Public Sewer
- Water: Public
- Utilities for property: Electricity Connected, Internet Access (Wired), Natural Gas Connected
Community & HOA
Community
- Security: Carbon Monoxide Detector(s), Smart Locks, Smoke Detector(s), Video Doorbell
- Subdivision: Southshore
HOA
- Has HOA: Yes
- Amenities included: Clubhouse, Fitness Center, Park, Playground, Pond Seasonal, Pool, Trail(s)
- Services included: Recycling, Trash
- HOA fee: $30 monthly
- HOA name: Southshore Metro District
- HOA phone: 720-986-6225
Location
- Region: Aurora
Financial & listing details
- Price per square foot: $210/sqft
- Tax assessed value: $1,517,900
- Annual tax amount: $13,008
- Date on market: 3/7/2026
- Listing terms: Cash,Conventional,Jumbo,VA Loan
- Exclusions: Seller's Personal Property
- Ownership: Individual
- Electric utility on property: Yes
- Road surface type: Paved
Price history
| Date | Event | Price |
|---|---|---|
| 7/20/2026 | Sold | $1,250,000-3.5%$210/sqft |
Source:  REcolorado as distributed by MLS GRID #9204129 Report a problem REcolorado as distributed by MLS GRID #9204129 Report a problem | ||
| 6/26/2026 | Pending sale | $1,295,000$218/sqft |
Source: REcolorado as distributed by MLS GRID #9204129 Report a problem | ||
| 6/11/2026 | Price change | $1,295,000-7.2%$218/sqft |
Source: REcolorado as distributed by MLS GRID #9204129 Report a problem | ||
| 6/2/2026 | Price change | $1,395,000-2.1%$235/sqft |
Source: REcolorado as distributed by MLS GRID #9204129 Report a problem | ||
| 5/22/2026 | Price change | $1,425,000-1.7%$240/sqft |
Source: REcolorado as distributed by MLS GRID #9204129 Report a problem | ||
| 4/30/2026 | Price change | $1,450,000-3%$244/sqft |
Source: REcolorado as distributed by MLS GRID #9204129 Report a problem | ||
| 4/10/2026 | Pending sale | $1,495,000$252/sqft |
Source: REcolorado as distributed by MLS GRID #9204129 Report a problem | ||
| 3/7/2026 | Listed for sale | $1,495,000-2%$252/sqft |
Source: REcolorado as distributed by MLS GRID #9204129 Report a problem | ||
| 9/13/2022 | Sold | $1,525,000+55%$257/sqft |
Source: Public Record Report a problem | ||
| 9/14/2020 | Sold | $983,682$166/sqft |
Source: Public Record Report a problem | ||
Public tax history
| Year | Property taxes | Tax assessment |
|---|---|---|
| 2025 | $13,008 +1.3% | $94,869 +2.2% |
| 2024 | $12,841 +33.4% | $92,842 -7.9% |
| 2023 | $9,626 +7.1% | $100,791 +38.3% |
| 2022 | $8,987 | $72,892 -2.8% |
| 2021 | -- | $74,990 +444% |
| 2020 | $1,788 +91.9% | $13,784 |
| 2019 | $932 | -- |
| 2018 | $932 +3.9% | $7,097 +3.1% |
| 2017 | $897 | $6,885 |
Find assessor info on the county website
Neighborhood: Southshore
Nearby homes
- $1,100,0005 bd5 ba5k sqft27653 E Euclid Dr, Aurora, CO 80016Sold

- $1,207,8006 bd5 ba5.9k sqft27623 E Euclid Dr, Aurora, CO 80016Off Market
- $1,118,5004 bd5 ba4k sqft27510 E Lakeview Dr, Aurora, CO 80016Off Market
- $1,045,0005 bd5 ba5k sqft27500 E Lakeview Dr, Aurora, CO 80016Pending
- $1,111,2004 bd4 ba5.5k sqft27603 E Euclid Dr, Aurora, CO 80016Off Market
- $1,119,6004 bd5 ba4.1k sqft27520 E Lakeview Dr, Aurora, CO 80016Off Market
- $1,200,0006 bd5 ba5.8k sqft27663 E Euclid Dr, Aurora, CO 80016Sold
- $879,3003 bd3 ba4k sqft27490 E Lakeview Dr, Aurora, CO 80016Off Market
Nearby schools
GreatSchools rating
- 8/10Altitude Elementary SchoolGrades: PK-5Distance: 1.2 mi
- 6/10Fox Ridge Middle SchoolGrades: 6-8Distance: 0.9 mi
- 8/10Cherokee Trail High SchoolGrades: 9-12Distance: 0.7 mi
Schools provided by the listing agent
- Elementary: Altitude
- Middle: Fox Ridge
- High: Cherokee Trail
- District: Cherry Creek 5
Source: REcolorado as distributed by MLS GRID. This data may not be complete. We recommend contacting the local school district to confirm school assignments for this home.
Get a cash offer in 3 minutes
Find out how much your home could sell for in as little as 3 minutes with a no-obligation cash offer.
Estimated market value
$1,249,700
Get a cash offer in 3 minutes
Find out how much your home could sell for in as little as 3 minutes with a no-obligation cash offer.
Estimated market value
$1,249,700
- Colorado
- Arapahoe County
- Aurora
- 80016
- Southshore
- 27643 E Euclid Drive
Nearby cities
Nearby neighborhoods
Nearby zip codes
Other Aurora Topics
