Come live the Lake Life in this turnkey, model-like home which features upgrades & custom finishes throughout. Sitting on a private drive cul-de-sac in the premier Southshore community, this 4,000 SqFt 6Bed+5Bath+Finished Basement home has neighbors on only two sides, with the third property boundary adjoining the Aurora Reservoir paved access path. The kitchen showcases a massive Victoria Quartz island, KitchenAid appliances, double-oven, Kohler Neuroc sink, custom backsplash, & large walk-in pantry. The abundant natural light in the extended, two-story great room fixes your eye on the custom hardwood coffered ceiling and stacked stone fireplace. This home is ideal for entertaining in either of the two indoor dining spaces, or al fresco on the patio and custom-built fire pit seating. The home office is located towards the front of the home, creating the perfect place to conduct business. Conveniently off of the 3-car tandem garage (excellent for oversize vehicle access) is a large mudroom, double closet, and sunny main-level laundry complete with front-load appliances, pedestals, and cabinetry. The upper level showcases views of the lake. The Primary Suite offers a place to unwind in a fireplace nook, oversized walk-in closet with two dressing areas, and a luxurious spa bathroom that features a Kohler jetted soaking tub, separate sinks, vanity, granite counters, and custom tile/shower glass. Two generous-sized secondary bedrooms are adjoined by a J&J bath. Finally, a fourth bedroom with an ensuite bath. The 2,000 SqFt finished basement opens up to a rec area perfect for watching the game or hosting a movie /game night. Guests may enjoy a peaceful rest in the 5th private bedroom and ensuite bath. Come live your Colorado dream with the Aurora Reservoir just footsteps from your door, two Southshore clubhouses featuring gyms, pools, and waterslides, trails, and parks. Close to Southlands dining, shopping, entertainment, DIA & the prominent Cherry Creek School District.
Sold for $1,200,000
$1,200,000
27663 E Euclid Drive, Aurora, CO 80016
6beds
5,877sqft
Single Family Residence
Built in 2018
0.3 Acres Lot
$1,201,600 Zestimate®
$204/sqft
$5,710 Estimated rent
Home value
$1,201,600
$1.14M - $1.26M
$5,710/mo
Zestimate® history
Owner options
List your home for rent
$5,710/mo
Rent Zestimate®
Find your next renter with Zillow Rental Manager. Plus, with online applications, you can quickly screen prospective tenants – for free.
$5,710/mo
Rent Zestimate®
Refinance and save
$5,728/mo
Est. payment
Refinancing to a lower rate could help reduce your monthly payments and save thousands over the life of the loan.
$5,728/mo
Est. payment
Explore your selling options
Work with a Zillow partner agent
Leverage their expertise and Zillow's premium Showcase listings to get your home seen by more buyers.
Get startedList with your own agent
Get your home in front of millions of buyers by listing it on Zillow.
Learn how to do itSell it yourself
Take full control of how buyers see your home on Zillow by listing For Sale by Owner (FSBO).
List your homeWhat's special
Zillow last checked:
Listing updated:
Listed by:
Charles Hormuth 303-433-3158,
JPAR Modern Real Estate Co
Bought with:
Susan Canny, 040024895
RE/MAX Professionals
Source: REcolorado as distributed by MLS GRID,MLS#: 5326237
Facts & features
Interior
Bedrooms & bathrooms
- Bedrooms: 6
- Bathrooms: 5
- Full bathrooms: 3
- 3/4 bathrooms: 1
- 1/2 bathrooms: 1
- Main level bathrooms: 1
Primary bedroom
- Level: Upper
Bedroom
- Level: Upper
Bedroom
- Level: Upper
Bedroom
- Level: Upper
Bedroom
- Level: Basement
Bedroom
- Level: Basement
Bathroom
- Level: Upper
Bathroom
- Level: Upper
Bathroom
- Level: Basement
Bathroom
- Level: Main
Bathroom
- Level: Upper
Great room
- Level: Main
Heating
- Forced Air
Cooling
- Central Air
Appliances
- Included: Dishwasher, Disposal, Double Oven, Gas Water Heater, Humidifier, Microwave, Range, Range Hood
Features
- Flooring: Carpet, Tile, Wood
- Basement: Finished
Interior area
- Total structure area: 5,877
- Total interior livable area: 5,877 sqft
- Finished area above ground: 3,918
- Finished area below ground: 1,310
Property
Parking
- Total spaces: 3
- Parking features: Garage - Attached
- Attached garage spaces: 3
Features
- Levels: Two
- Stories: 2
Lot
- Size: 0.3 Acres
Details
- Parcel number: 035217361
- Special conditions: Standard
Construction
Type & style
- Home type: SingleFamily
- Property subtype: Single Family Residence
Materials
- Frame
- Roof: Composition
Condition
- Year built: 2018
Utilities & green energy
- Sewer: Public Sewer
- Water: Public
Community & HOA
Community
- Subdivision: Southshore
HOA
- Has HOA: Yes
- HOA fee: $135 monthly
- HOA name: southshore
- HOA phone: 720-870-2221
Location
- Region: Aurora
Financial & listing details
- Price per square foot: $204/sqft
- Tax assessed value: $1,261,500
- Annual tax amount: $4,908
- Date on market: 4/21/2023
- Listing terms: Cash,Conventional,FHA,Jumbo
- Exclusions: Sellers Personal Property And Front Porch Swing
- Ownership: Agent Owner
Price history
| Date | Event | Price |
|---|---|---|
| 12/21/2023 | Sold | $1,200,000-4%$204/sqft |
Source:  REcolorado as distributed by MLS GRID #5326237 Report a problem REcolorado as distributed by MLS GRID #5326237 Report a problem | ||
| 11/15/2023 | Pending sale | $1,250,000$213/sqft |
Source: REcolorado as distributed by MLS GRID #5326237 Report a problem | ||
| 10/10/2023 | Price change | $1,250,000-7.4%$213/sqft |
Source: REcolorado as distributed by MLS GRID #5326237 Report a problem | ||
| 7/21/2023 | Price change | $1,350,000-3.6%$230/sqft |
Source: REcolorado as distributed by MLS GRID #5326237 Report a problem | ||
| 6/27/2023 | Price change | $1,400,000-3.4%$238/sqft |
Source: REcolorado as distributed by MLS GRID #5326237 Report a problem | ||
| 6/9/2023 | Price change | $1,450,000-3.3%$247/sqft |
Source: REcolorado as distributed by MLS GRID #5326237 Report a problem | ||
| 4/21/2023 | Listed for sale | $1,500,000+72.9%$255/sqft |
Source: REcolorado as distributed by MLS GRID #5326237 Report a problem | ||
| 8/1/2018 | Sold | $867,708$148/sqft |
Source: Public Record Report a problem | ||
Public tax history
| Year | Property taxes | Tax assessment |
|---|---|---|
| 2025 | $6,464 | $78,844 -4.3% |
| 2024 | -- | $82,390 -5.2% |
| 2023 | $4,908 -0.6% | $86,910 +28.3% |
| 2022 | $4,939 | $67,763 -2.8% |
| 2021 | -- | $69,713 +18.2% |
| 2020 | $4,236 +709.6% | $58,981 |
| 2019 | $523 | -- |
| 2018 | $523 +4.6% | $7,097 +3.1% |
| 2017 | $500 | $6,885 |
Find assessor info on the county website
Neighborhood: 80016
Nearby homes
- $1,100,0005 bd5 ba5k sqft27653 E Euclid Dr, Aurora, CO 80016Sold

- $923,6003 bd3 ba2.9k sqft27530 E Lakeview Dr, Aurora, CO 80016Off Market
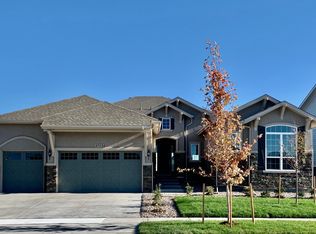
- $1,220,8004 bd4 ba4.5k sqft27540 E Lakeview Dr, Aurora, CO 80016Off Market
- $1,186,7005 bd6 ba3.7k sqft27673 E Euclid Dr, Aurora, CO 80016Off Market
- $1,119,6004 bd5 ba4.1k sqft27520 E Lakeview Dr, Aurora, CO 80016Off Market
- $1,250,0005 bd5 ba5.9k sqft27643 E Euclid Dr, Aurora, CO 80016Sold
- $1,080,0004 bd3 ba5.7k sqft27560 E Lakeview Dr, Aurora, CO 80016Sold
- $1,115,3004 bd5 ba4k sqft27510 E Lakeview Dr, Aurora, CO 80016Off Market
Nearby schools
GreatSchools rating
- 8/10Altitude Elementary SchoolGrades: PK-5Distance: 1.2 mi
- 6/10Fox Ridge Middle SchoolGrades: 6-8Distance: 1 mi
- 8/10Cherokee Trail High SchoolGrades: 9-12Distance: 0.8 mi
Schools provided by the listing agent
- Elementary: Altitude
- Middle: Fox Ridge
- High: Cherokee Trail
- District: Cherry Creek 5
Source: REcolorado as distributed by MLS GRID. This data may not be complete. We recommend contacting the local school district to confirm school assignments for this home.
Get a cash offer in 3 minutes
Find out how much your home could sell for in as little as 3 minutes with a no-obligation cash offer.
Estimated market value
$1,201,600
Get a cash offer in 3 minutes
Find out how much your home could sell for in as little as 3 minutes with a no-obligation cash offer.
Estimated market value
$1,201,600
- Colorado
- Arapahoe County
- Aurora
- 80016
- 27663 E Euclid Drive
Nearby cities
Nearby neighborhoods
Nearby zip codes
Other Aurora Topics
