Prepare to be amazed! Scenic views abound at this 6 bedroom 9 bath privately gated estate now for sale in Pinnacle Vista! Nestled on a HUGE 3.8 acre cul-de-sac lot w/fantastic mountain views, this wonderful abode also boasts tasteful stone accents, a manicured desert landscape, an 8-car garage w/built-in cabinets and a paver driveway. Come inside to discover a circular foyer w/stylish column, which flows seamlessly into a formal dining room w/a fireplace, perfect for hosting a dinner party! High ceilings, travertine stone flooring, plantation shutters, dazzling light fixtures, and trending palette throughout. Continue into the spacious great room, showcasing a 2nd fireplace, built-in entertainment niche, pre-wired surround sound, and a wet bar w/an adjoining wine cellar. The gourmet kitchen is worthy of a chef, comprised of wood cabinetry w/crown moulding, granite counters, tile backsplash, stainless steel appliances, 2 farmhouse sinks, a walk-in pantry, a center island w/a breakfast bar, and a breakfast area. Double doors open up to a cozy den, ideal for an office or reading nook! You'll love the grand primary suite, featuring a 3rd fireplace, another wet bar, direct outdoor access, a carpeted walk-in closet, and a lavish ensuite w/dual vanities plus a jetted tub. Don't forget about the large bonus room w/a 3rd wet bar, where you can spend quality time w/friends & loved ones. The guest quarters also include a sizeable living area w/a kitchenette plus a 4th and final fireplace! Film enthusiasts will also be delighted to find a home theater w/yet another wet bar. Lastly, the resort-like backyard includes a covered patio, extended paver seating areas, a lovely gazebo, a pergola w/a built-in BBQ, fire pit, artificial turf, a tennis court, and a sparkling blue pool/spa combo w/a rock waterfall! This is the opportunity of a lifetime, don't let it get away!
Sold for $2,700,000
$2,700,000
27643 N 113TH Place, Scottsdale, AZ 85262
6beds
10,766sqft
Single Family Residence
Built in 2007
3.86 Acres Lot
$-- Zestimate®
$251/sqft
$27,730 Estimated rent
Home value
Not available
Estimated sales range
Not available
$27,730/mo
Zestimate® history
Owner options
List your home for rent
$27,730/mo
Rent Zestimate®
Find your next renter with Zillow Rental Manager. Plus, with online applications, you can quickly screen prospective tenants – for free.
$27,730/mo
Rent Zestimate®
Refinance and save
$13,537/mo
Est. payment
Refinancing to a lower rate could help reduce your monthly payments and save thousands over the life of the loan.
$13,537/mo
Est. payment
Explore your selling options
Work with a Zillow partner agent
Leverage their expertise and Zillow's premium Showcase listings to get your home seen by more buyers.
Get startedList with your own agent
Get your home in front of millions of buyers by listing it on Zillow.
Learn how to do itSell it yourself
Take full control of how buyers see your home on Zillow by listing For Sale by Owner (FSBO).
List your homeWhat's special
Tennis courtCovered patioFantastic mountain viewsScenic viewsHigh ceilingsBuilt-in entertainment nicheManicured desert landscape
Zillow last checked:
Listing updated:
Listed by:
Clay Strawn 480-422-8980,
Legion Realty
Bought with:
Christy Dean, SA569080000
RETSY
Source: ARMLS,MLS#: 6955149
Facts & features
Interior
Bedrooms & bathrooms
- Bedrooms: 6
- Bathrooms: 9
- Full bathrooms: 7
- 1/2 bathrooms: 2
Bedroom 2
- Area: 439.35
- Dimensions: 20.08 x 21.88
Bedroom 3
- Area: 257.7
- Dimensions: 15.07 x 17.10
Bedroom 4
- Area: 232.79
- Dimensions: 14.16 x 16.44
Bedroom 6
- Area: 6.3
- Dimensions: 3.60 x 1.75
Kitchen
- Area: 770.12
- Dimensions: 26.62 x 28.93
Living room
- Area: 263.39
- Dimensions: 17.34 x 15.19
Heating
- Natural Gas
Cooling
- Central Air
Appliances
- Included: Refrigerator, Built-in Microwave, Dishwasher, Disposal, Gas Range
- Laundry: Inside
Features
- Pantry, High Speed Internet, Granite Counters, Double Vanity, Eat-in Kitchen, Breakfast Bar, 9+ Flat Ceilings, Wet Bar, Kitchen Island, 2 Master Baths, Bidet, Full Bth Master Bdrm, Separate Shwr & Tub
- Flooring: Carpet, Stone, Tile
- Windows: Double Pane Windows
- Has basement: No
- Number of fireplaces: 5
- Fireplace features: Exterior Fireplace, Family Room, Master Bedroom, Gas
Interior area
- Total structure area: 10,766
- Total interior livable area: 10,766 sqft
Property
Parking
- Total spaces: 8
- Parking features: Attached, Direct Access, Attch'd Gar Cabinets
- Attached garage spaces: 8
Features
- Stories: 2
- Patio & porch: Covered, Patio
- Exterior features: Sport Court(s), Tennis Court(s)
- Has private pool: Yes
- Pool features: Outdoor Pool
- Has spa: Yes
- Spa features: Private, Bath
- Fencing: Block,Wrought Iron
- Has view: Yes
- View description: Panoramic, Mountain(s)
Lot
- Size: 3.86 Acres
- Features: East/West Exposure, Desert Back, Desert Front
Details
- Parcel number: 21679314
- Special conditions: Real Estate Owned
Construction
Type & style
- Home type: SingleFamily
- Architectural style: Santa Barbara/Tuscan
- Property subtype: Single Family Residence
Materials
- Stucco, Wood Frame, Painted, Stone
- Roof: Tile
Condition
- Year built: 2007
Details
- Builder name: TJ Farrier
Utilities & green energy
- Sewer: Public Sewer
- Water: City Water
Community & HOA
Community
- Features: Gated
- Subdivision: PINNACLE VISTA
HOA
- Has HOA: Yes
- Services included: Maintenance Grounds
- HOA fee: $1,200 annually
- HOA name: Pinnacle Vista
- HOA phone: 480-323-9679
Location
- Region: Scottsdale
Financial & listing details
- Price per square foot: $251/sqft
- Tax assessed value: $4,817,100
- Annual tax amount: $20,088
- Date on market: 2/4/2026
- Cumulative days on market: 47 days
- Listing terms: Cash,Conventional
- Ownership: Fee Simple
Price history
| Date | Event | Price |
|---|---|---|
| 2/20/2026 | Sold | $2,700,000-6.2%$251/sqft |
Source:  ARMLS #6955149 Report a problem ARMLS #6955149 Report a problem | ||
| 7/11/2025 | Sold | $2,876,958-55%$267/sqft |
Source: Public Record Report a problem | ||
| 3/7/2025 | Listing removed | $6,399,000$594/sqft |
Source: BHHS broker feed #6725873 Report a problem | ||
| 12/2/2024 | Price change | $6,399,000-4.5%$594/sqft |
Source: ARMLS #6725873 Report a problem | ||
| 7/30/2024 | Listed for sale | $6,700,000+50.6%$622/sqft |
Source: BHHS broker feed #6725873 Report a problem | ||
| 6/24/2021 | Sold | $4,450,000-1.1%$413/sqft |
Source: ARMLS #6181751 Report a problem | ||
| 3/18/2021 | Price change | $4,500,000-10%$418/sqft |
Source: ARMLS #6181751 Report a problem | ||
| 1/29/2021 | Listed for sale | $5,000,000+66.7%$464/sqft |
Source: ARMLS #6181751 Report a problem | ||
| 6/14/2013 | Listing removed | $2,999,995$279/sqft |
Source: Russ Lyon Sotheby's International Realty #4882177 Report a problem | ||
| 4/19/2013 | Price change | $2,999,995-14.3%$279/sqft |
Source: Russ Lyon Sotheby's International Realty #4882177 Report a problem | ||
| 1/31/2013 | Listed for sale | $3,499,000+18.6%$325/sqft |
Source: Russ Lyon Sotheby's International Realty #4882177 Report a problem | ||
| 8/14/2012 | Listing removed | $2,950,000$274/sqft |
Source: Russ Lyon Sotheby's International Realty #4592592 Report a problem | ||
| 4/7/2012 | Price change | $2,950,000-15.7%$274/sqft |
Source: Russ Lyon Sotheby's International Realty #4592592 Report a problem | ||
| 3/29/2012 | Price change | $3,500,000-12.4%$325/sqft |
Source: Russ Lyon Sotheby's International Realty #4592592 Report a problem | ||
| 10/27/2011 | Price change | $3,995,000+38.2%$371/sqft |
Source: Russ Lyon Sotheby's International Realty #4592592 Report a problem | ||
| 10/27/2011 | Listing removed | $10,000$1/sqft |
Source: RE/MAX EXCALIBUR REALTY #4659131 Report a problem | ||
| 10/11/2011 | Listed for rent | $10,000$1/sqft |
Source: RE/MAX EXCALIBUR REALTY #4659131 Report a problem | ||
| 7/3/2011 | Listed for sale | $2,890,000-3.3%$268/sqft |
Source: Russ Lyon Sotheby's International Realty #4592592 Report a problem | ||
| 7/3/2011 | Listing removed | $10,000$1/sqft |
Source: RE/MAX EXCALIBUR REALTY #4482404 Report a problem | ||
| 5/26/2011 | Listed for rent | $10,000$1/sqft |
Source: RE/MAX EXCALIBUR REALTY #4482404 Report a problem | ||
| 5/26/2011 | Listing removed | $2,990,000$278/sqft |
Source: RE/MAX EXCALIBUR REALTY #4367093 Report a problem | ||
| 3/4/2011 | Listing removed | $10,000$1/sqft |
Source: RE/MAX Excalibur Realty #4482404 Report a problem | ||
| 2/5/2011 | Listed for sale | $2,990,000$278/sqft |
Source: RE/MAX Excalibur Realty #4367093 Report a problem | ||
| 12/6/2010 | Listed for rent | $10,000$1/sqft |
Source: RE/MAX Excalibur Realty #4482404 Report a problem | ||
| 12/6/2010 | Listing removed | $2,990,000$278/sqft |
Source: RE/MAX Excalibur Realty #4367093 Report a problem | ||
| 11/25/2010 | Price change | $2,990,000-14.4%$278/sqft |
Source: RE/MAX Excalibur Realty #4367093 Report a problem | ||
| 4/11/2010 | Price change | $3,495,000-12.5%$325/sqft |
Source: RE/MAX Excalibur Realty #4367093 Report a problem | ||
| 4/7/2010 | Listed for sale | $3,995,000+24.5%$371/sqft |
Source: RE/MAX Excalibur Realty #4367093 Report a problem | ||
| 8/28/2008 | Sold | $3,210,000+282.1%$298/sqft |
Source: Public Record Report a problem | ||
| 11/1/2005 | Sold | $840,000$78/sqft |
Source: Public Record Report a problem | ||
Public tax history
| Year | Property taxes | Tax assessment |
|---|---|---|
| 2025 | $18,289 -1.9% | $481,710 -4.5% |
| 2024 | $18,639 +1.6% | $504,360 +45% |
| 2023 | $18,338 -0.6% | $347,718 +5% |
| 2022 | $18,448 -19.7% | $331,160 -9.3% |
| 2021 | $22,984 +2.2% | $365,250 +5.6% |
| 2020 | $22,486 +3.2% | $345,930 -0.9% |
| 2019 | $21,793 | $349,130 +3.6% |
| 2018 | $21,793 +4.5% | $336,970 -0.6% |
| 2017 | $20,847 +5.9% | $339,080 +13.3% |
| 2016 | $19,695 +5% | $299,320 +7% |
| 2015 | $18,754 | $279,610 +6.8% |
| 2014 | -- | $261,880 +1.4% |
| 2013 | -- | $258,350 |
| 2012 | -- | $258,350 -7.9% |
| 2011 | -- | $280,370 -25.6% |
| 2010 | -- | $376,750 +32% |
| 2009 | -- | $285,430 +280.8% |
| 2008 | -- | $74,960 +0.8% |
| 2007 | -- | $74,400 +57.9% |
| 2006 | -- | $47,120 -35.4% |
| 2005 | -- | $72,960 |
Find assessor info on the county website
Neighborhood: 85262
Nearby homes
- $900,0004.224 Acres11441 E Oberlin Way, Scottsdale, AZ 85262Sold
- $5,689,2005 bd8 ba8.9k sqft11386 E Hedgehog Pl, Scottsdale, AZ 85262Off Market
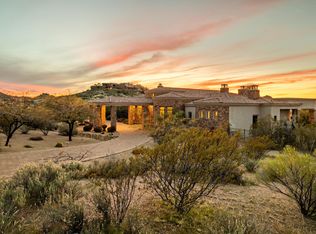
- $5,850,0005 bd6 ba5.5k sqft27525 N 113th Pl, Scottsdale, AZ 85262Sold

- $586,5004.224 Acres11444 E Pinnacle Vista Dr, Scottsdale, AZ 85262Off Market
- $372,500-- bd2 ba1.4k sqft413 N 113th Pl, Scottsdale, AZ 85262Off Market
- $562,000-- bd-- ba-- sqft27524 N 113th Pl, Scottsdale, AZ 85262Off Market
- $545,0003.299 Acres27686 N 113th Pl LOT 2, Scottsdale, AZ 85262Sold
- $6,700,0004 bd5 ba6.1k sqft27686 N 113th Pl, Scottsdale, AZ 85262For Sale
Nearby schools
GreatSchools rating
- 6/10Desert Sun AcademyGrades: PK-6Distance: 6.3 mi
- 4/10Sonoran Trails Middle SchoolGrades: 6-8Distance: 7.3 mi
- 10/10Cactus Shadows High SchoolGrades: 8-12Distance: 7.7 mi
Schools provided by the listing agent
- Elementary: Desert Sun Academy
- Middle: Sonoran Trails Middle School
- High: Cactus Shadows High School
- District: Cave Creek Unified District
Source: ARMLS. This data may not be complete. We recommend contacting the local school district to confirm school assignments for this home.
- Arizona
- Maricopa County
- Scottsdale
- 85262
- 27643 N 113TH Place
Nearby cities
Nearby neighborhoods
Nearby zip codes
Other Scottsdale Topics
