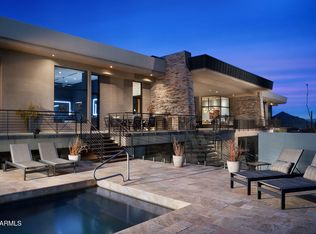
Now under construction in a gated North Scottsdale enclave, this striking modern estate sits on a private 3.3-acre cul-de-sac lot with long, unobstructed north-facing views. Spanning 6,000+ sq ft, this linear design offers 4 beds, 4.5 baths, expansive glass, open-concept living, and a 5-car garage. A detached casita is ideal for guests or multigenerational living. Planned amenities include a 54-ft lap pool, spa, and room for a pickleball court. Skip the long design and city approval timelines, construction is actively progressing, offering a rare chance to secure your dream home and personalize finishes with a faster path to completion.
For sale
$6,700,000
27686 N 113TH Place, Scottsdale, AZ 85262
4beds
6,171sqft
Single Family Residence
Built in 2027
3.3 Acres Lot
$-- Zestimate®
$1,086/sqft
$100/mo HOA
What's special
Open-concept livingLong unobstructed north-facing viewsExpansive glass
- 78 days |
- 158 |
- 3 |
Zillow last checked:
Listing updated:
Listed by:
Arthur Allen Luhrs 480-688-6060,
Compass Point Realty
Source: ARMLS,MLS#: 7023599
Facts & features
Interior
Bedrooms & bathrooms
- Bedrooms: 4
- Bathrooms: 5
- Full bathrooms: 4
- 1/2 bathrooms: 1
Heating
- Natural Gas
Cooling
- HVAC SEER Rating, Gas, Programmable Thmstat
Appliances
- Included: Washer/Dryer Stacked, Dryer, Washer, Gas Stub for Range, Reverse Osmosis, Refrigerator, Built-in Microwave, Dishwasher, Disposal, Gas Range, Gas Cooktop, Built-In Electric Oven
- Laundry: Inside, Gas Dryer Hookup
Features
- Pantry, High Speed Internet, Smart Home, Granite Counters, Double Vanity, Eat-in Kitchen, 9+ Flat Ceilings, Kitchen Island, Bidet, Full Bth Master Bdrm, Separate Shwr & Tub
- Flooring: Tile, Wood
- Windows: Double Pane Windows
- Has basement: No
- Number of fireplaces: 3
- Fireplace features: Fire Pit, Exterior Fireplace, Family Room, Living Room, Master Bedroom, Gas
Interior area
- Total structure area: 6,171
- Total interior livable area: 6,171 sqft
Property
Parking
- Total spaces: 7
- Parking features: Attached, Garage Door Opener, Electric Vehicle Charging Station(s)
- Attached garage spaces: 5
- Uncovered spaces: 2
Accessibility
- Accessibility features: Zero-Grade Entry, Accessible Hallway(s)
Features
- Stories: 1
- Patio & porch: Covered, Patio
- Exterior features: Private Pickleball Court(s), Private Street(s), Sport Court(s), Storage, Built-in Barbecue
- Has private pool: Yes
- Pool features: Variable Speed Pump, Outdoor Pool, Heated, Lap
- Has spa: Yes
- Spa features: Heated, Private
- Fencing: Perimeter,Back Yard,Other,Block,Wrought Iron
- Has view: Yes
- View description: Desert, Panoramic, City Lights, Mountain(s)
Lot
- Size: 3.3 Acres
- Features: North/South Exposure, Hillside Lot, Corner Lot, Desert Back, Desert Front, Cul-De-Sac, Grass Back, Auto Timer H2O Front, Auto Timer H2O Back
Details
- Additional structures: Guest House
- Parcel number: 21679312
Construction
Type & style
- Home type: SingleFamily
- Architectural style: Mid-Century Modern,Contemporary
- Property subtype: Single Family Residence
Materials
- Brick Veneer, Spray Foam Insulation, Synthetic Stucco, Metal Siding, Wood Frame, Block
- Foundation: Slab, Block
- Roof: Foam,Metal
Condition
- Under Construction
- New construction: No
- Year built: 2027
Details
- Builder name: Standing Rock Construction
Utilities & green energy
- Electric: 220 Volts in Kitchen
- Sewer: Public Sewer
- Water: City Water
- Utilities for property: Phone Available, Natural Gas Available
Green energy
- Water conservation: Tankless Ht Wtr Heat, Recirculation Pump
Community & HOA
Community
- Features: Gated
- Security: Fire Sprinkler System, Security System Owned
- Subdivision: PINNACLE VISTA
HOA
- Has HOA: Yes
- Services included: Street Maint
- HOA fee: $1,200 annually
- HOA name: Pinnacle Vista
- HOA phone: 480-323-9679
Location
- Region: Scottsdale
Financial & listing details
- Price per square foot: $1,086/sqft
- Tax assessed value: $546,000
- Annual tax amount: $2,899
- Date on market: 5/6/2026
- Cumulative days on market: 78 days
- Listing terms: Cash,Conventional,VA Loan
- Ownership: Fee Simple
- Electric utility on property: Yes
- Road surface type: Paved, Asphalt
Estimated market value
Not available
Estimated sales range
Not available
Not available
Price history
| Date | Event | Price |
|---|---|---|
| 5/5/2026 | Listed for sale | $6,700,000+1129.4%$1,086/sqft |
Source:  ARMLS #7023599 Report a problem ARMLS #7023599 Report a problem | ||
| 4/30/2024 | Sold | $545,000-9%$88/sqft |
Source: Public Record Report a problem | ||
| 11/29/2023 | Listing removed | $599,000$97/sqft |
Source:  HomeSmart #6303591 Report a problem HomeSmart #6303591 Report a problem | ||
| 10/30/2023 | Listed for sale | $599,000$97/sqft |
Source: HomeSmart #6303591 Report a problem | ||
| 10/4/2023 | Listing removed | -- |
Source: HomeSmart Report a problem | ||
| 5/10/2022 | Listed for sale | $599,000$97/sqft |
Source: HomeSmart #6303591 Report a problem | ||
| 5/2/2022 | Pending sale | $599,000$97/sqft |
Source: HomeSmart #6303591 Report a problem | ||
| 10/12/2021 | Listed for sale | $599,000$97/sqft |
Source: HomeSmart #6303591 Report a problem | ||
| 10/9/2021 | Pending sale | $599,000$97/sqft |
Source: HomeSmart #6303591 Report a problem | ||
| 10/7/2021 | Listed for sale | $599,000+33.4%$97/sqft |
Source: HomeSmart #6303591 Report a problem | ||
| 1/17/2019 | Listing removed | $449,000$73/sqft |
Source: HomeSmart #5855873 Report a problem | ||
| 12/11/2018 | Listed for sale | $449,000+13.8%$73/sqft |
Source: HomeSmart #5855873 Report a problem | ||
| 5/10/2018 | Listing removed | $394,500$64/sqft |
Source: HomeSmart #5525089 Report a problem | ||
| 3/30/2017 | Listed for sale | $394,500$64/sqft |
Source: HomeSmart #5525089 Report a problem | ||
| 2/27/2017 | Listing removed | $394,500$64/sqft |
Source: HomeSmart #5525089 Report a problem | ||
| 11/14/2016 | Listed for sale | $394,500$64/sqft |
Source: HomeSmart #5525089 Report a problem | ||
| 12/16/2015 | Listing removed | $394,500$64/sqft |
Source: HomeSmart #5222374 Report a problem | ||
| 1/16/2015 | Price change | $394,500-1.3%$64/sqft |
Source: HomeSmart #5222374 Report a problem | ||
| 7/13/2011 | Price change | $399,500-11%$65/sqft |
Source: Realty Executives #4253309 Report a problem | ||
| 11/21/2010 | Listed for sale | $449,000$73/sqft |
Source: Vflyer #4253309 Report a problem | ||
Public tax history
| Year | Property taxes | Tax assessment |
|---|---|---|
| 2025 | $2,572 -1.8% | $81,900 |
| 2024 | $2,620 +1.6% | $81,900 +73% |
| 2023 | $2,579 -2.6% | $47,354 -27.7% |
| 2022 | $2,649 -6.2% | $65,475 -6.6% |
| 2021 | $2,826 +3.1% | $70,065 +1.1% |
| 2020 | $2,741 +2.8% | $69,285 +18% |
| 2019 | $2,666 | $58,740 +5.2% |
| 2018 | $2,666 +3.8% | $55,860 -13.6% |
| 2017 | $2,567 -0.4% | $64,665 +25.1% |
| 2016 | $2,578 +2.6% | $51,675 -8.8% |
| 2015 | $2,512 | $56,672 +51% |
| 2014 | -- | $37,520 +26.8% |
| 2013 | -- | $29,600 -32.5% |
| 2012 | -- | $43,840 -11.8% |
| 2011 | -- | $49,680 -41.1% |
| 2010 | -- | $84,320 -29% |
| 2009 | -- | $118,800 +72.7% |
| 2008 | -- | $68,800 +0.7% |
| 2007 | -- | $68,320 +57.9% |
| 2006 | -- | $43,280 -34.8% |
| 2005 | -- | $66,400 |
Find assessor info on the county website
Monthly payment
Est. payment
Payment breakdown
Explore the cost of this home by adjusting the details. Changes won't be saved.Climate risks
Neighborhood: 85262
Nearby schools
GreatSchools rating
- 6/10Desert Sun AcademyGrades: PK-6Distance: 6.2 mi
- 4/10Sonoran Trails Middle SchoolGrades: 6-8Distance: 7.2 mi
- 10/10Cactus Shadows High SchoolGrades: 8-12Distance: 7.6 mi
Schools provided by the listing agent
- Elementary: Black Mountain Elementary School
- Middle: Sonoran Trails Middle School
- High: Cactus Shadows High School
- District: Cave Creek Unified District
Source: ARMLS. This data may not be complete. We recommend contacting the local school district to confirm school assignments for this home.
- $545,0003.299 Acres27686 N 113th Pl LOT 2, Scottsdale, AZ 85262Sold

- $580,600-- bd-- ba-- sqft27728 N 113th Pl, Scottsdale, AZ 85262Off Market
- $--3.917 Acres27728 N 113th Pl #1, Scottsdale, AZ 85262Off Market

- $3,550,0006 bd7 ba7.8k sqft27401 N 112th St, Scottsdale, AZ 85262Sold

- $5,598,6005 bd8 ba8.9k sqft11386 E Hedgehog Pl, Scottsdale, AZ 85262Off Market
- $371,400-- bd2 ba1.4k sqft413 N 113th Pl, Scottsdale, AZ 85262Off Market
- $562,000-- bd-- ba-- sqft27524 N 113th Pl, Scottsdale, AZ 85262Off Market
- $1,535,6004 bd4 ba3.4k sqft11265 E Whitethorn Dr, Scottsdale, AZ 85262Off Market
A local agent can set up tours, give advice and negotiate with sellers.
Similar homes
- $5,950,0004 bd5 ba5.2k sqft10212 E FILAREE Lane, Scottsdale, AZ 85262For Sale
 MLS ID #6926592, Barry Conser, Russ Lyon Sotheby's International Realty. ARMLS
 - $4,495,0005 bd6 ba5.9k sqft29218 N 107TH Way, Scottsdale, AZ 85262For Sale
 MLS ID #7011191, Mike Domer, Compass. ARMLS
 - $6,750,0005 bd6 ba6k sqft36420 N 105TH Place, Scottsdale, AZ 85262For Sale
 MLS ID #6811255, Patrick Rice, Russ Lyon Sotheby's International Realty. ARMLS
 - $5,600,0006 bd6 ba5.6k sqft24550 N 128TH Street, Scottsdale, AZ 85255For Sale
 MLS ID #6948992, Brendon B Adcox, Gentry Real Estate. ARMLS
 - $6,830,0004 bd6 ba6.2k sqft8627 E WHISPER ROCK Trail #120, Scottsdale, AZ 85266For SaleMLS ID #6561784, Will Foote, Russ Lyon Sotheby's International Realty. ARMLS
- $5,500,0004 bd5 ba5.5k sqft10443 E Scopa Trail, Scottsdale, AZ 85262For SaleMLS ID #6921641, Grady Baker, Russ Lyon Sotheby's International Realty. ARMLS
- $6,199,9004 bd6 ba5.8k sqft8510 E TECOLOTE Circle, Scottsdale, AZ 85266For SaleMLS ID #6948608, Mike Domer, Compass. ARMLS
- $8,795,0005 bd6 ba4.9k sqft10101 E CAVEDALE Drive, Scottsdale, AZ 85262For SaleMLS ID #7002208, Ira Schaffer, Ira D Schaffer. ARMLS
- $3,650,0004 bd7 ba5.8k sqft40635 N 109TH Place, Scottsdale, AZ 85262For SaleMLS ID #7033437, Stacey Vandivert, Russ Lyon Sotheby's International Realty. ARMLS
- $4,295,0004 bd6 ba5.3k sqft9750 E TROON NORTH Drive, Scottsdale, AZ 85262For SaleMLS ID #6867542, Mike Domer, Compass. ARMLS
- $5,995,0005 bd6 ba6.2k sqft8333 E WHISPER ROCK Trail, Scottsdale, AZ 85266For SaleMLS ID #6915961, Mike Domer, Compass. ARMLS
- $5,750,0004 bd4 ba4.1k sqft9615 E MADERA Drive, Scottsdale, AZ 85262For SaleMLS ID #6942939, Barry Conser, Russ Lyon Sotheby's International Realty. ARMLS
- $3,999,9004 bd5 ba5.5k sqft10728 E COTTONTAIL Lane, Scottsdale, AZ 85255For SaleMLS ID #6996076, Mike Domer, Compass. ARMLS
- $4,141,9004 bd5 ba4.9k sqft11416 E Sundance Trail, Scottsdale, AZ 85262For SaleMLS ID #6971499, Jonnea Bennett, Camelot Homes, Inc.. ARMLS
- $5,650,0004 bd5 ba5.6k sqft39494 N 105TH Street #74, Scottsdale, AZ 85262For SaleMLS ID #6757276, Mauri Collins, HomeSmart. ARMLS
- $3,495,0004 bd5 ba3.7k sqft28101 N 109TH Way, Scottsdale, AZ 85262For SaleMLS ID #6655267, Mike Domer, Compass. ARMLS
- $3,750,0005 bd6 ba4.6k sqft10635 E CINDER CONE Trail #101, Scottsdale, AZ 85262New ConstructionMLS ID #6989462, Patrick Ravenstein, Jason Mitchell Real Estate. ARMLS
- $5,400,0005 bd5 ba5.4k sqft10023 E FILAREE Lane, Scottsdale, AZ 85262For SaleMLS ID #6785079, Daniel Wolski, Russ Lyon Sotheby's International Realty. ARMLS
- $4,988,0004 bd5 ba4.3k sqft38001 N 93RD Place, Scottsdale, AZ 85262For SaleMLS ID #6982526, Katie Merritt, HomeSmart. ARMLS
- $4,900,0005 bd7 ba5.7k sqft22626 N 80TH Place, Scottsdale, AZ 85255For SaleMLS ID #7042559, Colby McMahon, Grayson Real Estate. ARMLS
