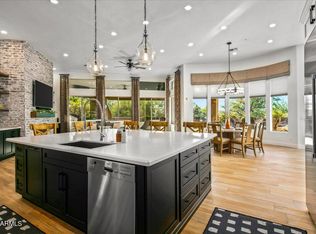
Situated in prime North Scottsdale on a private 1.5-acre homesite, this stunning new-build residence showcases 4,133 square feet of refined contemporary luxury. Thoughtfully designed for both everyday comfort and elevated entertaining, the main home offers three spacious bedrooms each with en-suite bathrooms and walk-in closets, along with a private den and an expansive game room.
The detached casita provides exceptional flexibility and privacy, featuring its own bedroom, living room, bathroom, and kitchenette, ideal for guests, multigenerational living, or a private retreat. Enter through a beautifully designed front courtyard, where covered patios create seamless indoor/outdoor living and entertaining spaces. High-end contemporary finishes, clean architectural lines, and an open, light-filled layout define this exceptional home.
Completing the property is a four-car garage offering ample room for vehicles, storage, and recreational gear. Located in one of North Scottsdale's most desirable areas, this luxury new build offers privacy, space, and modern elegance in a truly remarkable setting.
For sale
$4,141,900
11416 E Sundance Trail, Scottsdale, AZ 85262
4beds
4,947sqft
:
Get pre-qualified$25,409/mo
Single Family Residence
Built in 2026
1.54 Acres Lot
$-- Zestimate®
$837/sqft
$315/mo HOA
What's special
High-end contemporary finishesOpen light-filled layoutPrivate denBeautifully designed front courtyardClean architectural linesExpansive game room
- 198 days |
- 99 |
- 3 |
Zillow last checked:
Listing updated:
Listed by:
Jonnea Bennett 602-818-3725,
Camelot Homes, Inc.,
Ann Margaret Jacobs 602-320-8341,
Camelot Homes, Inc.
Source: ARMLS,MLS#: 6971499
Facts & features
Interior
Bedrooms & bathrooms
- Bedrooms: 4
- Bathrooms: 5
- Full bathrooms: 4
- 1/2 bathrooms: 1
Heating
- Forced Air, Natural Gas
Cooling
- Central Air, Programmable Thmstat
Appliances
- Included: Refrigerator, Built-in Microwave, Dishwasher, Disposal, Gas Cooktop, Built-In Gas Oven
- Laundry: Inside
Features
- Pantry, Quartz Countertops, High Speed Internet, Double Vanity, Breakfast Bar, 9+ Flat Ceilings, No Interior Steps, Kitchen Island, Separate Shwr & Tub
- Flooring: Carpet, Tile
- Windows: Low Emissivity Windows, Double Pane Windows
- Has basement: No
- Number of fireplaces: 1
- Fireplace features: Living Room, Gas
Interior area
- Total structure area: 4,947
- Total interior livable area: 4,947 sqft
Property
Parking
- Total spaces: 4
- Parking features: Attached, Garage Door Opener, Electric Vehicle Charging Station(s)
- Attached garage spaces: 4
Features
- Stories: 1
- Patio & porch: Covered
- Exterior features: Private Street(s), Private Yard
- Spa features: None
- Fencing: None
Lot
- Size: 1.54 Acres
- Features: Borders Common Area, North/South Exposure, Cul-De-Sac, Natural Desert Front
Details
- Additional structures: Guest House
- Parcel number: 21957017
Construction
Type & style
- Home type: SingleFamily
- Architectural style: Mid-Century Modern
- Property subtype: Single Family Residence
Materials
- Spray Foam Insulation, Stucco, Cement Siding, Wood Frame
- Roof: Foam
Condition
- Under Construction
- New construction: No
- Year built: 2026
Details
- Builder name: Camelot Homes
- Warranty included: Yes
Utilities & green energy
- Sewer: Public Sewer
- Water: City Water
Green energy
- Energy efficient items: Multi-Zones
Community & HOA
Community
- Features: Gated
- Security: Fire Sprinkler System
- Subdivision: The Edge at Joy Ranch
HOA
- Has HOA: Yes
- Services included: Maintenance Grounds, Street Maint
- HOA fee: $315 monthly
- HOA name: The Joy Ranch Comm
- HOA phone: 602-957-9191
Location
- Region: Scottsdale
Financial & listing details
- Price per square foot: $837/sqft
- Tax assessed value: $258,300
- Annual tax amount: $1,126
- Date on market: 1/20/2026
- Cumulative days on market: 198 days
- Listing terms: Cash,Conventional,1031 Exchange,VA Loan
- Ownership: Fee Simple
- Road surface type: Paved
Estimated market value
Not available
Estimated sales range
Not available
Not available
Price history
| Date | Event | Price |
|---|---|---|
| 1/21/2026 | Price change | $4,141,900+1.2%$837/sqft |
Source:  ARMLS #6971499 Report a problem ARMLS #6971499 Report a problem | ||
| 1/20/2026 | Listed for sale | $4,091,900$827/sqft |
Source: ARMLS #6971499 Report a problem | ||
Public tax history
| Year | Property taxes | Tax assessment |
|---|---|---|
| 2025 | $1,000 -1.8% | $38,745 +3.8% |
| 2024 | $1,018 +1.6% | $37,320 +102.8% |
| 2023 | $1,002 +192626.9% | $18,401 +204355.5% |
| 2022 | $1 | $9 |
Find assessor info on the county website
Monthly payment
Est. payment
Payment breakdown
Explore the cost of this home by adjusting the details. Changes won't be saved.Climate risks
Neighborhood: 85262
Nearby schools
GreatSchools rating
- 8/10Black Mountain Elementary SchoolGrades: PK-6Distance: 7.3 mi
- 10/10Cactus Shadows High SchoolGrades: 8-12Distance: 7.4 mi
- 4/10Sonoran Trails Middle SchoolGrades: 6-8Distance: 9.8 mi
Schools provided by the listing agent
- Elementary: Black Mountain Elementary School
- Middle: Sonoran Trails Middle School
- High: Cactus Shadows High School
- District: Cave Creek Unified District
Source: ARMLS. This data may not be complete. We recommend contacting the local school district to confirm school assignments for this home.
- $2,046,8003 bd4 ba4.2k sqft37935 N Boulder View Dr, Scottsdale, AZ 85262Off Market

- from $2,694,9003 bd5 ba4.6k sqftPlan 4 Plan, The Edge, Scottsdale, AZ 85262New Construction
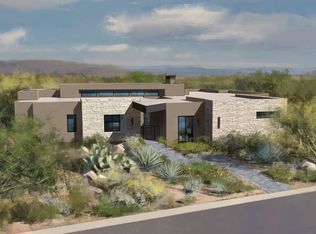
- from $2,534,9003 bd4 ba4.1k sqftPlan 3 Plan, The Edge, Scottsdale, AZ 85262New Construction
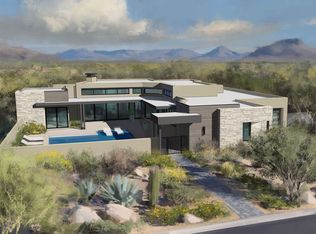
- from $23,779,9003 bd4 ba3.6k sqftPlan 2 Plan, The Edge, Scottsdale, AZ 85262New Construction

- from $2,389,9003 bd4 ba3.4k sqftPlan 1 Plan, The Edge, Scottsdale, AZ 85262New Construction
- $2,466,3004 bd4 ba6k sqft37911 N Boulder View Dr, Scottsdale, AZ 85262Off Market
- $223,6001.14 acres11417 E Sundance Trl, Scottsdale, AZ 85262Off Market
- $197,1000.88 acres11432 E Sundance Trl, Scottsdale, AZ 85262Off Market
A local agent can set up tours, give advice and negotiate with sellers.
Similar homes
- $4,224,9003 bd6 ba4.6k sqft38026 N 114TH Way, Scottsdale, AZ 85262New Construction
 ARMLS
ARMLS - $4,295,0004 bd6 ba5.3k sqft9750 E TROON NORTH Drive, Scottsdale, AZ 85262For Sale
 MLS ID #6867542, Mike Domer, Compass. ARMLS
 - $5,895,0004 bd5 ba5.2k sqft10332 E FILAREE Lane, Scottsdale, AZ 85262For Sale
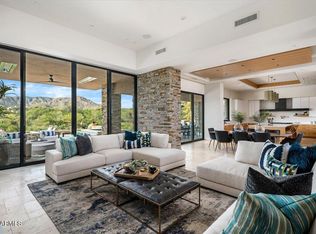 MLS ID #7006527, Bee M Francis, Russ Lyon Sotheby's International Realty. ARMLS
 - $2,995,0004 bd5 ba4.9k sqft9378 E SUNDANCE Trail, Scottsdale, AZ 85262For Sale
 MLS ID #6930435, Kirk Marshall, Russ Lyon Sotheby's International Realty. ARMLS
 - $4,988,0004 bd5 ba4.3k sqft38001 N 93RD Place, Scottsdale, AZ 85262For SaleMLS ID #6982526, Katie Merritt, HomeSmart. ARMLS
- $3,750,0005 bd6 ba4.6k sqft10635 E CINDER CONE Trail #101, Scottsdale, AZ 85262New ConstructionMLS ID #6989462, Patrick Ravenstein, Jason Mitchell Real Estate. ARMLS
- $5,500,0004 bd5 ba5.5k sqft10443 E Scopa Trail, Scottsdale, AZ 85262For SaleMLS ID #6921641, Grady Baker, Russ Lyon Sotheby's International Realty. ARMLS
- $4,295,0004 bd5 ba4.8k sqft7279 E Lower Wash Pass Pass, Scottsdale, AZ 85266New ConstructionMLS ID #7009867, Nathan A Pierce, Incyte Realty, LLC. ARMLS
- $4,200,0005 bd6 ba5.9k sqft19902 N 95TH Street, Scottsdale, AZ 85255For SaleMLS ID #7061440, Jamie L Wong, RE/MAX Fine Properties. ARMLS
- $4,150,0005 bd4 ba4.2k sqft5601 E Red Bird Road N, Scottsdale, AZ 85266For SaleMLS ID #7026118, Normand Neal, Russ Lyon Sotheby's International Realty. ARMLS
- $3,999,9004 bd5 ba5.5k sqft10728 E COTTONTAIL Lane, Scottsdale, AZ 85255For SaleMLS ID #6996076, Mike Domer, Compass. ARMLS
- $2,695,0003 bd4 ba4k sqft10876 E RISING SUN Drive, Scottsdale, AZ 85262For SaleMLS ID #6950526, Nathan A Pierce, Incyte Realty, LLC. ARMLS
- $4,097,0005 bd5 ba4.7k sqft23991 N 123RD Place, Scottsdale, AZ 85255For SaleMLS ID #7028834, Mariana Hoyt, My Home Group Real Estate. ARMLS
- $5,400,0005 bd5 ba5.4k sqft10023 E FILAREE Lane, Scottsdale, AZ 85262For SaleMLS ID #6785079, Daniel Wolski, Russ Lyon Sotheby's International Realty. ARMLS
- $3,549,0004 bd4 ba4.8k sqft23863 N CHURCH Road, Scottsdale, AZ 85255For SaleMLS ID #7026376, Isabel R Herron, Herron / Korn and Company. ARMLS
- $5,799,0004 bd5 ba5.4k sqft8922 E COVEY Trail, Scottsdale, AZ 85262For SaleMLS ID #6492823, Daniel Wolski, Russ Lyon Sotheby's International Realty. ARMLS
- $4,399,0003 bd5 ba4.5k sqft12839 E IRONWOOD Drive, Scottsdale, AZ 85255New ConstructionARMLS
- $3,588,0004 bd5 ba4.8k sqft10111 E Cholla St, Scottsdale, AZ 85260For Sale By Owner
- $3,500,0004 bd4 ba5k sqft42327 N SIERRA VISTA Road, Cave Creek, AZ 85331For SaleMLS ID #7027177, Cory Mishkin, Cambridge Properties. ARMLS
- $4,377,7005 bd6 ba4.1k sqft22919 N 93RD Street, Scottsdale, AZ 85255For SaleMLS ID #7051629, Joanne Zelko, HomeSmart. ARMLS
