Located on one of the finest lots within Whisper Rock Estates, this to-be-built home has been designed with the utmost care and craftsmanship * Craig Wickersham (Architect) & RNet Custom Homes (Builder) combine to create a timeless, one-of-a-kind masterpiece on a south-facing, 2.7 acre site * Just about 6300 sq ft of livable space, offering an ideal layout consisting of an open living concept, 4 full bedroom suites, gym, media, office, bar and wine room * Zero interior steps, true indoor/outdoor living, 4-car garage and outdoor kitchen complete the design * See the documents tab for details *
For sale
$6,830,000
8627 E WHISPER ROCK Trail #120, Scottsdale, AZ 85266
4beds
6,295sqft
Single Family Residence
Built in 2024
2.74 Acres Lot
$-- Zestimate®
$1,085/sqft
$581/mo HOA
What's special
Open living conceptWine roomOutdoor kitchenZero interior steps
- 1192 days
- 220
- 2
Zillow last checked:
Listing updated:
Listed by:
Will Foote 480-242-2483,
Russ Lyon Sotheby's International Realty,
Mike Holder 602-432-3273,
Russ Lyon Sotheby's International Realty
Source: ARMLS,MLS#: 6561784
Facts & features
Interior
Bedrooms & bathrooms
- Bedrooms: 4
- Bathrooms: 6
- Full bathrooms: 5
- 1/2 bathrooms: 1
Heating
- ENERGY STAR Qualified Equipment, Natural Gas
Cooling
- Central Air, Ceiling Fan(s), ENERGY STAR Qualified Equipment, Programmable Thmstat
Appliances
- Included: Washer/Dryer Stacked, Dryer, Washer, Built In Recycling, Reverse Osmosis, Refrigerator, Built-in Microwave, Dishwasher, Disposal, Gas Range, Gas Oven, Gas Cooktop
- Laundry: Inside, Engy Star (See Rmks)
Features
- Pantry, High Speed Internet, Smart Home, Granite Counters, Double Vanity, Eat-in Kitchen, 9+ Flat Ceilings, No Interior Steps, Vaulted Ceiling(s), Wet Bar, Kitchen Island, Full Bth Master Bdrm, Separate Shwr & Tub
- Flooring: Carpet, Stone, Tile, Wood, Concrete
- Windows: Low Emissivity Windows, Double Pane Windows, ENERGY STAR Qualified Windows
- Has basement: No
- Number of fireplaces: 2
- Fireplace features: Double Sided, Exterior Fireplace, Living Room, Gas
Interior area
- Total structure area: 6,295
- Total interior livable area: 6,295 sqft
Video & virtual tour
Property
Parking
- Total spaces: 6
- Parking features: Direct Access, Attch'd Gar Cabinets, Detached
- Garage spaces: 4
- Uncovered spaces: 2
Features
- Stories: 1
- Patio & porch: Covered, Patio
- Exterior features: Private Street(s), Storage, Built-in Barbecue
- Has private pool: Yes
- Pool features: Variable Speed Pump, Play Pool, Fenced
- Has spa: Yes
- Spa features: Heated, Private
- Fencing: Block,Wrought Iron
Lot
- Size: 2.74 Acres
- Features: North/South Exposure, Sprinklers In Rear, Sprinklers In Front, Desert Back, Desert Front, Natural Desert Back, Gravel/Stone Front, Gravel/Stone Back, Synthetic Grass Back, Auto Timer H2O Front, Natural Desert Front, Auto Timer H2O Back, Irrigation Front, Irrigation Back
Details
- Additional structures: Gazebo
- Parcel number: 21652155
Construction
Type & style
- Home type: SingleFamily
- Architectural style: Contemporary
- Property subtype: Single Family Residence
Materials
- Spray Foam Insulation, Synthetic Stucco, Stucco, Wood Frame, Stone, Block, Ducts Professionally Air-Sealed
- Roof: Foam,Metal
Condition
- To Be Built
- New construction: No
- Year built: 2024
Details
- Builder name: R-NET Custom Homes
Utilities & green energy
- Electric: 220 Volts in Kitchen
- Sewer: Public Sewer
- Water: City Water
Green energy
- Energy efficient items: Multi-Zones
Community & HOA
Community
- Features: Pool, Pickleball, Gated, Community Spa, Community Spa Htd, Community Media Room, Guarded Entry, Concierge, Tennis Court(s), Biking/Walking Path, Fitness Center
- Security: Fire Sprinkler System, Security Guard
- Subdivision: WHISPER ROCK
HOA
- Has HOA: Yes
- Services included: Maintenance Grounds, Street Maint
- HOA fee: $1,744 quarterly
- HOA name: Whisper Rock
- HOA phone: 480-575-6319
Location
- Region: Scottsdale
Financial & listing details
- Price per square foot: $1,085/sqft
- Annual tax amount: $2,414
- Date on market: 5/26/2023
- Cumulative days on market: 1192 days
- Listing terms: Cash,Conventional
- Ownership: Fee Simple
- Electric utility on property: Yes
Estimated market value
Not available
Estimated sales range
Not available
Not available
Price history
| Date | Event | Price |
|---|---|---|
| 3/28/2024 | Price change | $6,830,000+7.9%$1,085/sqft |
Source:  ARMLS #6561784 Report a problem ARMLS #6561784 Report a problem | ||
| 5/27/2023 | Listed for sale | $6,330,000+475.5%$1,006/sqft |
Source: ARMLS #6561784 Report a problem | ||
| 3/16/2021 | Listing removed | -- |
Source: ARMLS #5348795 Report a problem | ||
| 3/4/2021 | Price change | $1,100,000+15.8%$175/sqft |
Source: ARMLS #5348795 Report a problem | ||
| 1/6/2021 | Listed for sale | $950,000$151/sqft |
Source: ARMLS #5348795 Report a problem | ||
| 5/13/2020 | Listing removed | $950,000$151/sqft |
Source: Russ Lyon Sotheby's International Realty #5348795 Report a problem | ||
| 11/13/2015 | Listed for sale | $950,000$151/sqft |
Source: Russ Lyon Sotheby's International Realty Report a problem | ||
Public tax history
Tax history is unavailable.
Monthly payment
Est. payment
Payment breakdown
Explore the cost of this home by adjusting the details. Changes won't be saved.Climate risks
Neighborhood: Whisper Rock
Nearby schools
Schools provided by the listing agent
- Elementary: Lone Mountain Elementary School
- Middle: Sonoran Trails Middle School
- High: Cactus Shadows High School
- District: Cave Creek Unified District
Source: ARMLS. This data may not be complete. We recommend contacting the local school district to confirm school assignments for this home.
- $621,7002.74 acres8627 E Whisper Rock Trl, Scottsdale, AZ 85266Off Market

- $4,841,2004 bd7 ba7k sqft8661 E Whisper Rock Trl, Scottsdale, AZ 85262Off Market
- $4,115,0004 bd7 ba5.6k sqft8593 E Whisper Rock Trl, Scottsdale, AZ 85266Off Market
- $1,500,0002.86 acres8600 E Whisper Rock Trl, Scottsdale, AZ 85266Sold
Similar homes
- $7,800,0005 bd6 ba6.9k sqft8614 E ARTISAN PASS Pass #125, Scottsdale, AZ 85266For Sale
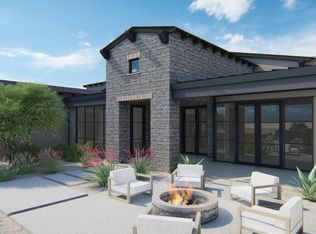 MLS ID #6565428, Will Foote, Russ Lyon Sotheby's International Realty. ARMLS
 - $6,750,0005 bd5 ba6.5k sqft9741 E SUNDANCE Trail, Scottsdale, AZ 85262For Sale
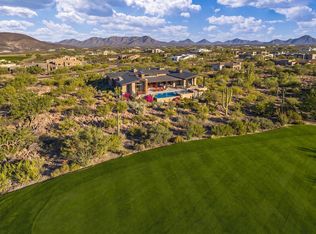 MLS ID #7065744, Mauri Collins, HomeSmart. ARMLS
 - $6,199,9004 bd6 ba5.8k sqft8510 E TECOLOTE Circle, Scottsdale, AZ 85266For Sale
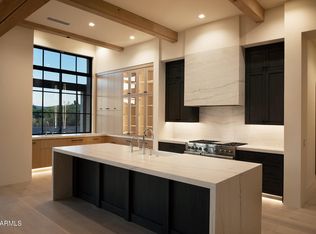 MLS ID #6948608, Mike Domer, Compass. ARMLS
 - $8,890,0004 bd5 ba7.6k sqft8395 E LEANING ROCK Road #187, Scottsdale, AZ 85266For Sale
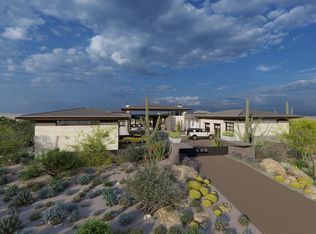 MLS ID #6831194, Will Foote, Russ Lyon Sotheby's International Realty. ARMLS
