This impeccable Craftsman style 4 bedroom, 4 full-bathroom home is sure to impress even the most scrupulous buyer! The custom built home has been featured in the Metropolitan Magazine several times and boasts Hickory hardwood floors throughout the home, with the exception of the bathrooms, which have porcelain tile. The dining room offers crown molding, wainscotting and easy access to the luxurious kitchen with Quartz counters, center island with granite sink, 6 burner gas stove, double wall oven and built-in microwave, range hood vented to the exterior, large pantry and Carrera marble backsplash. The kitchen is open to the spacious living room with cathedral ceilings and an upgraded gas fireplace with Carrera marble surround. Just off the living room is the primary bedroom with crown molding, hardwood floors, two walk-in closets and a spa like primary bathroom with crown molding, a free-standing soaking tub and separate tiled shower and dual-vanities. The split floor plan provides another first-floor bedroom with a full hall bath. Upstairs you'll find two more large bedrooms with a shared full bathroom and dual vanities. A bonus room with attached full bathroom could be a 5th bedroom (septic is approved for 4 bedrooms) and down the hall is additional conditioned storage area that leads to an unfinished storage room (but could be finished for additional space) with electric. Outside there's an enclosed porch and stamped concrete patio with water feature, vinyl privacy fencing and oversized shed (12x24). The landscaping offers a variety of native plants and flowers providing for an array of local birds and wildlife.
Sold for $576,000
$576,000
27645 Belgian Way, Salisbury, MD 21801
4beds
3,109sqft
Single Family Residence
Built in 2017
0.52 Acres Lot
$613,800 Zestimate®
$185/sqft
$3,155 Estimated rent
Home value
$613,800
$583,000 - $644,000
$3,155/mo
Zestimate® history
Owner options
List your home for rent
$3,155/mo
Rent Zestimate®
Find your next renter with Zillow Rental Manager. Plus, with online applications, you can quickly screen prospective tenants – for free.
$3,155/mo
Rent Zestimate®
Refinance and save
$4,040/mo
Est. payment
Refinancing to a lower rate could help reduce your monthly payments and save thousands over the life of the loan.
$4,040/mo
Est. payment
Explore your selling options
Work with a Zillow partner agent
Leverage their expertise and Zillow's premium Showcase listings to get your home seen by more buyers.
Get startedList with your own agent
Get your home in front of millions of buyers by listing it on Zillow.
Learn how to do itSell it yourself
Take full control of how buyers see your home on Zillow by listing For Sale by Owner (FSBO).
List your homeWhat's special
Upgraded gas fireplaceNative plantsSeparate tiled showerFull hall bathPorcelain tileFull - bathroomCathedral ceilings
Zillow last checked:
Listing updated:
Listed by:
Brad Rayfield 443-880-5964,
Coldwell Banker Realty,
Co-Listing Agent: Douglas Stephens 410-251-2647,
Coldwell Banker Realty
Bought with:
Brandon Johnson, 649426
ERA Martin Associates
Source: Bright MLS,MLS#: MDWC2012658
Facts & features
Interior
Bedrooms & bathrooms
- Bedrooms: 4
- Bathrooms: 4
- Full bathrooms: 4
- Main level bathrooms: 2
- Main level bedrooms: 2
Rooms
- Room types: Living Room, Dining Room, Primary Bedroom, Bedroom 2, Bedroom 3, Bedroom 4, Kitchen, Foyer, Storage Room, Bonus Room
Primary bedroom
- Features: Ceiling Fan(s), Flooring - HardWood, Walk-In Closet(s), Crown Molding
- Level: Main
- Area: 294 Square Feet
- Dimensions: 21 x 14
Bedroom 2
- Features: Ceiling Fan(s), Flooring - HardWood
- Level: Main
- Area: 132 Square Feet
- Dimensions: 12 x 11
Bedroom 3
- Features: Flooring - HardWood, Ceiling Fan(s), Jack and Jill Bathroom
- Level: Upper
- Area: 221 Square Feet
- Dimensions: 17 x 13
Bedroom 4
- Features: Ceiling Fan(s), Flooring - HardWood, Walk-In Closet(s), Jack and Jill Bathroom
- Level: Upper
- Area: 180 Square Feet
- Dimensions: 15 x 12
Bonus room
- Features: Ceiling Fan(s), Flooring - HardWood, Attached Bathroom
- Level: Upper
- Area: 230 Square Feet
- Dimensions: 23 x 10
Dining room
- Features: Chair Rail, Flooring - HardWood, Recessed Lighting, Crown Molding
- Level: Main
- Area: 168 Square Feet
- Dimensions: 14 x 12
Foyer
- Features: Cathedral/Vaulted Ceiling, Flooring - HardWood, Chair Rail
- Level: Main
- Area: 84 Square Feet
- Dimensions: 12 x 7
Kitchen
- Features: Breakfast Nook, Flooring - HardWood, Kitchen Island, Eat-in Kitchen, Kitchen - Propane Cooking, Lighting - Pendants, Pantry, Countertop(s) - Quartz
- Level: Main
- Area: 364 Square Feet
- Dimensions: 26 x 14
Living room
- Features: Cathedral/Vaulted Ceiling, Ceiling Fan(s), Fireplace - Gas, Flooring - HardWood
- Level: Main
- Area: 320 Square Feet
- Dimensions: 20 x 16
Storage room
- Features: Flooring - HardWood
- Level: Upper
- Area: 70 Square Feet
- Dimensions: 14 x 5
Heating
- Heat Pump, Electric
Cooling
- Central Air, Electric
Appliances
- Included: Cooktop, Dishwasher, Dryer, Oven, Microwave, Range Hood, Refrigerator, Stainless Steel Appliance(s), Six Burner Stove, Washer, Water Heater, Electric Water Heater
- Laundry: Main Level
Features
- Attic, Ceiling Fan(s), Chair Railings, Entry Level Bedroom, Open Floorplan, Kitchen Island, Kitchen - Table Space, Pantry, Primary Bath(s), Recessed Lighting, Solar Tube(s), Wainscotting, Walk-In Closet(s), 9'+ Ceilings, High Ceilings, Cathedral Ceiling(s)
- Flooring: Hardwood, Ceramic Tile, Wood
- Windows: Double Hung, Energy Efficient, Low Emissivity Windows, Screens
- Has basement: No
- Number of fireplaces: 1
- Fireplace features: Gas/Propane, Marble
Interior area
- Total structure area: 3,109
- Total interior livable area: 3,109 sqft
- Finished area above ground: 3,109
- Finished area below ground: 0
Property
Parking
- Total spaces: 5
- Parking features: Garage Faces Side, Garage Door Opener, Inside Entrance, Asphalt, Attached, Driveway
- Attached garage spaces: 2
- Uncovered spaces: 3
Accessibility
- Accessibility features: None
Features
- Levels: Two
- Stories: 2
- Patio & porch: Patio, Porch, Enclosed
- Exterior features: Extensive Hardscape, Lighting, Lawn Sprinkler, Water Falls
- Pool features: Community
- Fencing: Back Yard,Privacy,Vinyl
Lot
- Size: 0.52 Acres
Details
- Additional structures: Above Grade, Below Grade
- Parcel number: 2309129084
- Zoning: RESIDENTIAL
- Special conditions: Standard
Construction
Type & style
- Home type: SingleFamily
- Architectural style: Craftsman
- Property subtype: Single Family Residence
Materials
- Stick Built, Frame, Stone, Vinyl Siding
- Foundation: Block, Crawl Space, Stone
- Roof: Architectural Shingle
Condition
- Excellent
- New construction: No
- Year built: 2017
Details
- Builder name: Messick Builders
Utilities & green energy
- Electric: 200+ Amp Service
- Sewer: Septic = # of BR
- Water: Private/Community Water
- Utilities for property: Cable Connected, Cable
Community & HOA
Community
- Features: Pool
- Security: Exterior Cameras, Security System, Smoke Detector(s), Fire Sprinkler System
- Subdivision: Steeplechase
HOA
- Has HOA: Yes
- HOA fee: $300 annually
Location
- Region: Salisbury
Financial & listing details
- Price per square foot: $185/sqft
- Tax assessed value: $601,400
- Annual tax amount: $4,396
- Date on market: 2/24/2024
- Listing agreement: Exclusive Right To Sell
- Listing terms: Cash,Conventional,VA Loan,FHA
- Ownership: Fee Simple
Price history
| Date | Event | Price |
|---|---|---|
| 5/21/2024 | Sold | $576,000+4.7%$185/sqft |
Source:  Bright MLS #MDWC2012658 Report a problem Bright MLS #MDWC2012658 Report a problem | ||
| 2/27/2024 | Pending sale | $550,000$177/sqft |
Source: Bright MLS #MDWC2012658 Report a problem | ||
| 2/24/2024 | Listed for sale | $550,000+14.4%$177/sqft |
Source: Bright MLS #MDWC2012658 Report a problem | ||
| 9/6/2017 | Sold | $480,730+1101.8%$155/sqft |
Source: Public Record Report a problem | ||
| 5/2/2017 | Sold | $40,000$13/sqft |
Source: Public Record Report a problem | ||
Public tax history
| Year | Property taxes | Tax assessment |
|---|---|---|
| 2026 | $4,920 +2.2% | $601,400 +9.8% |
| 2025 | $4,812 +1.5% | $547,833 +10.8% |
| 2024 | $4,739 +7.8% | $494,267 +12.2% |
| 2023 | $4,396 +3.5% | $440,700 |
| 2022 | $4,249 +3.8% | $440,700 +12.1% |
| 2021 | $4,093 +6.4% | $393,300 +6.4% |
| 2020 | $3,846 +0.5% | $369,600 |
| 2019 | $3,826 +0.6% | $369,600 +2.2% |
| 2018 | $3,802 +618.6% | $361,467 +710.5% |
| 2017 | $529 +31.1% | $44,600 |
| 2016 | $403 | $44,600 |
| 2015 | $403 | $44,600 |
| 2014 | $403 | $44,600 |
| 2013 | -- | $44,600 |
| 2012 | -- | $44,600 -3.5% |
| 2011 | -- | $46,200 |
Find assessor info on the county website
Neighborhood: 21801
Nearby homes
- $472,900-- bd2 ba2.4k sqft27639 Belgian Way, Salisbury, MD 21801Off Market
- $505,0003 bd3 ba2.3k sqft27652 Belgian Way, Salisbury, MD 21801Sold
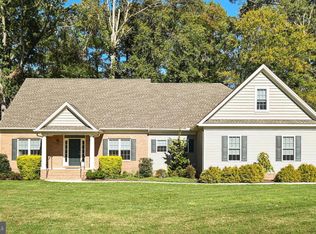
- $593,900-- bd-- ba-- sqft27648 Belgian Way, Salisbury, MD 21801Sold
- $413,200-- bd2 ba1.6k sqft27668 Belgian Way, Salisbury, MD 21801Off Market
- $519,0004 bd3 ba2.5k sqft27620 Appaloosa Dr, Salisbury, MD 21801Sold
- $525,0004 bd3 ba2.6k sqft27640 Belgian Way, Salisbury, MD 21801Sold
- $510,0003 bd3 ba2.5k sqft27671 Belgian Way, Salisbury, MD 21801Sold
- $417,200-- bd2 ba1.8k sqft27607 Belgian Way, Salisbury, MD 21801Off Market
Nearby schools
GreatSchools rating
- 3/10Pemberton Elementary SchoolGrades: PK-5Distance: 2 mi
- 7/10Salisbury Middle SchoolGrades: 6-8Distance: 3.3 mi
- 4/10James M. Bennett High SchoolGrades: 9-12Distance: 3.5 mi
Schools provided by the listing agent
- District: Wicomico County Public Schools
Source: Bright MLS. This data may not be complete. We recommend contacting the local school district to confirm school assignments for this home.
Get a cash offer in 3 minutes
Find out how much your home could sell for in as little as 3 minutes with a no-obligation cash offer.
Estimated market value
$613,800
Get a cash offer in 3 minutes
Find out how much your home could sell for in as little as 3 minutes with a no-obligation cash offer.
Estimated market value
$613,800
- Maryland
- Wicomico County
- Salisbury
- 21801
- 27645 Belgian Way
