Skip main navigation
Sold for $505,000
  • $505,000

    27652 Belgian Way, Salisbury, MD 21801

    3beds
    2,360sqft
    Single Family Residence
    Built in 2020
    0.61 Acres Lot
    $507,500 Zestimate®
    $214/sqft
    $2,836 Estimated rent

    Home value

    $507,500

    $431,000 - $599,000

    $2,836/mo

    Zestimate® history
    Loading
    Loading...

    Owner options

    List your home for rent

    $2,836/mo

    Rent Zestimate®

    Find your next renter with Zillow Rental Manager. Plus, with online applications, you can quickly screen prospective tenants – for free.

    Learn more

    $2,836/mo

    Rent Zestimate®

    Refinance and save

    $3,436/mo

    Est. payment

    Refinancing to a lower rate could help reduce your monthly payments and save thousands over the life of the loan.

    See today's rates

    $3,436/mo

    Est. payment

    Explore your selling options

    Work with a Zillow partner agent

    Leverage their expertise and Zillow's premium Showcase listings to get your home seen by more buyers.

    Get started

    List with your own agent

    Get your home in front of millions of buyers by listing it on Zillow.

    Learn how to do it

    Sell it yourself

    Take full control of how buyers see your home on Zillow by listing For Sale by Owner (FSBO).

    List your home

    What's special

    Gas fireplaceManicured lawnWalk up bonus roomOversized attached garageDual sinksTwo shedsHuge attic for storage
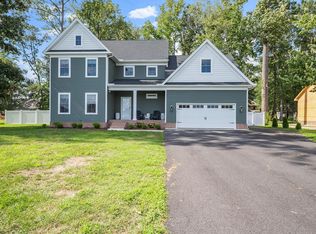
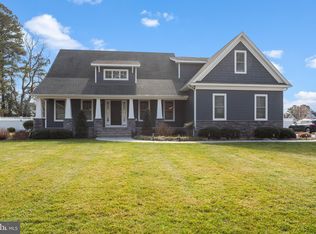
    Back on the market because the buyer did not sell their home. This home has been inspected and is ready for you! Discover timeless charm and modern comfort in this beautiful, like new home in sought after Steeplechase. This stunning custom-built one level home offers ease of living as soon as you step into the well-appointed foyer. To the right is a formal living room with a taste of traditional charm. The luxury vinyl wood planks can be found throughout the main living areas of the home. Continue into the spacious family room with natural light, built-ins and gas fireplace. Enjoy the chef's kitchen complete with stainless appliances, gas stove and Quartz countertops. The adjoining dining area leads to a glassed in three season room that captures natural light and where you can enjoy the private yard with established trees and a patio for entertaining. The owner's suite has a lovely ensuite with a step-in shower, dual sinks and a spacious walk in closet while the two other bedrooms are at the opposite end of the house for privacy. You will also find a full and half bath for guests, a full laundry room with a sink and a walk up bonus room for your office or game room plus a huge attic for storage. Outside is the patio, two sheds and a greenhouse for your gardening needs and there is a separate well for irrigation to keep the beautifully manicured lawn green. You will also love the oversized attached garage for your vehicles. Steeplechase residents enjoy a community pool, tennis and pickleball courts and a dedicated playground area. There are no city taxes and low HOA dues while being located near Salisbury University, Tidal Health Hospital, and a quick ride to either the ocean or the bay.

    Zillow last checked:

    Listing updated:

    Listed by:

    Lisa Spicer 410-251-8015,

    ERA Martin Associates

    Bought with:

    Tim Arnett, 5007565

    ERA Martin Associates

    Source: Bright MLS,MLS#: MDWC2020272MLS Logo

    Facts & features

    Interior

    Bedrooms & bathrooms
    • Bedrooms: 3
    • Bathrooms: 3
    • Full bathrooms: 2
    • 1/2 bathrooms: 1
    • Main level bathrooms: 3
    • Main level bedrooms: 3
    Basement
    • Area: 0
    Heating
    • Heat Pump, Electric
    Cooling
    • Heat Pump, Central Air, Electric
    Appliances
    • Included: Microwave, Built-In Range, Dishwasher, Dryer, Washer, Water Conditioner - Owned, Water Heater, Water Treat System, Electric Water Heater
    • Laundry: Has Laundry
    Features
    • Bathroom - Walk-In Shower, Built-in Features, Combination Kitchen/Dining, Crown Molding, Open Floorplan, Primary Bath(s), Walk-In Closet(s), 9'+ Ceilings
    • Flooring: Luxury Vinyl
    • Has basement: No
    • Has fireplace: No
    Interior area
    • Total structure area: 2,360
    • Total interior livable area: 2,360 sqft
    • Finished area above ground: 2,360
    • Finished area below ground: 0

    Property

    Parking
    • Total spaces: 6
    • Parking features: Garage Faces Side, Oversized, Driveway, Attached, On Street
    • Attached garage spaces: 2
    • Uncovered spaces: 4
    Accessibility
    • Accessibility features: None
    Features
    • Levels: One and One Half
    • Stories: 1
    • Patio & porch: Patio, Porch
    • Exterior features: Extensive Hardscape, Rain Gutters, Lawn Sprinkler, Sidewalks
    • Pool features: Community
    Lot
    • Size: 0.61 Acres
    • Features: Wooded
    Details
    • Additional structures: Above Grade, Below Grade, Outbuilding
    • Parcel number: 2309129114
    • Zoning: R
    • Special conditions: Standard

    Construction

    Type & style
    • Home type: SingleFamily
    • Architectural style: Craftsman
    • Property subtype: Single Family Residence
    Materials
    • Brick, Vinyl Siding
    • Foundation: Block
    • Roof: Architectural Shingle
    Condition
    • Excellent
    • New construction: No
    • Year built: 2020

    Utilities & green energy

    • Sewer: Private Septic Tank
    • Water: Community
    • Utilities for property: Electricity Available, Phone Available, Water Available

    Community & neighborhood

    Security
    • Security features: Electric Alarm
    Community
    • Community features: Pool
    Location
    • Region: Salisbury
    • Subdivision: Steeplechase

    HOA & financial

    HOA
    • Has HOA: Yes
    • HOA fee: $425 annually

    Other

    Other facts
    • Listing agreement: Exclusive Right To Sell
    • Listing terms: Cash,Conventional,FHA,VA Loan
    • Ownership: Fee Simple
    • Road surface type: Paved

    Price history

    DateEventPrice
    2/13/2026Sold$505,000-1.9%$214/sqft
    Source: Bright MLS #MDWC2020272 Report a problem
    1/24/2026Pending sale$515,000$218/sqft
    Source: Bright MLS #MDWC2020272 Report a problem
    1/16/2026Listed for sale$515,000$218/sqft
    Source: Bright MLS #MDWC2020272 Report a problem
    12/2/2025Contingent$515,000$218/sqft
    Source: Bright MLS #MDWC2020272 Report a problem
    10/21/2025Listed for sale$515,000+29.8%$218/sqft
    Source: Bright MLS #MDWC2020272 Report a problem
    7/30/2020Sold$396,850$168/sqft
    Source: Public Record Report a problem

    Public tax history

    YearProperty taxesTax assessment
    2025$3,182 -2.4%$369,600 +8.7%
    2024$3,259 -11.3%$339,900 -7.7%
    2023$3,673 +2%$368,200
    2022$3,599 +2.3%$368,200 +8.8%
    2021$3,520 +776.3%$338,267 +776.3%
    2020$402 -0.6%$38,600
    2019$404 -0.5%$38,600
    2018$406 -24.8%$38,600 -15.4%
    2017$540 +32.9%$45,600
    2016$406 $45,600
    2015$406 $45,600
    2014$406 $45,600
    2013-- $45,600
    2012-- $45,600 -1.9%
    2011-- $46,500

    Find assessor info on the county website

    Neighborhood: 21801

    Nearby schools

    GreatSchools rating
    Schools provided by the listing agent
    • Elementary: Pemberton
    • Middle: Salisbury
    • High: James M. Bennett
    • District: Wicomico County Public Schools

    Source: Bright MLS. This data may not be complete. We recommend contacting the local school district to confirm school assignments for this home.

    Get a cash offer in 3 minutes
    Find out how much your home could sell for in as little as 3 minutes with a no-obligation cash offer.
    Estimated market value
    $507,500
    Get a cash offer in 3 minutes
    Find out how much your home could sell for in as little as 3 minutes with a no-obligation cash offer.
    Estimated market value
    $507,500