Looking for a home in one of Hudson’s sought-after swim & tennis communities? Your search ends here! Welcome to 2765 Blue Heron Drive, located in the beloved Hudson Park Estates—offering a neighborhood pool, tennis and pickleball courts, playground, clubhouse, and organized community events. A custom beveled-glass front door opens to a welcoming foyer with wood flooring and generous closet space, flanked by formal living and dining rooms. Windowed French doors connect the living room to the spacious family room, where a brick fireplace—accented by half-moon windows, wood beams, hardwood floors, and a bright bay window—creates a warm and inviting atmosphere filled with natural light. The open layout flows seamlessly into the eat-in kitchen, featuring quartz countertops, stainless steel appliances, refaced cabinetry, and a window overlooking the lush backyard. A sliding door off the dining area leads to the deck and stamped concrete patio—perfect for entertaining. A first-floor laundry room, private home office, and half bath complete the main level. Upstairs, you’ll find four generously sized bedrooms. The primary suite offers a beautifully updated ensuite bath with dual vanities, walk-in closet, skylight, and walk-in shower. Bedrooms two through four share a well-appointed hall bath. The finished basement adds incredible versatility with space for a rec room, billiards or ping pong, gaming area, playroom, craft or hobby space—plus a full bath. The unfinished portion provides ample storage, a utility sink, and easy-access crawl space. Outside, the expansive backyard is ideal for sports, play, and summer barbecues. This is more than a home, it’s a lifestyle. Schedule your private showing and start calling 2765 Blue Heron Drive HOME.
Closed
$599,900
2765 Blue Heron Dr, Hudson, OH 44236
4beds
3,011sqft
Single Family Residence
Built in 1989
0.55 Acres Lot
$610,200 Zestimate®
$199/sqft
$3,563 Estimated rent
Home value
$610,200
$567,000 - $659,000
$3,563/mo
Zestimate® history
Owner options
List your home for rent
$3,563/mo
Rent Zestimate®
Find your next renter with Zillow Rental Manager. Plus, with online applications, you can quickly screen prospective tenants – for free.
$3,563/mo
Rent Zestimate®
Refinance and save
$4,937/mo
Est. payment
Refinancing to a lower rate could help reduce your monthly payments and save thousands over the life of the loan.
$4,937/mo
Est. payment
Explore your selling options
Work with a Zillow partner agent
Leverage their expertise and Zillow's premium Showcase listings to get your home seen by more buyers.
Get startedList with your own agent
Get your home in front of millions of buyers by listing it on Zillow.
Learn how to do itSell it yourself
Take full control of how buyers see your home on Zillow by listing For Sale by Owner (FSBO).
List your homeWhat's special
Private home officeUtility sinkHalf bathOpen layoutSpacious family roomPrimary suiteStainless steel appliances
Zillow last checked:
Listing updated:
Listed by:
Gilda Moreno 346-221-7655 gildamoreno@howardhanna.com,
Howard Hanna
Bought with:
Jean Reno, 323290
Howard Hanna
Source: MLS Now,MLS#: 5187374Originating MLS: Akron Cleveland Association of REALTORS
Facts & features
Interior
Bedrooms & bathrooms
- Bedrooms: 4
- Bathrooms: 4
- Full bathrooms: 3
- 1/2 bathrooms: 1
- Main level bathrooms: 1
Primary bedroom
- Description: Flooring: Laminate
- Level: Second
- Dimensions: 15 x 13
Bedroom
- Description: Flooring: Laminate
- Level: Second
- Dimensions: 12 x 10
Bedroom
- Description: Flooring: Laminate
- Level: Second
- Dimensions: 13 x 12
Bedroom
- Description: Flooring: Laminate
- Level: Second
- Dimensions: 13 x 11
Primary bathroom
- Description: Flooring: Tile
- Level: Second
- Dimensions: 13 x 10
Dining room
- Description: Flooring: Laminate
- Level: First
- Dimensions: 13 x 12
Family room
- Description: Flooring: Wood
- Features: Beamed Ceilings, Fireplace
- Level: First
- Dimensions: 20 x 20
Kitchen
- Description: Flooring: Wood
- Level: First
- Dimensions: 20 x 12
Living room
- Description: Flooring: Laminate
- Level: First
- Dimensions: 17 x 12
Office
- Description: Flooring: Wood
- Level: First
- Dimensions: 12 x 10
Recreation
- Description: Flooring: Carpet
- Level: Lower
Heating
- Forced Air, Gas
Cooling
- Central Air
Appliances
- Included: Dishwasher, Range, Refrigerator
Features
- Basement: Crawl Space,Full,Finished
- Number of fireplaces: 1
Interior area
- Total structure area: 3,011
- Total interior livable area: 3,011 sqft
- Finished area above ground: 2,416
- Finished area below ground: 595
Property
Parking
- Parking features: Attached, Drain, Electricity, Garage, Garage Door Opener, Paved
- Attached garage spaces: 2
Features
- Levels: Two
- Stories: 2
- Patio & porch: Deck, Patio
- Pool features: Association, In Ground, Outdoor Pool, Community
Lot
- Size: 0.55 Acres
Details
- Parcel number: 3006548
- Special conditions: Standard
Construction
Type & style
- Home type: SingleFamily
- Architectural style: Colonial
- Property subtype: Single Family Residence
Materials
- Vinyl Siding
- Roof: Asphalt,Fiberglass
Condition
- Year built: 1989
Details
- Warranty included: Yes
Utilities & green energy
- Sewer: Public Sewer
- Water: Public
Community & HOA
Community
- Features: Lake, Playground, Tennis Court(s), Pool
- Subdivision: Hudson Park Estates 8
HOA
- Has HOA: Yes
- Services included: Association Management, Common Area Maintenance, Maintenance Structure, Other, Pool(s), Recreation Facilities, Reserve Fund
- HOA fee: $925 annually
- HOA name: Hudson Park Estates Hoa
Location
- Region: Hudson
Financial & listing details
- Price per square foot: $199/sqft
- Tax assessed value: $457,670
- Annual tax amount: $8,465
- Date on market: 2/19/2026
- Cumulative days on market: 16 days
- Listing agreement: Exclusive Right To Sell
- Listing terms: Cash,Contract,FHA,VA Loan
Price history
| Date | Event | Price |
|---|---|---|
| 4/22/2026 | Sold | $599,900+5.3%$199/sqft |
Source: Public Record Report a problem | ||
| 3/5/2026 | Pending sale | $569,900$189/sqft |
Source: MLS Now #5187374 Report a problem | ||
| 2/23/2026 | Contingent | $569,900$189/sqft |
Source: MLS Now #5187374 Report a problem | ||
| 2/19/2026 | Listed for sale | $569,900+52%$189/sqft |
Source: MLS Now #5187374 Report a problem | ||
| 12/7/2018 | Sold | $375,000$125/sqft |
Source:  MLS Now #4043452 Report a problem MLS Now #4043452 Report a problem | ||
| 11/30/2018 | Pending sale | $375,000$125/sqft |
Source: Keller Williams Chervenic Realty #4043452 Report a problem | ||
| 10/20/2018 | Listed for sale | $375,000$125/sqft |
Source: Keller Williams Chervenic Rlty #4043452 Report a problem | ||
Public tax history
| Year | Property taxes | Tax assessment |
|---|---|---|
| 2025 | $8,321 -1.7% | $160,180 |
| 2024 | $8,465 +3.8% | $160,180 |
| 2023 | $8,154 +16.7% | $160,180 +30.8% |
| 2022 | $6,990 -0.2% | $122,427 |
| 2021 | $7,001 | $122,427 |
| 2020 | -- | $122,427 +9.1% |
| 2019 | $6,811 +0.4% | $112,231 0% |
| 2018 | $6,786 +8.3% | $112,240 |
| 2017 | $6,265 | $112,240 +11.5% |
| 2016 | $6,265 | $100,660 |
| 2015 | $6,265 -0.3% | $100,660 |
| 2014 | $6,283 +3.3% | $100,660 +5.8% |
| 2013 | $6,085 -3% | $95,180 |
| 2012 | $6,274 +0.9% | $95,180 +0% |
| 2011 | $6,218 +5.4% | $95,179 -7.1% |
| 2010 | $5,901 | $102,445 |
| 2009 | -- | $102,445 |
| 2008 | $5,968 +0.1% | $102,445 -0.1% |
| 2007 | $5,961 +1.3% | $102,529 |
| 2006 | $5,884 +14.1% | $102,529 |
| 2005 | $5,158 | $102,529 +11.4% |
| 2004 | -- | $92,064 |
| 2003 | $5,146 +11.3% | $92,064 |
| 2002 | $4,624 -0.5% | $92,064 +7.2% |
| 2001 | $4,648 -0.2% | $85,890 |
| 2000 | $4,656 | $85,890 |
Find assessor info on the county website
Neighborhood: 44236
Nearby homes
- $586,2004 bd2 ba2.3k sqft2757 Blue Heron Dr, Hudson, OH 44236Off Market
- $675,8004 bd2 ba3.1k sqft2777 Blue Heron Dr, Hudson, OH 44236Off Market
- $543,7004 bd2 ba2.2k sqft2745 Blue Heron Dr, Hudson, OH 44236Off Market
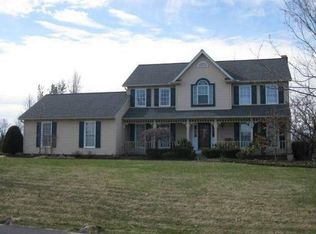
- $647,7004 bd2 ba2.8k sqft7595 Oxgate Ct, Hudson, OH 44236Off Market
- $550,0004 bd3 ba2.3k sqft2785 Blue Heron Dr, Hudson, OH 44236Sold
- $728,5004 bd3 ba4.1k sqft7645 Woodspring Ln, Hudson, OH 44236Off Market
- $---- bd-- ba-- sqftBlue Heron Dr, Hudson, OH 44236Off Market
- $---- bd-- ba-- sqftBlue Heron Dr, Hudson, OH 44236Off Market
Nearby schools
GreatSchools rating
- NAEllsworth Hill Elementary SchoolGrades: 1-2Distance: 0.3 mi
- 9/10Hudson Middle SchoolGrades: 6-8Distance: 1.8 mi
- 10/10Hudson High SchoolGrades: 9-12Distance: 0.8 mi
Schools provided by the listing agent
- District: Hudson CSD - 7708
Source: MLS Now. This data may not be complete. We recommend contacting the local school district to confirm school assignments for this home.
Get a cash offer in 3 minutes
Find out how much your home could sell for in as little as 3 minutes with a no-obligation cash offer.
Estimated market value
$610,200
Get a cash offer in 3 minutes
Find out how much your home could sell for in as little as 3 minutes with a no-obligation cash offer.
Estimated market value
$610,200
- Ohio
- Summit County
- Hudson
- 44236
- 2765 Blue Heron Dr
Nearby cities
Nearby zip codes
Other Hudson Topics
