Looking for a home in one of Hudson’s few Swim & Tennis communities? Your search is over! Welcome to 2785 Blue Heron Drive. Warm and welcoming, this Wagler-built abode is located in Hudson Park Estates, a beloved development offering pool, tennis/pickle ball courts, playground, clubhouse, and organized neighborhood events! Lovely curb appeal of this brick and vinyl beauty is on full display from the onset, and pride in ownership carries on throughout the interior. Its Foyer, flanked by formal LR and DR, sets the stage for this well-maintained classic colonial. These rooms are perfect spots for quiet enjoyment or hosting family and friends. Focal point of the spacious Family Room is its raised-hearth, brick, WB fireplace, creating warm and cozy ambiance. Oversized bay window gives a glimpse of the lush lot, and provides abundant natural light. Much-desired open layout allows for seamless flow from FR to Eat-in Kitchen, equipped w/SS appliances (except DW), granite, plenty of refaced cabinets and drawers. Window over the sink offers a pretty view of the yard. 1st-fl Laundry and ½ Bath complete this level. Upstairs are 4 sizable BRs. Master BR boasts Ensuite accommodations w/shower, soaking tub, dual vanity & WI closet. BRs 2-4 share a main hall bath. Storage galore includes the unfinished basement and raised crawl space. Ready for its next homeowners’ personal touches, the Lower Level is ideal for Rec Room, Billiards/Ping Pong, Gaming, Play area, Craft/Hobby space, Workshop, etc. You name it…A blank canvas w/ endless possibilities! Relaxation or extended gatherings will be a pleasure on the deck and in the yard. Sip morning coffee, dine al fresco, unwind at day’s end, or be the “host with the most” for crowd-pleasing get-togethers. A nature lover’s or gardener’s delight, the serene setting is enhanced w/perfectly-placed perennials. The homeowner’s labor of love is a feast for the eyes, to be enjoyed year after year. Schedule a visit today…and start calling this HOME!
Closed
$550,000
2785 Blue Heron Dr, Hudson, OH 44236
4beds
2,356sqft
Single Family Residence
Built in 1990
0.51 Acres Lot
$564,500 Zestimate®
$233/sqft
$3,378 Estimated rent
Home value
$564,500
$525,000 - $610,000
$3,378/mo
Zestimate® history
Owner options
List your home for rent
$3,378/mo
Rent Zestimate®
Find your next renter with Zillow Rental Manager. Plus, with online applications, you can quickly screen prospective tenants – for free.
$3,378/mo
Rent Zestimate®
Refinance and save
$4,068/mo
Est. payment
Refinancing to a lower rate could help reduce your monthly payments and save thousands over the life of the loan.
$4,068/mo
Est. payment
Explore your selling options
Work with a Zillow partner agent
Leverage their expertise and Zillow's premium Showcase listings to get your home seen by more buyers.
Get startedList with your own agent
Get your home in front of millions of buyers by listing it on Zillow.
Learn how to do itSell it yourself
Take full control of how buyers see your home on Zillow by listing For Sale by Owner (FSBO).
List your homeWhat's special
Zillow last checked:
Listing updated:
Listed by:
Dianna S Palmeri diannapalmeri@howardhanna.com330-283-9424,
Howard Hanna
Bought with:
Dianna S Palmeri, 2011000283
Howard Hanna
Kim Savelieff, 2022007510
Howard Hanna
Source: MLS Now,MLS#: 5131229Originating MLS: Akron Cleveland Association of REALTORS
Facts & features
Interior
Bedrooms & bathrooms
- Bedrooms: 4
- Bathrooms: 3
- Full bathrooms: 2
- 1/2 bathrooms: 1
- Main level bathrooms: 1
Primary bedroom
- Level: Second
- Dimensions: 17 x 12
Bedroom
- Description: Flooring: Carpet
- Features: Window Treatments
- Level: Second
- Dimensions: 15 x 11
Bedroom
- Description: Flooring: Carpet
- Features: Window Treatments
- Level: Second
- Dimensions: 12 x 12
Bedroom
- Description: Flooring: Carpet
- Features: Window Treatments
- Level: Second
- Dimensions: 13 x 10
Primary bathroom
- Description: Flooring: Ceramic Tile
- Level: Second
- Dimensions: 10 x 10
Bathroom
- Description: Flooring: Luxury Vinyl Tile
- Level: Second
- Dimensions: 10 x 5
Bathroom
- Description: Flooring: Wood
- Level: First
- Dimensions: 6 x 4
Dining room
- Description: Flooring: Wood
- Features: Window Treatments
- Level: First
- Dimensions: 13 x 12
Eat in kitchen
- Description: Flooring: Wood
- Level: First
- Dimensions: 19 x 11
Entry foyer
- Description: Flooring: Wood
- Level: First
- Dimensions: 13 x 9
Family room
- Description: Flooring: Carpet
- Features: Fireplace
- Level: First
- Dimensions: 19 x 17
Laundry
- Level: First
- Dimensions: 10 x 6
Living room
- Description: Flooring: Carpet
- Features: Window Treatments
- Level: First
- Dimensions: 16 x 13
Other
- Description: Master Closet
- Level: Second
- Dimensions: 10 x 5
Heating
- Forced Air, Fireplace(s), Gas
Cooling
- Central Air
Appliances
- Included: Dryer, Dishwasher, Freezer, Disposal, Microwave, Range, Refrigerator, Washer
- Laundry: Washer Hookup, Gas Dryer Hookup, Main Level, Laundry Room, Laundry Tub, Sink
Features
- Basement: Crawl Space,Full,Partially Finished,Sump Pump
- Number of fireplaces: 1
- Fireplace features: Wood Burning
Interior area
- Total structure area: 2,356
- Total interior livable area: 2,356 sqft
- Finished area above ground: 2,356
Property
Parking
- Parking features: Attached, Drain, Driveway, Electricity, Garage, Parking Pad, Garage Faces Side, Water Available
- Attached garage spaces: 2
Features
- Levels: Two
- Stories: 2
- Patio & porch: Deck
- Has private pool: Yes
- Pool features: Community
- Has view: Yes
- View description: Trees/Woods
Lot
- Size: 0.51 Acres
- Features: Wooded
Details
- Parcel number: 3006546
Construction
Type & style
- Home type: SingleFamily
- Architectural style: Colonial
- Property subtype: Single Family Residence
Materials
- Brick, Vinyl Siding
- Roof: Asphalt,Fiberglass
Condition
- Year built: 1990
Details
- Builder name: Wagler Homes
- Warranty included: Yes
Utilities & green energy
- Sewer: Public Sewer
- Water: Public
Community & HOA
Community
- Features: Playground, Pool, Tennis Court(s)
- Security: Carbon Monoxide Detector(s), Smoke Detector(s)
- Subdivision: Hudson Park Estates 8
HOA
- Has HOA: Yes
- Services included: Common Area Maintenance, Pool(s), Recreation Facilities, Reserve Fund
- HOA fee: $400 annually
- HOA name: Hudson Park Estates
- Second HOA fee: $525 annually
Location
- Region: Hudson
Financial & listing details
- Price per square foot: $233/sqft
- Tax assessed value: $439,170
- Annual tax amount: $7,844
- Date on market: 6/16/2025
- Cumulative days on market: 62 days
- Listing agreement: Exclusive Right To Sell
Price history
| Date | Event | Price |
|---|---|---|
| 8/15/2025 | Sold | $550,000+4.8%$233/sqft |
Source: Public Record Report a problem | ||
| 8/15/2025 | Pending sale | $525,000+115.6%$223/sqft |
Source: MLS Now #5131229 Report a problem | ||
| 7/16/1999 | Sold | $243,500+13.3%$103/sqft |
Source: MLS Now #953826 Report a problem | ||
| 6/28/1995 | Sold | $215,000$91/sqft |
Source: Public Record Report a problem | ||
Public tax history
| Year | Property taxes | Tax assessment |
|---|---|---|
| 2025 | $7,986 -1.7% | $153,710 |
| 2024 | $8,124 +3.8% | $153,710 |
| 2023 | $7,825 +16.7% | $153,710 +30.9% |
| 2022 | $6,706 -0.2% | $117,450 |
| 2021 | $6,718 | $117,450 |
| 2020 | -- | $117,450 +8.8% |
| 2019 | $6,553 +0.4% | $107,972 +0% |
| 2018 | $6,529 +8.2% | $107,970 |
| 2017 | $6,034 | $107,970 +11.4% |
| 2016 | $6,034 | $96,930 |
| 2015 | $6,034 -0.3% | $96,930 |
| 2014 | $6,051 +1.7% | $96,930 +4.1% |
| 2013 | $5,952 -3% | $93,090 |
| 2012 | $6,137 +0.9% | $93,090 +0% |
| 2011 | $6,082 +5.4% | $93,087 -7.1% |
| 2010 | $5,770 | $100,157 |
| 2009 | -- | $100,157 |
| 2008 | $5,836 +7.2% | $100,157 +7% |
| 2007 | $5,446 +1.3% | $93,583 |
| 2006 | $5,375 +14.1% | $93,583 |
| 2005 | $4,712 | $93,583 +11.1% |
| 2004 | -- | $84,231 |
| 2003 | $4,711 +11.3% | $84,231 |
| 2002 | $4,234 -1.2% | $84,231 +6.5% |
| 2001 | $4,284 -0.2% | $79,090 |
| 2000 | $4,291 | $79,090 |
Find assessor info on the county website
Neighborhood: 44236
Nearby homes
- $560,2004 bd2 ba2.2k sqft2797 Blue Heron Dr, Hudson, OH 44236Off Market
- $680,8004 bd2 ba3.1k sqft2777 Blue Heron Dr, Hudson, OH 44236Off Market
- $590,0004 bd3 ba3.6k sqft2805 Blue Heron Dr, Hudson, OH 44236Sold
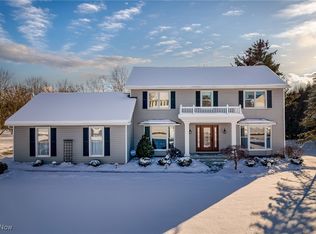
- $599,9004 bd4 ba3k sqft2765 Blue Heron Dr, Hudson, OH 44236Sold
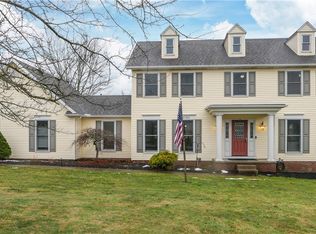
- $705,0004 bd3 ba2.8k sqft2780 Blue Heron Dr, Hudson, OH 44236Off Market
- $633,4004 bd3 ba3.2k sqft2788 Blue Heron Dr, Hudson, OH 44236Off Market
- $585,0004 bd3 ba2.4k sqft7637 Woodspring Ln, Hudson, OH 44236Off Market
- $603,1004 bd3 ba2.7k sqft7629 Woodspring Ln, Hudson, OH 44236Off Market
Nearby schools
GreatSchools rating
- NAEllsworth Hill Elementary SchoolGrades: 1-2Distance: 0.3 mi
- 9/10Hudson Middle SchoolGrades: 6-8Distance: 1.7 mi
- 10/10Hudson High SchoolGrades: 9-12Distance: 0.8 mi
Schools provided by the listing agent
- District: Hudson CSD - 7708
Source: MLS Now. This data may not be complete. We recommend contacting the local school district to confirm school assignments for this home.
Get a cash offer in 3 minutes
Find out how much your home could sell for in as little as 3 minutes with a no-obligation cash offer.
Estimated market value
$564,500
Get a cash offer in 3 minutes
Find out how much your home could sell for in as little as 3 minutes with a no-obligation cash offer.
Estimated market value
$564,500
- Ohio
- Summit County
- Hudson
- 44236
- 2785 Blue Heron Dr
Nearby cities
Nearby zip codes
Other Hudson Topics
