CONTRACTS DUE MONDAY, JANUARY 22nd at 6P. Perfectly situated just two blocks from the metro, this fabulous condo offers a seamless blend of style and convenience. The open floor plan and 9ft ceilings create an inviting and spacious atmosphere. The living room, dining area and office nook feature LVP flooring, while the bedrooms boast new, plush carpeting. The kitchen and bath feature sleek granite countertops, adding a touch of sophistication to these essential spaces. The entire residence has been freshly painted, presenting a crisp and modern aesthetic. A washer and dryer within the unit add to the overall convenience. Enjoy easy access to your two designated garage spaces, making daily living a breeze. Take advantage of the building's amenities, including a Club House and an outdoor pool. Stay fit in the gym, practice your shots on the indoor basketball court, or enjoy leisure time with virtual golf and the media room. The billiard area, business center, and lounge provide additional spaces for relaxation and entertainment. Just minutes to the Town of Vienna, Rt 66 and Tysons. 4 Key Fobs and 4 Vistitor Parking Passes for street parking convey. Don't miss out on making this condo your own!
Sold for $426,000
$426,000
2765 Centerboro Dr APT 365, Vienna, VA 22181
2beds
1,098sqft
Condominium
Built in 2003
-- sqft lot
$437,600 Zestimate®
$388/sqft
$2,706 Estimated rent
Home value
$437,600
$416,000 - $459,000
$2,706/mo
Zestimate® history
Owner options
List your home for rent
$2,706/mo
Rent Zestimate®
Find your next renter with Zillow Rental Manager. Plus, with online applications, you can quickly screen prospective tenants – for free.
$2,706/mo
Rent Zestimate®
Refinance and save
$2,651/mo
Est. payment
Refinancing to a lower rate could help reduce your monthly payments and save thousands over the life of the loan.
$2,651/mo
Est. payment
Explore your selling options
Work with a Zillow partner agent
Leverage their expertise and Zillow's premium Showcase listings to get your home seen by more buyers.
Get startedList with your own agent
Get your home in front of millions of buyers by listing it on Zillow.
Learn how to do itSell it yourself
Take full control of how buyers see your home on Zillow by listing For Sale by Owner (FSBO).
List your homeWhat's special
Outdoor poolVirtual golfOpen floor planBusiness centerIndoor basketball courtDesignated garage spacesClub house
Zillow last checked:
Listing updated:
Listed by:
Alison Sherman 703-636-7306,
Keller Williams Realty
Bought with:
Shelley Draheim, 0225219538
Long & Foster Real Estate, Inc.
Source: Bright MLS,MLS#: VAFX2160700
Facts & features
Interior
Bedrooms & bathrooms
- Bedrooms: 2
- Bathrooms: 2
- Full bathrooms: 2
- Main level bathrooms: 2
- Main level bedrooms: 2
Basement
- Area: 0
Heating
- Forced Air, Electric
Cooling
- Central Air, Ceiling Fan(s), Electric
Appliances
- Included: Microwave, Built-In Range, Dishwasher, Disposal, Dryer, Exhaust Fan, Oven/Range - Gas, Refrigerator, Stainless Steel Appliance(s), Washer, Water Heater, Electric Water Heater
- Laundry: Washer In Unit, Dryer In Unit, In Unit
Features
- Has basement: No
- Number of fireplaces: 1
- Fireplace features: Gas/Propane
Interior area
- Total structure area: 1,098
- Total interior livable area: 1,098 sqft
- Finished area above ground: 1,098
- Finished area below ground: 0
Property
Parking
- Total spaces: 2
- Parking features: Inside Entrance, Assigned, Garage
- Garage spaces: 2
- Details: Assigned Parking, Assigned Space #: G3-205, G5-446 and 4 Visitor Passes
Accessibility
- Accessibility features: Other
Features
- Levels: One
- Stories: 1
- Pool features: Community
Details
- Additional structures: Above Grade, Below Grade
- Parcel number: 0481 52 0365
- Zoning: 330
- Special conditions: Standard
Construction
Type & style
- Home type: Condo
- Architectural style: Transitional
- Property subtype: Condominium
- Attached to another structure: Yes
Materials
- Other
Condition
- Very Good
- New construction: No
- Year built: 2003
Utilities & green energy
- Sewer: Public Sewer
- Water: Public
Community & HOA
Community
- Security: Main Entrance Lock
- Condo and coop fee: $510 monthly
- Subdivision: Marquis At Vienna Station
HOA
- Has HOA: No
- Amenities included: Basketball Court, Billiard Room, Clubhouse, Fitness Center, Game Room, Pool
- Services included: Common Area Maintenance, Health Club, Sewer, Snow Removal, Trash, Water
- HOA name: Marquis At Vienna Station Condominium
Location
- Region: Vienna
Financial & listing details
- Price per square foot: $388/sqft
- Tax assessed value: $389,870
- Annual tax amount: $4,399
- Date on market: 1/18/2024
- Listing agreement: Exclusive Right To Sell
- Ownership: Condominium
Price history
| Date | Event | Price |
|---|---|---|
| 2/21/2024 | Sold | $426,000+4.7%$388/sqft |
Source:  Bright MLS #VAFX2160700 Report a problem Bright MLS #VAFX2160700 Report a problem | ||
| 2/2/2024 | Pending sale | $407,000$371/sqft |
Source: Bright MLS #VAFX2160700 Report a problem | ||
| 1/28/2024 | Contingent | $407,000$371/sqft |
Source: Bright MLS #VAFX2160700 Report a problem | ||
| 1/27/2024 | Listed for sale | $407,000$371/sqft |
Source: Bright MLS #VAFX2160700 Report a problem | ||
| 1/23/2024 | Contingent | $407,000$371/sqft |
Source: Bright MLS #VAFX2160700 Report a problem | ||
| 1/18/2024 | Listed for sale | $407,000+3.7%$371/sqft |
Source: Bright MLS #VAFX2160700 Report a problem | ||
| 10/4/2019 | Sold | $392,500-1.8%$357/sqft |
Source: Public Record Report a problem | ||
| 10/1/2019 | Pending sale | $399,500$364/sqft |
Source: Better Homes and Gardens Real Estate Premier #VAFX1082762 Report a problem | ||
| 8/9/2019 | Listed for sale | $399,500-12.9%$364/sqft |
Source: Better Homes and Gardens Real Estate Premier #VAFX1082762 Report a problem | ||
| 7/8/2012 | Listing removed | $1,900$2/sqft |
Source: Peake Management, Inc. Report a problem | ||
| 6/14/2012 | Listed for rent | $1,900$2/sqft |
Source: Peake Management, Inc. Report a problem | ||
| 3/4/2005 | Sold | $458,900$418/sqft |
Source: Public Record Report a problem | ||
Public tax history
| Year | Property taxes | Tax assessment |
|---|---|---|
| 2025 | $4,822 +6.8% | $417,160 +7% |
| 2024 | $4,517 +2.7% | $389,870 |
| 2023 | $4,400 +1.7% | $389,870 +3% |
| 2022 | $4,328 | $378,510 -4% |
| 2021 | -- | $394,280 +3% |
| 2020 | $4,530 +5.9% | $382,800 +5.9% |
| 2019 | $4,278 +3% | $361,430 +3% |
| 2018 | $4,154 +3.9% | $351,000 +1.9% |
| 2017 | $4,000 +0.2% | $344,490 |
| 2016 | $3,991 +0.7% | $344,490 -3% |
| 2015 | $3,962 +9.3% | $355,010 +9% |
| 2014 | $3,625 | $325,560 +9% |
| 2013 | -- | $298,680 +7.9% |
| 2012 | -- | $276,930 |
| 2011 | -- | $276,930 |
| 2010 | -- | $276,930 |
| 2009 | -- | $276,930 -18% |
| 2008 | -- | $337,720 -9% |
| 2007 | -- | $371,240 |
Find assessor info on the county website
Neighborhood: 22181
Nearby homes
- $292,0001 bd1 ba741 sqft2791 Centerboro Dr APT 173, Vienna, VA 22181Sold
- $325,0001 bd1 ba741 sqft2765 Centerboro Dr APT 352, Vienna, VA 22181Sold
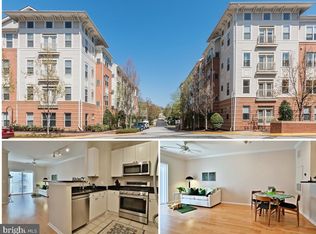
- $319,9991 bd1 ba779 sqft2765 Centerboro Dr APT 361, Vienna, VA 22181For Sale
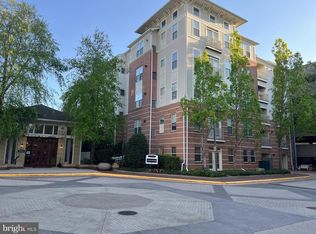
- $510,0002 bd2 ba1.3k sqft2791 Centerboro Dr APT 383, Vienna, VA 22181Sold
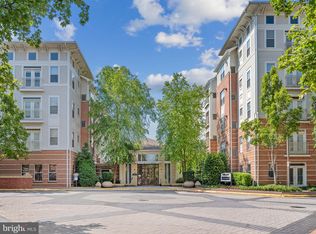
- $305,0001 bd1 ba669 sqft2791 Centerboro Dr APT 385, Vienna, VA 22181For Sale
- $380,0001 bd1 ba876 sqft2765 Centerboro Dr APT 447, Vienna, VA 22181Sold
- $305,0001 bd1 ba741 sqft2765 Centerboro Dr APT 161, Vienna, VA 22181Sold
- $315,0001 bd1 ba741 sqft2765 Centerboro Dr APT 168, Vienna, VA 22181Sold
Nearby schools
GreatSchools rating
- 5/10Marshall Road Elementary SchoolGrades: PK-6Distance: 0.3 mi
- 9/10Thoreau Middle SchoolGrades: 7-8Distance: 1.8 mi
- 9/10Madison High SchoolGrades: 9-12Distance: 1.2 mi
Schools provided by the listing agent
- Elementary: Marshall Road
- Middle: Thoreau
- High: Madison
- District: Fairfax County Public Schools
Source: Bright MLS. This data may not be complete. We recommend contacting the local school district to confirm school assignments for this home.
Get a cash offer in 3 minutes
Find out how much your home could sell for in as little as 3 minutes with a no-obligation cash offer.
Estimated market value
$437,600
Get a cash offer in 3 minutes
Find out how much your home could sell for in as little as 3 minutes with a no-obligation cash offer.
Estimated market value
$437,600
- Virginia
- Fairfax County
- Vienna
- 22181
- 2765 Centerboro Dr Apartment 365
Nearby cities
Nearby zip codes
Other Vienna Topics
