Welcome to 2765 Centerboro Dr, a stylish and rarely available 1-bedroom + loft, 1-bathroom condo in the sought-after Marquis at Vienna Station. This bright and airy home features hardwood floors, fresh paint, and brand-new carpet, offering a move-in-ready experience. The updated kitchen boasts a new stainless steel refrigerator and an upgraded dishwasher, while the in-unit washer and dryer add everyday convenience. New washer/dryer and HVAC system installed within the last year for years of reliable service. Unwind on your private balcony or take advantage of the garage parking space with same level access to your unit. Two additional visitor tags also convey with the property. More temporary passes are available upon request from the front office. Perfect for commuters, this prime location is just steps from the Vienna/Fairfax-GMU Metro (Orange Line) and minutes from I-66, Route 123, and Route 29, making travel throughout Northern Virginia effortless. Enjoy top-tier shopping, dining, and entertainment at Mosaic District, Tysons Corner, and Oakton Shopping Center—all just a short drive away. Live the ultimate convenience and lifestyle with resort-style community amenities, including: ● Outdoor pool ● 24-hour fitness center & indoor basketball court ● Game room with billiards & media lounge ● Business center & conference room ● Secure building with key fob access ● Walking trails & green spaces Loft-style units in this community are hard to come by—don’t miss your chance! Schedule a showing today.
Sold for $380,000
$380,000
2765 Centerboro Dr APT 447, Vienna, VA 22181
1beds
876sqft
Condominium
Built in 2003
-- sqft lot
$386,100 Zestimate®
$434/sqft
$2,124 Estimated rent
Home value
$386,100
$363,000 - $413,000
$2,124/mo
Zestimate® history
Owner options
List your home for rent
$2,124/mo
Rent Zestimate®
Find your next renter with Zillow Rental Manager. Plus, with online applications, you can quickly screen prospective tenants – for free.
$2,124/mo
Rent Zestimate®
Refinance and save
$2,365/mo
Est. payment
Refinancing to a lower rate could help reduce your monthly payments and save thousands over the life of the loan.
$2,365/mo
Est. payment
Explore your selling options
Work with a Zillow partner agent
Leverage their expertise and Zillow's premium Showcase listings to get your home seen by more buyers.
Get startedList with your own agent
Get your home in front of millions of buyers by listing it on Zillow.
Learn how to do itSell it yourself
Take full control of how buyers see your home on Zillow by listing For Sale by Owner (FSBO).
List your homeWhat's special
Private balconyOutdoor poolBrand-new carpetFresh paintUpgraded dishwasherHardwood floorsGarage parking space
Zillow last checked:
Listing updated:
Listed by:
Jake Barney 703-403-9780,
Redfin Corporation,
Listing Team: Le & Barney Group
Bought with:
Jacqueline Budgen, 0225204087
EZ Realty, LLC.
Source: Bright MLS,MLS#: VAFX2229680
Facts & features
Interior
Bedrooms & bathrooms
- Bedrooms: 1
- Bathrooms: 1
- Full bathrooms: 1
- Main level bathrooms: 1
- Main level bedrooms: 1
Basement
- Area: 0
Heating
- Forced Air, Natural Gas
Cooling
- Central Air, Electric
Appliances
- Included: Microwave, Dryer, Washer, Dishwasher, Disposal, Refrigerator, Ice Maker, Cooktop, Gas Water Heater
- Laundry: Dryer In Unit, Washer In Unit, In Unit
Features
- Ceiling Fan(s), Dining Area, Entry Level Bedroom, Family Room Off Kitchen
- Flooring: Carpet, Hardwood, Wood
- Has basement: No
- Has fireplace: No
Interior area
- Total structure area: 876
- Total interior livable area: 876 sqft
- Finished area above ground: 876
- Finished area below ground: 0
Property
Parking
- Total spaces: 1
- Parking features: Covered, Assigned, Garage
- Garage spaces: 1
- Details: Assigned Parking, Assigned Space #: 293
Accessibility
- Accessibility features: Accessible Entrance
Features
- Levels: One
- Stories: 1
- Pool features: Community
Details
- Additional structures: Above Grade, Below Grade
- Parcel number: 0481 52 0447
- Zoning: 330
- Special conditions: Standard
Construction
Type & style
- Home type: Condo
- Property subtype: Condominium
- Attached to another structure: Yes
Materials
- Mixed
- Foundation: Permanent, Other
Condition
- New construction: No
- Year built: 2003
Utilities & green energy
- Sewer: Private Sewer
- Water: Public
Community & HOA
Community
- Condo and coop fee: $430 monthly
- Subdivision: Marquis At Vienna Station
HOA
- Has HOA: No
- Amenities included: Billiard Room, Common Grounds, Community Center, Clubhouse, Elevator(s), Pool, Fitness Center
- Services included: Common Area Maintenance, Maintenance Structure, Insurance, Management, Parking Fee, Pool(s), Sewer, Snow Removal, Trash, Water
- HOA name: The Marquis At Vienna Station
Location
- Region: Vienna
Financial & listing details
- Price per square foot: $434/sqft
- Tax assessed value: $351,990
- Annual tax amount: $4,077
- Date on market: 4/10/2025
- Listing agreement: Exclusive Right To Sell
- Ownership: Condominium
Price history
| Date | Event | Price |
|---|---|---|
| 5/8/2025 | Sold | $380,000$434/sqft |
Source:  Bright MLS #VAFX2229680 Report a problem Bright MLS #VAFX2229680 Report a problem | ||
| 4/25/2025 | Pending sale | $380,000$434/sqft |
Source: Bright MLS #VAFX2229680 Report a problem | ||
| 4/15/2025 | Contingent | $380,000$434/sqft |
Source: Bright MLS #VAFX2229680 Report a problem | ||
| 4/10/2025 | Listed for sale | $380,000-6.7%$434/sqft |
Source: Bright MLS #VAFX2229680 Report a problem | ||
| 2/8/2007 | Sold | $407,300+4.9%$465/sqft |
Source: Public Record Report a problem | ||
| 6/15/2005 | Sold | $388,400$443/sqft |
Source: Public Record Report a problem | ||
Public tax history
| Year | Property taxes | Tax assessment |
|---|---|---|
| 2025 | $4,069 +6.8% | $351,990 +7% |
| 2024 | $3,811 +5.7% | $328,960 +3% |
| 2023 | $3,604 +1.6% | $319,380 +3% |
| 2022 | $3,546 | $310,080 -10% |
| 2021 | -- | $344,530 +11% |
| 2020 | $3,673 +9% | $310,390 +9% |
| 2019 | $3,372 +1.2% | $284,880 +1.2% |
| 2018 | $3,333 +8% | $281,620 +5.9% |
| 2017 | $3,087 -5.7% | $265,850 -5.9% |
| 2016 | $3,272 +3.8% | $282,440 |
| 2015 | $3,152 +2.2% | $282,440 +2% |
| 2014 | $3,084 | $277,000 +9% |
| 2013 | -- | $254,130 +11.8% |
| 2012 | -- | $227,260 |
| 2011 | -- | $227,260 -15% |
| 2010 | -- | $267,370 |
| 2009 | -- | $267,370 -18% |
| 2008 | -- | $326,060 -11.3% |
| 2007 | -- | $367,750 |
Find assessor info on the county website
Neighborhood: 22181
Nearby homes
- $292,0001 bd1 ba741 sqft2791 Centerboro Dr APT 173, Vienna, VA 22181Sold
- $325,0001 bd1 ba741 sqft2765 Centerboro Dr APT 352, Vienna, VA 22181Sold
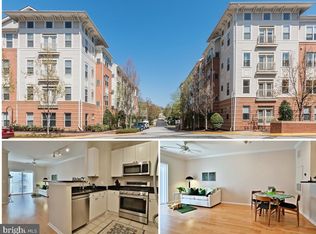
- $319,9991 bd1 ba779 sqft2765 Centerboro Dr APT 361, Vienna, VA 22181For Sale
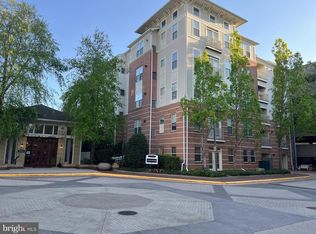
- $426,0002 bd2 ba1k sqft2765 Centerboro Dr APT 365, Vienna, VA 22181Sold
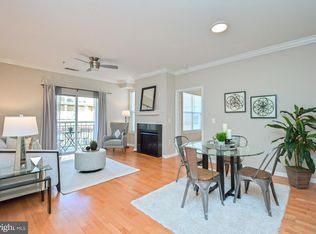
- $510,0002 bd2 ba1.3k sqft2791 Centerboro Dr APT 383, Vienna, VA 22181Sold
- $305,0001 bd1 ba669 sqft2791 Centerboro Dr APT 385, Vienna, VA 22181For Sale
- $305,0001 bd1 ba741 sqft2765 Centerboro Dr APT 161, Vienna, VA 22181Sold
- $315,0001 bd1 ba741 sqft2765 Centerboro Dr APT 168, Vienna, VA 22181Sold
Nearby schools
GreatSchools rating
- 5/10Marshall Road Elementary SchoolGrades: PK-6Distance: 0.3 mi
- 9/10Thoreau Middle SchoolGrades: 7-8Distance: 1.8 mi
- 9/10Madison High SchoolGrades: 9-12Distance: 1.2 mi
Schools provided by the listing agent
- Elementary: Marshall Road
- Middle: Thoreau
- High: Madison
- District: Fairfax County Public Schools
Source: Bright MLS. This data may not be complete. We recommend contacting the local school district to confirm school assignments for this home.
Get a cash offer in 3 minutes
Find out how much your home could sell for in as little as 3 minutes with a no-obligation cash offer.
Estimated market value
$386,100
Get a cash offer in 3 minutes
Find out how much your home could sell for in as little as 3 minutes with a no-obligation cash offer.
Estimated market value
$386,100
- Virginia
- Fairfax County
- Vienna
- 22181
- 2765 Centerboro Dr Apartment 447
Nearby cities
Nearby zip codes
Other Vienna Topics
