Welcome to this beautifully maintained two-story colonial style home, perfectly situated in the desirable Dallastown School District. With 4 spacious bedrooms and 2.5 bathrooms, this home offers plenty of room for a growing family. Walk right in to the grand two story foyer. Enjoy the tastefully landscaped yard on the spacious deck. Conveniently located near shopping, restaurants and major interstates, you'll enjoy easy access to everything you need while still nestled in a peaceful neighborhood. The large, finished lower level provides an ideal recreation space - perfect for entertaining, a home theater or a playroom. Don't miss this incredible opportunity to own a spacious, well-located home designed for comfort and convenience! Schedule your showing today! SELLER IS GIVING A $5,000 ALLOWANCE FOR NEW KITCHEN APPLIANCES!
Sold for $585,000
$585,000
2765 Meadow Cross Way, York, PA 17402
4beds
3,008sqft
Single Family Residence
Built in 2009
0.48 Acres Lot
$628,000 Zestimate®
$194/sqft
$2,861 Estimated rent
Home value
$628,000
$584,000 - $678,000
$2,861/mo
Zestimate® history
Owner options
List your home for rent
$2,861/mo
Rent Zestimate®
Find your next renter with Zillow Rental Manager. Plus, with online applications, you can quickly screen prospective tenants – for free.
$2,861/mo
Rent Zestimate®
Refinance and save
$3,910/mo
Est. payment
Refinancing to a lower rate could help reduce your monthly payments and save thousands over the life of the loan.
$3,910/mo
Est. payment
Explore your selling options
Work with a Zillow partner agent
Leverage their expertise and Zillow's premium Showcase listings to get your home seen by more buyers.
Get startedList with your own agent
Get your home in front of millions of buyers by listing it on Zillow.
Learn how to do itSell it yourself
Take full control of how buyers see your home on Zillow by listing For Sale by Owner (FSBO).
List your homeWhat's special
Tastefully landscaped yardSpacious deckLarge finished lower levelGrand two story foyerTwo-story colonial style homeIdeal recreation space
Zillow last checked:
Listing updated:
Listed by:
Linda Werner 717-586-7540,
Berkshire Hathaway HomeServices Homesale Realty
Bought with:
Wendy Duckworth, RS355730
Crown Homes Real Estate
Source: Bright MLS,MLS#: PAYK2076460
Facts & features
Interior
Bedrooms & bathrooms
- Bedrooms: 4
- Bathrooms: 3
- Full bathrooms: 2
- 1/2 bathrooms: 1
- Main level bathrooms: 1
Rooms
- Room types: Living Room, Dining Room, Primary Bedroom, Bedroom 2, Bedroom 3, Bedroom 4, Kitchen, Family Room, Foyer, Breakfast Room, Study, Exercise Room, Laundry, Loft, Recreation Room, Storage Room, Primary Bathroom, Full Bath, Half Bath
Primary bedroom
- Features: Flooring - Laminated, Walk-In Closet(s)
- Level: Upper
- Area: 306 Square Feet
- Dimensions: 18 x 17
Bedroom 2
- Features: Flooring - Laminated
- Level: Upper
- Area: 144 Square Feet
- Dimensions: 12 x 12
Bedroom 3
- Features: Flooring - Laminated
- Level: Upper
- Area: 154 Square Feet
- Dimensions: 14 x 11
Bedroom 4
- Features: Flooring - Laminated
- Level: Upper
- Area: 154 Square Feet
- Dimensions: 14 x 11
Primary bathroom
- Features: Flooring - Vinyl, Bathroom - Stall Shower, Soaking Tub
- Level: Upper
- Area: 80 Square Feet
- Dimensions: 8 x 10
Breakfast room
- Features: Flooring - HardWood
- Level: Main
- Area: 130 Square Feet
- Dimensions: 13 x 10
Dining room
- Features: Flooring - HardWood
- Level: Main
- Area: 108 Square Feet
- Dimensions: 12 x 9
Exercise room
- Level: Lower
Family room
- Features: Flooring - HardWood, Fireplace - Gas
- Level: Main
- Area: 168 Square Feet
- Dimensions: 14 x 12
Foyer
- Features: Flooring - HardWood
- Level: Main
Other
- Features: Flooring - Vinyl, Bathroom - Tub Shower
- Level: Upper
- Area: 66 Square Feet
- Dimensions: 11 x 6
Half bath
- Level: Main
Kitchen
- Features: Eat-in Kitchen, Dining Area, Kitchen - Electric Cooking, Kitchen Island, Pantry, Flooring - HardWood
- Level: Main
- Area: 195 Square Feet
- Dimensions: 15 x 13
Laundry
- Features: Flooring - Vinyl
- Level: Main
- Area: 48 Square Feet
- Dimensions: 8 x 6
Living room
- Features: Flooring - Carpet
- Level: Main
- Area: 132 Square Feet
- Dimensions: 11 x 12
Loft
- Features: Flooring - HardWood
- Level: Upper
- Area: 180 Square Feet
- Dimensions: 15 x 12
Recreation room
- Level: Lower
Storage room
- Level: Lower
Storage room
- Level: Lower
Study
- Features: Flooring - HardWood
- Level: Main
- Area: 156 Square Feet
- Dimensions: 12 x 13
Heating
- Forced Air, Natural Gas
Cooling
- Central Air, Electric
Appliances
- Included: Microwave, Dishwasher, Oven/Range - Electric, Refrigerator, Washer, Dryer, Gas Water Heater
- Laundry: Main Level, Laundry Room
Features
- Breakfast Area, Combination Kitchen/Dining, Dining Area, Family Room Off Kitchen, Open Floorplan, Formal/Separate Dining Room, Eat-in Kitchen, Kitchen - Table Space, Primary Bath(s), Walk-In Closet(s)
- Flooring: Hardwood, Carpet, Laminate, Wood
- Windows: Window Treatments
- Basement: Full,Partially Finished,Sump Pump,Concrete
- Number of fireplaces: 1
- Fireplace features: Gas/Propane
Interior area
- Total structure area: 3,008
- Total interior livable area: 3,008 sqft
- Finished area above ground: 3,008
Property
Parking
- Total spaces: 3
- Parking features: Garage Faces Side, Asphalt, Attached
- Attached garage spaces: 3
- Has uncovered spaces: Yes
Accessibility
- Accessibility features: None
Features
- Levels: Two
- Stories: 2
- Patio & porch: Deck
- Exterior features: Sidewalks
- Pool features: None
Lot
- Size: 0.48 Acres
Details
- Additional structures: Above Grade, Below Grade
- Parcel number: 540005401260000000
- Zoning: RESIDENTIAL
- Special conditions: Standard
Construction
Type & style
- Home type: SingleFamily
- Architectural style: Colonial
- Property subtype: Single Family Residence
Materials
- Vinyl Siding, Brick
- Foundation: Block
- Roof: Asphalt,Shingle
Condition
- Very Good
- New construction: No
- Year built: 2009
Utilities & green energy
- Electric: 200+ Amp Service
- Sewer: Public Sewer
- Water: Public
Community & HOA
Community
- Subdivision: Springwood
HOA
- Has HOA: No
Location
- Region: York
- Municipality: YORK TWP
Financial & listing details
- Price per square foot: $194/sqft
- Tax assessed value: $344,090
- Annual tax amount: $11,639
- Date on market: 3/13/2025
- Listing agreement: Exclusive Right To Sell
- Listing terms: Cash,Conventional
- Inclusions: Refrigerator, Washer, Dryer, Window Treatments, Wall Mounted Tv In Family Room, Kitchen Table, Shelving In Lower Level, Exercise Equipment
- Ownership: Fee Simple
Price history
| Date | Event | Price |
|---|---|---|
| 5/29/2025 | Sold | $585,000-0.8%$194/sqft |
Source:  Bright MLS #PAYK2076460 Report a problem Bright MLS #PAYK2076460 Report a problem | ||
| 5/1/2025 | Pending sale | $589,900$196/sqft |
Source: Bright MLS #PAYK2076460 Report a problem | ||
| 4/8/2025 | Price change | $589,900-4.7%$196/sqft |
Source: Bright MLS #PAYK2076460 Report a problem | ||
| 3/13/2025 | Listed for sale | $619,000+65.2%$206/sqft |
Source: Bright MLS #PAYK2076460 Report a problem | ||
| 10/8/2009 | Sold | $374,789$125/sqft |
Source: Public Record Report a problem | ||
Public tax history
| Year | Property taxes | Tax assessment |
|---|---|---|
| 2026 | $11,972 -0.4% | $348,770 |
| 2025 | $12,019 +2.1% | $348,770 +1.4% |
| 2024 | $11,767 | $344,090 |
| 2023 | $11,767 +9.7% | $344,090 |
| 2022 | $10,725 -2.9% | $344,090 |
| 2021 | $11,042 +3% | $344,090 |
| 2020 | $10,725 +0.3% | $344,090 |
| 2019 | $10,691 +0.7% | $344,090 |
| 2018 | $10,619 +385.2% | $344,090 |
| 2017 | $2,188 | $344,090 |
| 2016 | -- | $344,090 |
| 2015 | -- | $344,090 |
| 2014 | -- | $344,090 |
| 2013 | -- | $344,090 |
| 2012 | -- | $344,090 |
| 2011 | -- | $344,090 |
| 2010 | -- | $344,090 +618.8% |
| 2009 | -- | $47,870 |
| 2008 | -- | $47,870 |
Find assessor info on the county website
Neighborhood: 17402
Nearby homes
- $650,5005 bd4 ba4.1k sqft2763 Meadow Cross Way, York, PA 17402Off Market

- $820,0004 bd5 ba5.7k sqft2767 Meadow Cross Way, York, PA 17402Off Market
- $638,1004 bd2 ba3.1k sqft2761 Meadow Cross Way, York, PA 17402Off Market
- $670,6004 bd4 ba4.5k sqft2721 Meadow Cross Way, York, PA 17402Off Market
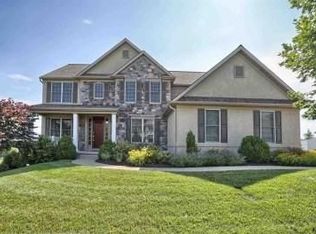
- $604,0004 bd3 ba3.4k sqft2769 Meadow Cross Way, York, PA 17402Sold
- $683,0004 bd2 ba3.4k sqft2719 Meadow Cross Way, York, PA 17402Off Market
- $676,1004 bd2 ba4k sqft2723 Meadow Cross Way, York, PA 17402Off Market
- $559,9004 bd3 ba3.6k sqft2762 Meadow Cross Way, York, PA 17402Sold
Nearby schools
GreatSchools rating
- 6/10Ore Valley El SchoolGrades: K-3Distance: 0.9 mi
- 6/10Dallastown Area Middle SchoolGrades: 7-8Distance: 3.3 mi
- 7/10Dallastown Area Senior High SchoolGrades: 9-12Distance: 3.3 mi
Schools provided by the listing agent
- District: Dallastown Area
Source: Bright MLS. This data may not be complete. We recommend contacting the local school district to confirm school assignments for this home.
Sell for more on Zillow
Get a Zillow Showcase℠ listing at no additional cost and you could sell for .
$628,000
2% more
+$12,560
With Zillow Showcase(estimated)
$640,560
Sell for more on Zillow
Get a Zillow Showcase℠ listing at no additional cost and you could sell for .
$628,000
2% more
+$12,560
With Zillow Showcase(estimated)
$640,560
- Pennsylvania
- York County
- York
- 17402
- 2765 Meadow Cross Way
