Skip main navigation
Sold for $604,000
  • $604,000

    2769 Meadow Cross Way, York, PA 17402

    4beds
    3,439sqft
    Single Family Residence
    Built in 2012
    0.48 Acres Lot
    $633,300 Zestimate®
    $176/sqft
    $3,172 Estimated rent

    Home value

    $633,300

    $589,000 - $684,000

    $3,172/mo

    Zestimate® history
    Loading
    Loading...

    Owner options

    List your home for rent

    $3,172/mo

    Rent Zestimate®

    Find your next renter with Zillow Rental Manager. Plus, with online applications, you can quickly screen prospective tenants – for free.

    Learn more

    $3,172/mo

    Rent Zestimate®

    Refinance and save

    $3,998/mo

    Est. payment

    Refinancing to a lower rate could help reduce your monthly payments and save thousands over the life of the loan.

    See today's rates

    $3,998/mo

    Est. payment

    Explore your selling options

    Work with a Zillow partner agent

    Leverage their expertise and Zillow's premium Showcase listings to get your home seen by more buyers.

    Get started

    List with your own agent

    Get your home in front of millions of buyers by listing it on Zillow.

    Learn how to do it

    Sell it yourself

    Take full control of how buyers see your home on Zillow by listing For Sale by Owner (FSBO).

    List your home

    What's special

    Industrial-strength hoodLarge loft areaSoaking tubPrimary suiteQuiet officeStone patioExpansive family room
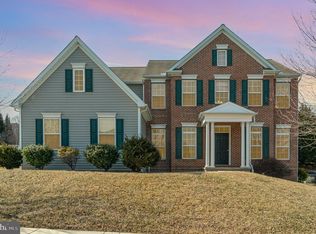
    Welcome home to this stunning colonial in the sought-after Dallastown School District! From the moment you step inside, you’ll be captivated by the gleaming hardwood floors that flow throughout the first level. To your right, a serene living room offers the perfect space to welcome guests, while to your left, a spacious dining room showcases elegant crown molding, setting the stage for memorable gatherings. Moving further into the home, you’ll find a quiet office tucked away in the back right corner—an ideal spot for work or study. The expansive family room, featuring a neat ceiling and a cozy gas fireplace, seamlessly connects to the kitchen, creating the perfect space for relaxing or entertaining. The kitchen is a chef’s dream, with ample prep space, an industrial-strength hood for efficient ventilation, and appliances that are just two years old—including the dishwasher and refrigerator. A nearby mudroom, complete with a pantry and a washer/dryer set (also just two years old), adds convenience and functionality. The charming breakfast nook opens to a stone patio and sunroom—perfect for enjoying your morning coffee. Upstairs, the hardwood flooring continues throughout four generously sized bedrooms. The primary suite, centrally located, boasts two spacious walk-in closets and a luxurious en-suite bath with both a stall shower and a soaking tub. Over the garage, a large loft area provides endless possibilities—use it as a playroom, additional office, or creative space. Finally, The ring video doorbell is all set up with 4 different video locations all you need to do is set it up to the Ring System. This incredible home offers so much potential—schedule your showing today and start imagining the possibilities!

    Zillow last checked:

    Listing updated:

    Listed by:

    Mack Farquhar 717-870-1942,

    RE/MAX Patriots,

    Listing Team: Farquhar & Associates

    Bought with:

    NON MEMBER, 0225194075

    Non Subscribing Office

    Source: Bright MLS,MLS#: PAYK2079092MLS Logo

    Facts & features

    Interior

    Bedrooms & bathrooms
    • Bedrooms: 4
    • Bathrooms: 3
    • Full bathrooms: 2
    • 1/2 bathrooms: 1
    • Main level bathrooms: 1
    Rooms
    • Room types: Living Room, Dining Room, Bedroom 2, Bedroom 3, Bedroom 4, Kitchen, Family Room, Bedroom 1, Sun/Florida Room, Loft, Office
    Bedroom 1
    • Description: -NOT USED-
    • Features: Flooring - HardWood, Ceiling Fan(s), Walk-In Closet(s)
    • Level: Upper
    • Area: 288 Square Feet
    • Dimensions: 18x15.10
    Bedroom 2
    • Description: -NOT USED-
    • Features: Flooring - HardWood, Ceiling Fan(s)
    • Level: Upper
    • Area: 144 Square Feet
    • Dimensions: 11.8x11.8
    Bedroom 3
    • Description: -NOT USED-
    • Features: Flooring - HardWood, Ceiling Fan(s)
    • Level: Upper
    • Area: 132 Square Feet
    • Dimensions: 12x10.6
    Bedroom 4
    • Description: -NOT USED-
    • Features: Flooring - HardWood, Ceiling Fan(s)
    • Level: Upper
    • Area: 144 Square Feet
    • Dimensions: 12x11.7
    Dining room
    • Description: -NOT USED-
    • Features: Flooring - HardWood
    • Level: Main
    • Area: 168 Square Feet
    • Dimensions: 12x14
    Family room
    • Description: -NOT USED-
    • Features: Flooring - HardWood, Ceiling Fan(s), Fireplace - Gas, Recessed Lighting
    • Level: Main
    • Area: 300 Square Feet
    • Dimensions: 15x20.4
    Kitchen
    • Description: -NOT USED-
    • Features: Flooring - HardWood, Eat-in Kitchen, Kitchen - Gas Cooking, Pantry, Granite Counters, Dining Area, Kitchen Island
    • Level: Main
    • Area: 182 Square Feet
    • Dimensions: 14x13.3
    Living room
    • Description: -NOT USED-
    • Features: Flooring - HardWood
    • Level: Main
    • Area: 168 Square Feet
    • Dimensions: 12x13.7
    Loft
    • Features: Flooring - HardWood, Ceiling Fan(s)
    • Level: Upper
    • Area: 280 Square Feet
    • Dimensions: 20 x 14
    Office
    • Features: Flooring - HardWood, Ceiling Fan(s)
    • Level: Main
    • Area: 70 Square Feet
    • Dimensions: 10 x 7
    Other
    • Features: Flooring - HardWood, Ceiling Fan(s)
    • Level: Main
    • Area: 130 Square Feet
    • Dimensions: 10 x 13
    Heating
    • Forced Air, Natural Gas
    Cooling
    • Central Air, Electric
    Appliances
    • Included: Microwave, Washer, Dryer, Refrigerator, Oven, Electric Water Heater
    Features
    • Formal/Separate Dining Room, Soaking Tub, Bathroom - Tub Shower, Bathroom - Stall Shower, Breakfast Area, Ceiling Fan(s), Combination Dining/Living, Crown Molding, Dining Area, Floor Plan - Traditional, Pantry, Primary Bath(s), Recessed Lighting, Walk-In Closet(s), Dry Wall
    • Flooring: Hardwood, Ceramic Tile, Wood
    • Windows: Window Treatments
    • Basement: Concrete,Unfinished
    • Has fireplace: No
    Interior area
    • Total structure area: 4,929
    • Total interior livable area: 3,439 sqft
    • Finished area above ground: 3,439
    • Finished area below ground: 0

    Property

    Parking
    • Total spaces: 3
    • Parking features: Garage Door Opener, Attached
    • Attached garage spaces: 3
    Accessibility
    • Accessibility features: None
    Features
    • Levels: Two
    • Stories: 2
    • Patio & porch: Porch, Patio
    • Pool features: None
    Lot
    • Size: 0.48 Acres
    • Features: Cleared, Sloped
    Details
    • Additional structures: Above Grade, Below Grade
    • Parcel number: 540005401240000000
    • Zoning: RESIDENTIAL
    • Special conditions: Standard
    • Other equipment: None

    Construction

    Type & style
    • Home type: SingleFamily
    • Architectural style: Colonial,Contemporary
    • Property subtype: Single Family Residence
    Materials
    • Stick Built, Vinyl Siding, Brick
    • Foundation: Permanent
    • Roof: Shingle,Asphalt
    Condition
    • Excellent
    • New construction: No
    • Year built: 2012

    Utilities & green energy

    • Electric: 200+ Amp Service
    • Sewer: Public Sewer
    • Water: Public
    • Utilities for property: Electricity Available, Natural Gas Available, Sewer Available, Water Available

    Community & HOA

    Community
    • Security: Smoke Detector(s)
    • Subdivision: Springwood
    HOA
    • Has HOA: No
    Location
    • Region: York
    • Municipality: YORK TWP

    Financial & listing details

    • Price per square foot: $176/sqft
    • Tax assessed value: $372,550
    • Annual tax amount: $12,601
    • Date on market: 4/15/2025
    • Listing agreement: Exclusive Right To Sell
    • Listing terms: Conventional,VA Loan,Cash
    • Inclusions: Oven / Stove. Refrigerator, Microwave, Dishwasher, Washer, Dryer And Air Hockey Table
    • Ownership: Fee Simple

    Price history

    DateEventPrice
    6/10/2025Sold$604,000-3.4%$176/sqft
    Source: Bright MLS #PAYK2079092 Report a problem
    5/10/2025Pending sale$625,000$182/sqft
    Source: Bright MLS #PAYK2079092 Report a problem
    4/15/2025Listed for sale$625,000+62.3%$182/sqft
    Source: Bright MLS #PAYK2079092 Report a problem
    12/14/2016Sold$385,000-3.7%$112/sqft
    Source: Public Record Report a problem
    10/6/2016Price change$399,900-3.1%$116/sqft
    Source: Berkshire Hathaway Homesale #21610718 Report a problem
    9/23/2016Listed for sale$412,900-2.8%$120/sqft
    Source: Berkshire Hathaway Homesale #21610718 Report a problem
    6/6/2016Listing removed$425,000$124/sqft
    Source: Owner Report a problem
    4/28/2016Listed for sale$425,000-1.2%$124/sqft
    Source: Owner Report a problem
    7/1/2015Listing removed$430,000$125/sqft
    Source: Owner Report a problem
    4/1/2015Listed for sale$430,000+4.1%$125/sqft
    Source: Owner Report a problem
    11/18/2012Listing removed$412,990+2%$120/sqft
    Source: Charter Homes & Neighborhoods Report a problem
    7/18/2012Sold$405,000-1.9%$118/sqft
    Source: Public Record Report a problem
    6/19/2012Price change$412,990-0.5%$120/sqft
    Source: Charter Homes & Neighborhoods Report a problem
    5/4/2012Price change$414,990-0.4%$121/sqft
    Source: Charter Homes & Neighborhoods Report a problem
    12/23/2011Listed for sale$416,650$121/sqft
    Source: CYGNET REAL ESTATE #21112730 Report a problem

    Public tax history

    YearProperty taxesTax assessment
    2025$12,788 +0.4%$372,550
    2024$12,740 $372,550
    2023$12,740 +9.7%$372,550
    2022$11,612 -2.9%$372,550
    2021$11,955 +3%$372,550
    2020$11,612 +0.3%$372,550
    2019$11,575 +0.7%$372,550
    2018$11,497 +385.2%$372,550
    2017$2,369 $372,550
    2016-- $372,550
    2015-- $372,550
    2014-- $372,550 +1.6%
    2013-- $366,570 +657.8%
    2012-- $48,370
    2011-- $48,370
    2010-- $48,370
    2009-- $48,370
    2008-- $48,370
    Find assessor info on the county website

    Neighborhood: 17402

    Nearby schools

    GreatSchools rating
    Schools provided by the listing agent
    • District: Dallastown Area

    Source: Bright MLS. This data may not be complete. We recommend contacting the local school district to confirm school assignments for this home.

    Get pre-qualified for a loan
    At Zillow Home Loans, we can pre-qualify you in as little as 5 minutes with no impact to your credit score.

    An equal housing lender. NMLS #10287.

    Sell for more on Zillow
    Get a Zillow Showcase℠ listing at no additional cost and you could sell for .
    $633,300
    2% more
    +$12,666
    With Zillow Showcase(estimated)
    $645,966