BEAUTIFUL - 3 BR, 2 1/2 BA 1727 SQ FT Home on a Prime Corner Courtyard Lot in Gated Community of BEL FLORA; Home has an arched Foyer Entry, Adjacent Area for office/library, art, etc. - Living Room with staircase to upper level landing that has built-in desk with drawers, upper and lower cabinets; Primary Bedroom & Bath with dual vanity sinks, soaking tub, stall shower and walk-in closet; Bedrooms 2 & 3, Hallway Full Bath with Dual Vanity Sinks, plus private tub w/shower & toilet; Upper level laundry room with a window; Spacious Living Room; Kitchen with Granite Countertops, Euro-Style Cabinets, Window over Sink, Island with Drawers & cabinet; Family Room w/Fireplace. Direct Garage access. Powder Room also on lower level. Shutters & Blinds throughout. NEW neutral colored paint and NEW neutral colored carpet; Existing 18x18" Tile on the diagonal in the kitchen. Fenced Yard w/Gate. Bel Flora Community includes a Pool, Spa, Restrooms, Playground and Park with Picnic Tables. Ideally located for freeway access, shopping, medical and schools.
Sold for $550,000
Listed by: Rise Realty • Kenneth Garcia • Contact: 866-344-7473
Bought with: San Diego Living
$550,000
27653 Verbena Ct, Murrieta, CA 92562
3beds
1,727sqft
Single Family Residence
Built in 2005
3,049 Square Feet Lot
$559,600 Zestimate®
$318/sqft
$3,061 Estimated rent
Home value
$559,600
$532,000 - $588,000
$3,061/mo
Zestimate® history
Owner options
List your home for rent
$3,061/mo
Rent Zestimate®
Find your next renter with Zillow Rental Manager. Plus, with online applications, you can quickly screen prospective tenants – for free.
$3,061/mo
Rent Zestimate®
Refinance and save
$3,694/mo
Est. payment
Refinancing to a lower rate could help reduce your monthly payments and save thousands over the life of the loan.
$3,694/mo
Est. payment
Explore your selling options
Work with a Zillow partner agent
Leverage their expertise and Zillow's premium Showcase listings to get your home seen by more buyers.
Get startedList with your own agent
Get your home in front of millions of buyers by listing it on Zillow.
Learn how to do itSell it yourself
Take full control of how buyers see your home on Zillow by listing For Sale by Owner (FSBO).
List your homeWhat's special
Fenced yardWalk-in closetPrivate tubDual vanity sinksSoaking tubBuilt-in deskPowder room
Zillow last checked:
Listing updated:
Listed by:
Kenneth Garcia DRE #01234824 714-679-6964,
Rise Realty
Bought with:
Collette Jimenez, DRE #01888050
San Diego Living
Source: CRMLS,MLS#: OC23197854 Originating MLS: California Regional MLS
Originating MLS: California Regional MLSFacts & features
Interior
Bedrooms & bathrooms
- Bedrooms: 3
- Bathrooms: 3
- Full bathrooms: 2
- 1/2 bathrooms: 1
- Main level bathrooms: 1
Rooms
- Room types: Bedroom, Entry/Foyer, Family Room, Kitchen, Laundry, Living Room, Primary Bathroom, Primary Bedroom, Other
Bedroom
- Features: All Bedrooms Up
Bathroom
- Features: Bathroom Exhaust Fan, Bathtub, Dual Sinks, Soaking Tub, Separate Shower, Tub Shower, Walk-In Shower
Kitchen
- Features: Granite Counters, Kitchen Island, Kitchen/Family Room Combo
Other
- Features: Walk-In Closet(s)
Heating
- Central, Forced Air, Fireplace(s), Natural Gas
Cooling
- Central Air
Appliances
- Included: Built-In Range, Dishwasher, Gas Range, Gas Water Heater, Microwave, Water To Refrigerator
- Laundry: Electric Dryer Hookup, Gas Dryer Hookup, Laundry Room, Upper Level
Features
- Ceiling Fan(s), Granite Counters, Recessed Lighting, All Bedrooms Up, Walk-In Closet(s)
- Flooring: Carpet, Tile
- Doors: Panel Doors, Sliding Doors
- Windows: Blinds, Shutters
- Has fireplace: Yes
- Fireplace features: Family Room, Gas Starter, Wood Burning
- Common walls with other units/homes: No Common Walls
Interior area
- Total interior livable area: 1,727 sqft
Property
Parking
- Total spaces: 2
- Parking features: Direct Access, Door-Single, Garage, Garage Door Opener, Garage Faces Rear
- Attached garage spaces: 2
Accessibility
- Accessibility features: None
Features
- Levels: Two
- Stories: 2
- Entry location: 1st Level
- Pool features: Community, In Ground, Association
- Has spa: Yes
- Spa features: Community, Heated, In Ground
- Fencing: Vinyl
- Has view: Yes
- View description: None
Lot
- Size: 3,049 Square Feet
- Features: Corner Lot, Landscaped
Details
- Parcel number: 392410029
- Special conditions: Standard
Construction
Type & style
- Home type: SingleFamily
- Architectural style: Contemporary
- Property subtype: Single Family Residence
Materials
- Frame, Stucco
- Foundation: Slab
- Roof: Spanish Tile
Condition
- Turnkey
- New construction: No
- Year built: 2005
Utilities & green energy
- Sewer: Public Sewer
- Water: Public
- Utilities for property: Cable Connected, Electricity Connected, Natural Gas Connected, Phone Connected, Sewer Connected, Water Connected
Community & HOA
Community
- Features: Curbs, Gutter(s), Park, Street Lights, Suburban, Sidewalks, Gated, Pool
- Security: Carbon Monoxide Detector(s), Security Gate, Gated Community, Key Card Entry, Smoke Detector(s)
HOA
- Has HOA: Yes
- Amenities included: Picnic Area, Playground, Pool, Spa/Hot Tub
- HOA fee: $184 monthly
- HOA name: Bel Flora at North Oaks
- HOA phone: 833-462-3627
Location
- Region: Murrieta
Financial & listing details
- Price per square foot: $318/sqft
- Tax assessed value: $561,000
- Annual tax amount: $8,739
- Date on market: 11/15/2023
- Cumulative days on market: 68 days
- Listing terms: Cash,Cash to New Loan,Conventional,FHA,VA Loan
- Road surface type: Paved
Price history
| Date | Event | Price |
|---|---|---|
| 2/21/2024 | Sold | $550,000$318/sqft |
Source:  CRMLS #OC23197854 Report a problem CRMLS #OC23197854 Report a problem | ||
| 1/23/2024 | Pending sale | $550,000$318/sqft |
Source: CRMLS #OC23197854 Report a problem | ||
| 11/15/2023 | Listed for sale | $550,000+223.5%$318/sqft |
Source: CRMLS #OC23197854 Report a problem | ||
| 8/27/2012 | Sold | $170,000-49.9%$98/sqft |
Source: Public Record Report a problem | ||
| 7/31/2007 | Sold | $339,500-6%$197/sqft |
Source: Public Record Report a problem | ||
| 7/21/2006 | Sold | $361,000$209/sqft |
Source: Public Record Report a problem | ||
Public tax history
| Year | Property taxes | Tax assessment |
|---|---|---|
| 2025 | $8,739 +1.1% | $561,000 +173.4% |
| 2024 | $8,642 +78.1% | $205,223 +2% |
| 2023 | $4,853 +0.9% | $201,200 +2% |
| 2022 | $4,812 +0.9% | $197,256 +2% |
| 2021 | $4,771 +0.5% | $193,389 +1% |
| 2020 | $4,745 +0.6% | $191,407 +2% |
| 2019 | $4,714 +0.9% | $187,655 +2% |
| 2018 | $4,672 +0.3% | $183,977 +2% |
| 2017 | $4,660 | $180,370 +2% |
| 2016 | $4,660 -4.6% | $176,834 +1.5% |
| 2015 | $4,882 +3.2% | $174,180 +2% |
| 2014 | $4,731 | $170,771 +0.5% |
| 2013 | -- | $170,000 +2.4% |
| 2012 | -- | $166,000 -14% |
| 2011 | -- | $193,000 +10.9% |
| 2010 | -- | $174,000 -7.4% |
| 2009 | -- | $188,000 -39.4% |
| 2008 | -- | $310,000 -14.1% |
| 2007 | -- | $360,990 +193.1% |
| 2006 | -- | $123,145 +24.4% |
| 2005 | -- | $99,000 |
Find assessor info on the county website
Neighborhood: 92562
Nearby homes
- $562,3003 bd3 ba1.6k sqft27645 Verbena Ct, Murrieta, CA 92562Off Market

- $550,8003 bd3 ba1.7k sqft27637 Verbena Ct, Murrieta, CA 92562Off Market

- $601,7993 bd3 ba1.7k sqft27669 Passion Flower Ct, Murrieta, CA 92562Sold
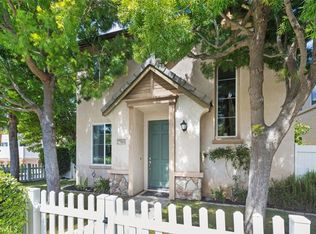
- $548,3003 bd3 ba1.6k sqft27648 Verbena Ct, Murrieta, CA 92562Off Market

- $9501 bd1 ba144 sqft27664 Passion Flower Ct, Murrieta, CA 92562For Rent
- $537,3003 bd2 ba1.8k sqft27640 Verbena Ct, Murrieta, CA 92562Off Market
- $564,5003 bd3 ba1.7k sqft27696 Passion Flower Ct, Murrieta, CA 92562Sold
- $569,0003 bd3 ba1.6k sqft35704 Filaree Ln, Murrieta, CA 92562Sold
Nearby schools
GreatSchools rating
- 8/10Antelope Hills Elementary SchoolGrades: K-5Distance: 0.5 mi
- 7/10Shivela Middle SchoolGrades: 6-8Distance: 2.4 mi
- 8/10Murrieta Mesa High SchoolGrades: 9-12Distance: 3 mi
Schools provided by the listing agent
- Elementary: Antelope Hills
- Middle: Shivela
- High: Murrieta
Source: CRMLS. This data may not be complete. We recommend contacting the local school district to confirm school assignments for this home.
Get a cash offer in 3 minutes
Find out how much your home could sell for in as little as 3 minutes with a no-obligation cash offer.
Estimated market value
$559,600
Get a cash offer in 3 minutes
Find out how much your home could sell for in as little as 3 minutes with a no-obligation cash offer.
Estimated market value
$559,600
- California
- Riverside County
- Murrieta
- 92562
- 27653 Verbena Ct
Nearby cities
Nearby zip codes
Other Murrieta Topics
