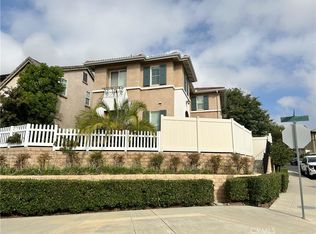
Welcome to your dream home in the coveted Bel Flora gated community of Murrieta! Nestled on a prime, elevated, corner lot, this stunning residence offers a blend of luxury, functionality, and convenience. Pass through the charming picket fence gate into the inviting front courtyard adorned with graceful shade trees, setting the stage for the elegance and warmth awaiting within. This move-in ready gem boasts 3 bedrooms, 2.5 bathrooms, and a two-car attached garage. The heart of this home is its gourmet kitchen with granite countertops, an oversized island with a breakfast bar and generous storage space; the kitchen flows into the cozy family room with a fireplace and dining area, which makes this home perfect for family time or entertaining guests! Discover versatility with a private office or den on the main floor, perfect for remote work or as a playroom. This home features neutral paint colors, plantation shutters, ceiling fans and new flooring and baseboards downstairs. Ascent the open stairway and find an additional built-in office with plenty of storage, catering to your professional needs. Unwind in the spacious owner's suite with luxury carpeting, soft memory foam padding and a walk-in closet. The private bathroom features a dual sink vanity, granite countertops, separate soaking tub & new glass shower enclosure offering a serene retreat at day's end. Enjoy views of year-round green trees from your private bedroom space. Down the airy hallway, the second and third bedrooms have easy access to a bright bathroom with dual sinks, generous storage space and separate tub/shower/toilet. Step into the backyard oasis where the outside patio boasts natural quartz stone pavers, a patio cover and tranquil water fountain, creating an additional space for relaxation and entertainment. A lovely Meyer lemon tree produces perfect, juicy lemons several times a year and fragrant rosemary and lavender growing in the front enhance your home and kitchen. Enjoy the convenient community amenities including a refreshing pool and spa, BBQ area, picnic spot, park and playground, all just steps away! The convenience of residing within walking distance of award-winning Murrieta schools and shopping centers will enhance your everyday living. With easy access to the 15 and 215 freeways, commuting becomes a breeze. Don't miss the opportunity to make this Bel Flora beauty your forever home – schedule a viewing today and let your dreams come true!
Sold for $601,799
Listed by: Coldwell Banker Realty • Deborah Padilla • Contact: 949-292-1110
Bought with: NONMEMBER MRML
$601,799
27669 Passion Flower Ct, Murrieta, CA 92562
3beds
1,797sqft
Single Family Residence
Built in 2005
3,049 Square Feet Lot
$600,400 Zestimate®
$335/sqft
$3,066 Estimated rent
Home value
$600,400
$570,000 - $630,000
$3,066/mo
Zestimate® history
Owner options
List your home for rent
$3,066/mo
Rent Zestimate®
Find your next renter with Zillow Rental Manager. Plus, with online applications, you can quickly screen prospective tenants – for free.
$3,066/mo
Rent Zestimate®
Refinance and save
$4,004/mo
Est. payment
Refinancing to a lower rate could help reduce your monthly payments and save thousands over the life of the loan.
$4,004/mo
Est. payment
Explore your selling options
Work with a Zillow partner agent
Leverage their expertise and Zillow's premium Showcase listings to get your home seen by more buyers.
Get startedList with your own agent
Get your home in front of millions of buyers by listing it on Zillow.
Learn how to do itSell it yourself
Take full control of how buyers see your home on Zillow by listing For Sale by Owner (FSBO).
List your homeWhat's special
Zillow last checked:
Listing updated:
Listed by:
Deborah Padilla DRE #01162623 949-292-1110,
Coldwell Banker Realty
Bought with:
Phee-Atlas Langley, DRE #02221533
NONMEMBER MRML
Source: CRMLS,MLS#: OC24066970 Originating MLS: California Regional MLS
Originating MLS: California Regional MLSFacts & features
Interior
Bedrooms & bathrooms
- Bedrooms: 3
- Bathrooms: 3
- Full bathrooms: 2
- 1/2 bathrooms: 1
- Main level bathrooms: 1
Rooms
- Room types: Bonus Room, Bedroom, Family Room, Kitchen, Laundry, Office, Other, Dining Room
Bedroom
- Features: All Bedrooms Up
Bathroom
- Features: Bathtub, Dual Sinks, Enclosed Toilet, Soaking Tub, Separate Shower, Tub Shower, Vanity
Kitchen
- Features: Granite Counters, Kitchen Island, Kitchen/Family Room Combo
Other
- Features: Walk-In Closet(s)
Heating
- Central
Cooling
- Central Air
Appliances
- Included: Dishwasher, Gas Cooktop, Disposal, Gas Oven, Gas Range, Microwave, Water Heater
- Laundry: Inside, Upper Level
Features
- Breakfast Bar, Separate/Formal Dining Room, Granite Counters, Open Floorplan, Pantry, All Bedrooms Up, Galley Kitchen, Walk-In Closet(s)
- Windows: Plantation Shutters
- Has fireplace: Yes
- Fireplace features: Family Room, Gas Starter
- Common walls with other units/homes: No Common Walls
Interior area
- Total interior livable area: 1,797 sqft
Property
Parking
- Total spaces: 2
- Parking features: Direct Access, Garage, Gated, No Driveway, Garage Faces Rear, On Street
- Attached garage spaces: 2
Accessibility
- Accessibility features: None
Features
- Levels: Two
- Stories: 2
- Entry location: front
- Patio & porch: Concrete, Open, Patio, Stone
- Pool features: Fenced, In Ground, Association
- Has spa: Yes
- Spa features: Association, Heated, In Ground
- Fencing: Good Condition,Privacy,Vinyl
- Has view: Yes
- View description: Trees/Woods
Lot
- Size: 3,049 Square Feet
- Features: Corner Lot, Front Yard, Lawn
Details
- Parcel number: 392410030
- Special conditions: Standard
Construction
Type & style
- Home type: SingleFamily
- Property subtype: Single Family Residence
Materials
- Drywall, Stucco
- Roof: Concrete
Condition
- Turnkey
- New construction: No
- Year built: 2005
Utilities & green energy
- Sewer: Public Sewer
- Water: Public
- Utilities for property: Electricity Connected, Natural Gas Connected, Water Connected
Community & HOA
Community
- Features: Sidewalks, Gated
- Security: Carbon Monoxide Detector(s), Security Gate, Gated Community, Smoke Detector(s)
HOA
- Has HOA: Yes
- Amenities included: Picnic Area, Playground, Pool, Spa/Hot Tub
- HOA fee: $194 monthly
- HOA name: Bel Flora
- HOA phone: 951-296-5640
Location
- Region: Murrieta
Financial & listing details
- Price per square foot: $335/sqft
- Tax assessed value: $626,109
- Date on market: 4/4/2024
- Cumulative days on market: 14 days
- Listing terms: Cash,Cash to New Loan,Conventional
- Exclusions: patio furniture
- Road surface type: Paved
Price history
| Date | Event | Price |
|---|---|---|
| 6/3/2024 | Sold | $601,799+3.9%$335/sqft |
Source:  CRMLS #OC24066970 Report a problem CRMLS #OC24066970 Report a problem | ||
| 5/11/2024 | Pending sale | $579,000$322/sqft |
Source: CRMLS #OC24066970 Report a problem | ||
| 4/19/2024 | Contingent | $579,000$322/sqft |
Source: CRMLS #OC24066970 Report a problem | ||
| 4/4/2024 | Listed for sale | $579,000+78.2%$322/sqft |
Source: CRMLS #OC24066970 Report a problem | ||
| 1/17/2017 | Sold | $325,000-1.5%$181/sqft |
Source: Public Record Report a problem | ||
| 11/23/2016 | Pending sale | $329,900$184/sqft |
Source: CENTURY 21 Masters #SW16194229 Report a problem | ||
| 9/16/2016 | Price change | $329,900-2.9%$184/sqft |
Source: CENTURY 21 Masters #SW16194229 Report a problem | ||
| 9/3/2016 | Listed for sale | $339,900-6.9%$189/sqft |
Source: Century 21 Masters #SW16194229 Report a problem | ||
| 6/29/2007 | Sold | $365,000$203/sqft |
Source: Public Record Report a problem | ||
Public tax history
| Year | Property taxes | Tax assessment |
|---|---|---|
| 2026 | -- | $626,109 +2% |
| 2025 | $9,319 +41.5% | $613,834 +66% |
| 2024 | $6,586 -0.4% | $369,791 +2% |
| 2023 | $6,611 +1.2% | $362,541 +2% |
| 2022 | $6,533 +1.2% | $355,433 +2% |
| 2021 | $6,458 +0.7% | $348,464 +1% |
| 2020 | $6,413 +1% | $344,892 +2% |
| 2019 | $6,349 +1.2% | $338,130 +2% |
| 2018 | $6,273 +0% | $331,500 +1.1% |
| 2017 | $6,271 | $328,000 +10.1% |
| 2016 | $6,271 +4.3% | $298,000 +6.8% |
| 2015 | $6,014 +9.6% | $279,000 +13.9% |
| 2014 | $5,487 | $245,000 +25% |
| 2013 | -- | $196,000 +7.1% |
| 2012 | -- | $183,000 -5.2% |
| 2011 | -- | $193,000 +1.6% |
| 2010 | -- | $190,000 -2.1% |
| 2009 | -- | $194,000 -38.2% |
| 2008 | -- | $314,000 -38.9% |
| 2007 | -- | $514,080 +2% |
| 2006 | -- | $504,000 +409.1% |
| 2005 | -- | $99,000 |
Find assessor info on the county website
Neighborhood: 92562
Nearby homes
- $564,5003 bd3 ba1.7k sqft27696 Passion Flower Ct, Murrieta, CA 92562Sold

- $557,1003 bd2 ba1.7k sqft27677 Passion Flower Ct, Murrieta, CA 92562Off Market
- $560,6003 bd3 ba1.6k sqft27685 Passion Flower Ct, Murrieta, CA 92562Off Market
- $550,0003 bd3 ba1.7k sqft27653 Verbena Ct, Murrieta, CA 92562Sold
- $9501 bd1 ba144 sqft27664 Passion Flower Ct, Murrieta, CA 92562For Rent
- $559,2003 bd3 ba1.7k sqft27672 Passion Flower Ct, Murrieta, CA 92562Off Market
- $552,2003 bd3 ba1.7k sqft35703 Kittentails Ln, Murrieta, CA 92562Off Market
- $585,0003 bd3 ba1.7k sqft27680 Passion Flower Ct, Murrieta, CA 92562Sold
Nearby schools
GreatSchools rating
- 8/10Antelope Hills Elementary SchoolGrades: K-5Distance: 0.5 mi
- 7/10Shivela Middle SchoolGrades: 6-8Distance: 2.4 mi
- 8/10Murrieta Mesa High SchoolGrades: 9-12Distance: 3 mi
Schools provided by the listing agent
- Elementary: Antelope
- Middle: Shivela
- High: Murrieta
Source: CRMLS. This data may not be complete. We recommend contacting the local school district to confirm school assignments for this home.
Get a cash offer in 3 minutes
Find out how much your home could sell for in as little as 3 minutes with a no-obligation cash offer.
Estimated market value
$600,400
Get a cash offer in 3 minutes
Find out how much your home could sell for in as little as 3 minutes with a no-obligation cash offer.
Estimated market value
$600,400
- California
- Riverside County
- Murrieta
- 92562
- 27669 Passion Flower Ct
Nearby cities
Nearby zip codes
Other Murrieta Topics
