Skip main navigation
Off market
  • $567,300

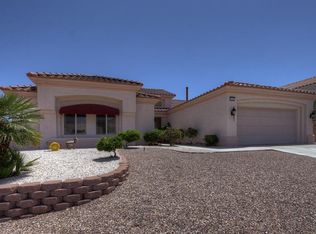
    2766 Hartwick Ln, Las Vegas, NV 89134

    2beds
    1,703sqft
    SingleFamily
    Built in 1995
    7,405 Square Feet Lot
    $567,300 Zestimate®
    $333/sqft
    $2,860 Estimated rent

    Home value

    $567,300

    $528,000 - $607,000

    $2,860/mo

    Zestimate® history
    Loading
    Loading...

    Owner options

    List your home for rent

    $2,860/mo

    Rent Zestimate®

    Find your next renter with Zillow Rental Manager. Plus, with online applications, you can quickly screen prospective tenants – for free.

    Learn more

    $2,860/mo

    Rent Zestimate®

    Refinance and save

    $3,372/mo

    Est. payment

    Refinancing to a lower rate could help reduce your monthly payments and save thousands over the life of the loan.

    See today's rates

    $3,372/mo

    Est. payment

    Explore your selling options

    Work with a Zillow partner agent

    Leverage their expertise and Zillow's premium Showcase listings to get your home seen by more buyers.

    Get started

    List with your own agent

    Get your home in front of millions of buyers by listing it on Zillow.

    Learn how to do it

    Sell it yourself

    Take full control of how buyers see your home on Zillow by listing For Sale by Owner (FSBO).

    List your home

    What's special

    ;Can this spectacular home be what your looking for? 1 story with 1700 sft ft. 2 bedroom including a master with walk in shower. walk in closet and double sinks . This is a 55 and over community that features 3 golf courses, community pools, tennis courts and work out facilities among many other activities. This home however has a private inground solar heated pool and spa right out your back door and it will be maintained weekly for you. Landscaping is also being taken care of . All you have to do is relax and enjoy the oasis in your yard. Outdoor furniture and gas grill is also already there for your use. All appliances are included including new washer /dryer. Home is complete with plantation shutters through out. Owner will consider a small pet and there is no smoking in this home please. Garage is attached with space for a golf cart and 2 cars. This community allows the use of golf carts and is adjacent to grocery stores, walgreens and many other local businesses that allow you to get to in a golf cart. Sun City Summerlin is a great place to retire and this home has it all only 20 minutes west of the strip. All applicants must provide a recent credit report and proof of income. 1 yr lease. Showings will begin May 1st and will be available for rent right away. No other furniture is provided. Send email with your information and you will get a response from owner.Hartwick at Button Willow (google map) (yahoo map) Call 708 334 7193 for additional information Property available May 1st.

    This property is off market, which means it's not currently listed for sale or rent on Zillow. This may be different from what's available on other websites or public sources.

    Facts & features

    Interior

    Bedrooms & bathrooms
    • Bedrooms: 2
    • Bathrooms: 2
    • Full bathrooms: 1
    • 3/4 bathrooms: 1
    Heating
    • Forced air, Gas
    Cooling
    • Central
    Appliances
    • Included: Dishwasher, Dryer, Garbage disposal, Microwave, Range / Oven, Refrigerator, Washer
    • Laundry: In Unit
    Features
    • Flooring: Tile
    • Has fireplace: No
    Interior area
    • Total interior livable area: 1,703 sqft

    Property

    Parking
    • Total spaces: 2
    • Parking features: Garage - Attached
    Features
    • Exterior features: Stucco
    • Has spa: Yes
    • Has view: Yes
    • View description: Mountain
    Lot
    • Size: 7,405 sqft
    Details
    • Parcel number: 13713213031

    Construction

    Type & style
    • Home type: SingleFamily
    Materials
    • Frame
    • Roof: Other
    Condition
    • Year built: 1995

    Community & neighborhood

    Community
    • Community features: Fifty Five Plus Active Community
    Senior living
    • Senior community: Yes
    Location
    • Region: Las Vegas

    HOA & financial

    HOA
    • Has HOA: Yes
    • HOA fee: $107 monthly

    Other

    Other facts
    • Amenities \ AssociationAmenities \ Age Restricted
    • Amenities \ AssociationAmenities \ Indoor Pool
    • Amenities \ AssociationAmenities \ Indoor Spa
    • Appliances \ Appliances \ Stove(G)
    • Appliances \ Stove(G)
    • ArchitecturalStyle \ Single Family
    • AssociationAmenities \ Age Restricted
    • AssociationAmenities \ Clubhouse
    • AssociationAmenities \ Indoor Pool
    • AssociationAmenities \ Indoor Spa
    • AssociationName2 \ Sun City Summerlin
    • AssociationPhone2 \ 702-966-1401
    • AssociationYN \ 1
    • AvailabilityDate \ 2019-10-05T00: 00
    • Bedrooms \ BedroomsPossible \ 2
    • BedroomsPossible \ 2
    • Cable TV Ready
    • Cats Allowed
    • Club House
    • Community Features \ CommunityFeatures \ COMMUNITY Facilities
    • Community Features \ CommunityFeatures \ COMMUNITY Spa
    • Community Features \ CommunityFeatures \ Golf
    • Community Features \ CommunityFeatures \ Pool
    • CommunityFeatures \ COMMUNITY Facilities
    • CommunityFeatures \ COMMUNITY Spa
    • CommunityFeatures \ Golf
    • CommunityFeatures \ Pool
    • ConstructionMaterials \ Frame & Stucco
    • CoolingYN \ true
    • CoveredSpaces \ 2
    • CurrentUse \ 110-Res-Sngl Fam
    • DirectionFaces \ West
    • Elementary School: Lummis William*
    • Exterior Type: Stucco
    • Flooring: Tile
    • GarageYN \ true
    • HOA \ AssociationName2 \ Sun City Summerlin
    • HOA \ AssociationPhone2 \ 702-966-1401
    • HOA \ AssociationYN \ 1
    • Heating and Cooling \ CoolingYN \ true
    • Heating and Cooling \ HeatingYN \ true
    • Heating system: Central
    • Heating system: Forced Air
    • Heating system: Natural Gas
    • Heating: Gas
    • HeatingYN \ true
    • High School: Palo Verde
    • Landscaping included in rent
    • Laundry: In Unit
    • LaundryFeatures \ 1st Floor
    • LaundryFeatures \ Separate Laundry Area
    • LeaseTerm \ 12 Months
    • Location \ DirectionFaces \ West
    • Location \ MapCoordinate \ E5
    • Lot \ CurrentUse \ 110-Res-Sngl Fam
    • MLS Listing ID: 2141084
    • MLS Name: GLVAR ZDDP (GLVAR ZDDP)
    • MapCoordinate \ E5
    • Materials \ WindowFeatures \ Blinds
    • Materials \ WindowFeatures \ Windows Coverings Throughout
    • Middle School: Becker
    • MlsStatus \ Active
    • Other Building Features \ PetsAllowed \ Yes
    • Other Exterior Features \ Fencing \ Back Yard
    • Other Exterior Features \ Fencing \ Block
    • Other Interior Features \ InteriorFeatures \ Ceiling Fan(s)
    • Other Interior Features \ LaundryFeatures \ 1st Floor
    • Other Interior Features \ LaundryFeatures \ Separate Laundry Area
    • Other Rooms \ RoomsTotal \ 5
    • Other \ AvailabilityDate \ 2019-10-05T00: 00
    • Other \ TenantPays \ Cable TV
    • Other \ TenantPays \ Disposal Service
    • Other \ TenantPays \ Gas
    • Other \ TenantPays \ Power
    • Other \ TenantPays \ Sewer
    • Other \ TenantPays \ Water
    • Other \ ZoningDescription \ Single Family
    • ParkingFeatures \ Direct Access
    • ParkingFeatures \ Garage Door Opener
    • ParkingFeatures \ Golf Cart Garage
    • PetsAllowed \ Yes
    • PublicSurveyRange \ 59
    • PublicSurveySection \ 13
    • PublicSurveyTownship \ 20
    • Roof Type: Tile
    • RoomsTotal \ 5
    • Safety \ SecurityFeatures \ Prewired
    • Senior Living \ SeniorCommunityYN \ 1
    • Small Dogs Allowed
    • SpaFeatures \ Private
    • Taxes \ PublicSurveyRange \ 59
    • Taxes \ PublicSurveySection \ 13
    • Taxes \ PublicSurveyTownship \ 20
    • TenantPays \ Disposal Service
    • TenantPays \ Gas
    • TenantPays \ Power
    • TenantPays \ Sewer
    • TenantPays \ Water
    • Type and Style \ ArchitecturalStyle \ Single Family
    • Water \ PoolPrivateYN \ True
    • Water \ SpaFeatures \ Private
    • Water \ SpaYN \ true
    • WindowFeatures \ Blinds
    • WindowFeatures \ Windows Coverings Throughout
    • ZoningDescription \ Single Family

    Price history

    DateEventPrice
    12/18/2025Listing removed$2,500$1/sqft
    Source: LVR #2739430 Report a problem
    12/13/2025Listed for rent$2,500+11.1%$1/sqft
    Source: LVR #2739430 Report a problem
    11/1/2019Listing removed$2,250$1/sqft
    Source: Parkside Realty & Management #2141084 Report a problem
    10/6/2019Listed for rent$2,250$1/sqft
    Source: Parkside Realty & Management #2141084 Report a problem
    4/30/2013Sold$300,000-7.7%$176/sqft
    Source: LVR #1323366 Report a problem
    4/2/2013Pending sale$324,900$191/sqft
    Source: SPECIALISTS REAL ESTATE #1323366 Report a problem
    3/26/2013Listed for sale$324,900$191/sqft
    Source: SPECIALISTS REAL ESTATE #1323366 Report a problem
    3/20/2013Pending sale$324,900$191/sqft
    Source: SPECIALISTS REAL ESTATE #1323366 Report a problem
    3/8/2013Price change$324,900-6.9%$191/sqft
    Source: SPECIALISTS REAL ESTATE #1323366 Report a problem
    2/28/2013Listed for sale$349,000+71.9%$205/sqft
    Source: SPECIALISTS REAL ESTATE #1323366 Report a problem
    11/16/1999Sold$203,000+12.2%$119/sqft
    Source: Public Record Report a problem
    4/11/1995Sold$181,000$106/sqft
    Source: Public Record Report a problem

    Public tax history

    YearProperty taxesTax assessment
    2026$3,983 +8%$124,740 -0.2%
    2025$3,688 +8%$125,005 +7.2%
    2024$3,415 +8%$116,576 +12.7%
    2023$3,163 +8%$103,430 +10%
    2022$2,928 +7.7%$94,005 +0.3%
    2021$2,719 +6.7%$93,683 +6.3%
    2020$2,547 +4.8%$88,138 +6.9%
    2019$2,431 +6.9%$82,432
    2018$2,274 $82,432 +2.3%
    2017$2,274 $80,616 +2.8%
    2016$2,274 +0.2%$78,452 +5.4%
    2015$2,269 +3.2%$74,447 +5.8%
    2014$2,199 $70,397
    2013-- $70,397 +14.3%
    2012-- $61,586 -9.7%
    2011-- $68,198 -6.8%
    2010-- $73,191 -7.6%
    2009-- $79,245
    2008-- $79,245 -24.8%
    2007-- $105,409 -1.5%
    2006-- $107,008 +17.2%
    2005-- $91,312 +28.3%
    2004-- $71,155 +4.2%
    2003-- $68,303 +5.7%
    2002-- $64,650 +3.7%
    2001-- $62,350

    Find assessor info on the county website

    Neighborhood: Sun City Summerlin

    Nearby schools

    GreatSchools rating
    Schools provided by the listing agent
    • Elementary: Lummis William*
    • Middle: Becker
    • High: Palo Verde

    Source: The MLS. This data may not be complete. We recommend contacting the local school district to confirm school assignments for this home.

    Get a cash offer in 3 minutes
    Find out how much your home could sell for in as little as 3 minutes with a no-obligation cash offer.
    Estimated market value
    $567,300
    Get a cash offer in 3 minutes
    Find out how much your home could sell for in as little as 3 minutes with a no-obligation cash offer.
    Estimated market value
    $567,300