Skip main navigation
Accepting backups
  • $1,052,000

    2766 Sandy Ridge Road, Sedalia, CO 80135

    3beds
    2,063sqft
    : 
    $6,698/mo
    Get pre-qualified
    Single Family Residence
    Built in 1977
    5 Acres Lot
    $-- Zestimate®
    $510/sqft
    $8/mo HOA

    What's special

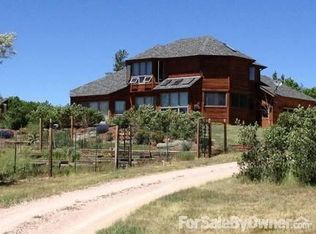
    Searching for an exceptional horse property with breathtaking mountain views? Look no further. This charming 3-bedroom, 2-bathroom home offers a thoughtfully designed layout featuring a main-level primary suite and two additional bedrooms upstairs. Spectacular mountain vistas can be enjoyed from multiple vantage points both inside and outside the home, creating a truly picturesque setting. Equestrians will appreciate the spacious rebuilt barn and outbuilding, complete with three stalls, automatic horse waterers, a versatile flex room with hot water access, heat, and abundant space for equipment, storage, or parking. The barn opens directly into a paddock, with two adjacent fenced pastures providing ample room for horses to roam and graze. Across the yard, you’ll find another rebuilt two-level outbuilding designed to accommodate up to four vehicles, including space for an RV, camper, tractor, and personal vehicles. This impressive structure also includes a workshop and an attached outdoor dog run, making it ideal for hobbyists, animal lovers, and outdoor enthusiasts alike. Inside the home, warm wood flooring flows throughout the living spaces. The kitchen features granite countertops and convenient main-floor laundry just steps away. A generous dining area easily accommodates large gatherings, while the inviting great room centers around a cozy fireplace and a picture window that perfectly frames the stunning mountain scenery. Upstairs, you’ll discover an array of delightful bonus spaces, unique storage areas, and charming nooks that add character and functionality throughout the home. With endless potential to add your own personal touches, this property offers the perfect blend of comfort, functionality, and country living. Whether you’re gathering with family and friends, caring for horses, or simply enjoying the incredible views, this is a place where lasting memories are made.
    25 days
    |
    1,442
    |
    123
    |

    Zillow last checked:

    Listing updated:

    Listed by:

    Lynne Ross LYNNE.ROSS@CBREALTY.COM,

    Coldwell Banker Realty 24

    Source: REcolorado as distributed by MLS GRID,MLS#: 3659513MLS Logo

      Facts & features

      Interior

      Bedrooms & bathrooms
      • Bedrooms: 3
      • Bathrooms: 2
      • Full bathrooms: 2
      • Main level bathrooms: 1
      • Main level bedrooms: 1
      Bedroom
      • Features: Primary Suite
      • Level: Main
      Bedroom
      • Level: Upper
      Bedroom
      • Level: Upper
      Bathroom
      • Features: Primary Suite
      • Level: Main
      Bathroom
      • Level: Upper
      Bonus room
      • Level: Upper
      Laundry
      • Level: Main
      Heating
      • Forced Air, Propane
      Cooling
      • Has cooling: Yes
      Appliances
      • Included: Dishwasher, Disposal, Dryer, Microwave, Oven, Refrigerator, Washer
      Features
      • Ceiling Fan(s), Granite Counters, Open Floorplan, Smoke Free, Walk-In Closet(s)
      • Flooring: Carpet, Linoleum, Tile, Wood
      • Windows: Double Pane Windows, Window Coverings, Window Treatments
      • Basement: Crawl Space
      • Number of fireplaces: 1
      • Fireplace features: Great Room, Wood Burning Stove
      Interior area
      • Total structure area: 2,063
      • Total interior livable area: 2,063 sqft
      • Finished area above ground: 2,063

      Property

      Parking
      • Total spaces: 4
      • Parking features: Circular Driveway, Exterior Access Door, Lighted, Oversized, Oversized Door, RV Garage, Storage
      • Garage spaces: 4
      • Has uncovered spaces: Yes
      Features
      • Levels: Two
      • Stories: 2
      • Patio & porch: Front Porch, Patio
      • Exterior features: Dog Run, Private Yard, Rain Gutters
      • Has spa: Yes
      • Spa features: Spa/Hot Tub
      • Fencing: Fenced
      • Has view: Yes
      • View description: Mountain(s)
      Lot
      • Size: 5 Acres
      • Features: Many Trees, Sprinklers In Front, Sprinklers In Rear
      • Residential vegetation: Grassed
      Details
      • Parcel number: R0170595
      • Zoning: RR
      • Special conditions: Standard
      • Horses can be raised: Yes
      • Horse amenities: Paddocks, Pasture, Tack Room, Well Allows For

      Construction

      Type & style
      • Home type: SingleFamily
      • Architectural style: Mountain Contemporary
      • Property subtype: Single Family Residence
      Materials
      • Frame
      • Foundation: Concrete Perimeter
      • Roof: Composition
      Condition
      • Year built: 1977

      Utilities & green energy

      • Water: Well

      Community & HOA

      Community
      • Security: Carbon Monoxide Detector(s), Smoke Detector(s)
      • Subdivision: Perry Pines
      HOA
      • Has HOA: Yes
      • HOA fee: $100 annually
      • HOA name: Perry Pines
      • HOA phone: 303-588-0712
      Location
      • Region: Sedalia

      Financial & listing details

      • Price per square foot: $510/sqft
      • Tax assessed value: $767,416
      • Annual tax amount: $4,377
      • Date on market: 7/8/2026
      • Listing terms: Cash,Conventional,Jumbo,VA Loan
      • Exclusions: Staging Items
      • Ownership: Estate
      • Road surface type: Gravel, Paved

        Estimated market value

        Not available

        Estimated sales range

        Not available

        Not available

        Price history

        DateEventPrice
        7/18/2026Pending sale$1,052,000$510/sqft
        Source: REcolorado as distributed by MLS GRID #3659513 Report a problem
        7/8/2026Listed for sale$1,052,000+153.5%$510/sqft
        Source: REcolorado as distributed by MLS GRID #3659513 Report a problem
        6/30/2009Sold$415,000-3.5%$201/sqft
        Source: Public Record Report a problem
        5/2/2009Listed for sale$429,900$208/sqft
        Source: Jennifer Booth #765995 Report a problem

        Public tax history

        YearProperty taxesTax assessment
        2025$4,810 -1.1%$47,960 -20.6%
        2024$4,865 +44.4%$60,370 -1%
        2023$3,370 -4%$60,960 +48.3%
        2022$3,509 $41,110 -2.8%
        2021-- $42,300 +8%
        2020$3,265 +23.5%$39,150
        2019$2,643 $39,150 +26.4%
        2018$2,643 +13.2%$30,970
        2017$2,335 +106.7%$30,970 +5.5%
        2016$1,130 -2.4%$29,360
        2015$1,158 +14.3%$29,360 +22.7%
        2014$1,013 $23,920
        2013-- $23,920 +4.7%
        2012-- $22,840
        2011-- $22,840 -26.9%
        2010-- $31,240 +11.1%
        2009$1,161 $28,130
        2008-- $28,130 +13.7%
        2007-- $24,730
        2006$2,023 -11%$24,730 -10.9%
        2004$2,272 -30.2%$27,770 +1%
        2003$3,254 $27,500
        2002-- $27,500 +21.4%
        2001$1,810 -2.9%$22,650 0%
        2000$1,865 $22,654
        Find assessor info on the county website

        Monthly payment

        Est. payment

        Payment breakdown

        Explore the cost of this home by adjusting the details. Changes won't be saved.
        All calculations are estimates and provided by Zillow, Inc. for informational purposes only. Actual amounts may vary.
        HOA fees may include property taxes on listings classified as Co-Ops. Contact the listing agent and/or owner for fee details.
        Mortgage interest rates are dependent on a number of factors, including credit score, down payment, and repayment length. Interest rate data provided by Zillow Group Marketplace, Inc. as of 1/1/1970 from various mortgage lenders with which we have lead or other similar arrangements; the Estimated Payment is an average of those rates.
        See how much you could borrow to make a competitive offer.

        Climate risks

        Neighborhood: 80135

        Getting around

        0 / 100
        Car-Dependent
        2 / 100
        Somewhat Bikeable

        Nearby schools

        GreatSchools rating
        Schools provided by the listing agent
        • Elementary: Sedalia
        • Middle: Castle Rock
        • High: Castle View
        • District: Douglas RE-1

        Source: REcolorado as distributed by MLS GRID. This data may not be complete. We recommend contacting the local school district to confirm school assignments for this home.

        A local agent can set up tours, give advice and negotiate with sellers.

        Browse local experts

        Similar homes