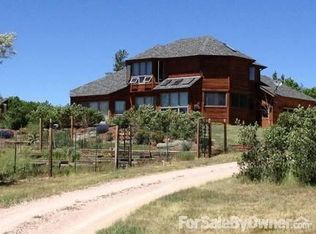
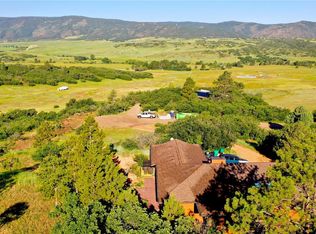
4085 Woods Road, Sedalia, CO 80135
Home value
$981,700
$933,000 - $1.03M
$4,694/mo
Owner options
$4,694/mo
Rent Zestimate®
Find your next renter with Zillow Rental Manager. Plus, with online applications, you can quickly screen prospective tenants – for free.
$4,694/mo
Rent Zestimate®
$5,952/mo
Est. payment
Refinancing to a lower rate could help reduce your monthly payments and save thousands over the life of the loan.
$5,952/mo
Est. payment
Explore your selling options
Work with a Zillow partner agent
Leverage their expertise and Zillow's premium Showcase listings to get your home seen by more buyers.
Get startedList with your own agent
Get your home in front of millions of buyers by listing it on Zillow.
Learn how to do itSell it yourself
Take full control of how buyers see your home on Zillow by listing For Sale by Owner (FSBO).
List your homeWhat's special
Zillow last checked:
Listing updated:
Doreen Stene 303-881-4067 doreenstene@gmail.com,
Madison & Company Properties
Camellia Coray, 40042316
Coldwell Banker Realty BK
Facts & features
Interior
Bedrooms & bathrooms
- Bedrooms: 4
- Bathrooms: 4
- Full bathrooms: 2
- 3/4 bathrooms: 2
Bedroom
- Description: Large Windows With Georgeous Views, Slider Leads Out To A Nice Deck
- Features: Primary Suite
- Level: Upper
- Area: 289 Square Feet
- Dimensions: 17 x 17
Bedroom
- Description: Good Size Secondary Bedroom
- Level: Upper
- Area: 120 Square Feet
- Dimensions: 10 x 12
Bedroom
- Description: Patio Door Leads Out To Covered Patio
- Level: Lower
- Area: 238 Square Feet
- Dimensions: 14 x 17
Bedroom
- Description: Spacious Bedroom With Large Closet, Non-Conforming - No Proper Egress
- Level: Basement
- Area: 176 Square Feet
- Dimensions: 11 x 16
Bathroom
- Features: En Suite Bathroom, Primary Suite
- Level: Upper
- Area: 88 Square Feet
- Dimensions: 8 x 11
Bathroom
- Level: Upper
- Area: 54 Square Feet
- Dimensions: 6 x 9
Bathroom
- Level: Lower
- Area: 80 Square Feet
- Dimensions: 8 x 10
Bathroom
- Level: Basement
- Area: 77 Square Feet
- Dimensions: 7 x 11
Dining room
- Description: Pass Thru Window To Kitchen, Lvp Flooring
- Level: Main
- Area: 187 Square Feet
- Dimensions: 11 x 17
Family room
- Description: Pellet Stove, Walk-Out Leads Out To Back Yard And Of Course Those Amazing Views
- Level: Basement
- Area: 506 Square Feet
- Dimensions: 22 x 23
Great room
- Description: Full Wall Of Windows With Breathtaking Mountain And Valley Views, 2-Story Stone Fireplace, Lvp Flooring, Tongue And Groove Pine On Walls And Ceilings
- Level: Main
- Area: 345 Square Feet
- Dimensions: 15 x 23
Kitchen
- Description: Large Granite Kitchen Island, Granite Counters, Lvp Flooring, Ample Cabinets And Built-Ins, Double Oven
- Level: Main
- Area: 340 Square Feet
- Dimensions: 17 x 20
Laundry
- Level: Basement
- Area: 88 Square Feet
- Dimensions: 8 x 11
Loft
- Description: Great Space For An Office Or Library, Amazing Views
- Level: Upper
- Area: 132 Square Feet
- Dimensions: 11 x 12
Heating
- Baseboard, Electric, Pellet Stove, Solar
Cooling
- Evaporative Cooling
Appliances
- Included: Cooktop, Dishwasher, Disposal, Double Oven, Electric Water Heater, Refrigerator, Self Cleaning Oven
- Laundry: In Unit
Features
- Eat-in Kitchen, Five Piece Bath, Granite Counters, High Ceilings, Kitchen Island, Open Floorplan, Primary Suite, Smoke Free, Walk-In Closet(s)
- Flooring: Carpet, Laminate, Stone, Tile
- Windows: Double Pane Windows, Window Treatments
- Basement: Exterior Entry,Walk-Out Access
- Has fireplace: Yes
- Fireplace features: Basement, Great Room, Pellet Stove, Wood Burning
Interior area
- Total structure area: 3,345
- Total interior livable area: 3,345 sqft
- Finished area above ground: 2,344
- Finished area below ground: 1,001
Property
Parking
- Total spaces: 2
- Parking features: Concrete
- Attached garage spaces: 2
Features
- Levels: Multi/Split
- Patio & porch: Covered, Deck
- Exterior features: Balcony, Dog Run, Garden, Private Yard
- Fencing: Partial
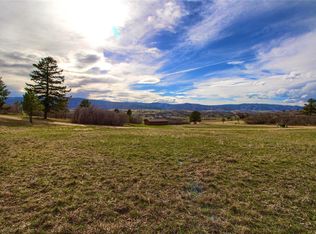
- Has view: Yes
- View description: Mountain(s)
Lot
- Size: 5.3 Acres
- Features: Irrigated, Landscaped, Many Trees
- Residential vegetation: Mixed
Details
- Parcel number: R0157753
- Zoning: RR
- Special conditions: Standard
- Horses can be raised: Yes
Construction
Type & style
- Home type: SingleFamily
- Architectural style: Mountain Contemporary
- Property subtype: Single Family Residence
Materials
- Cedar, Frame
- Roof: Composition
Condition
- Year built: 1984
Utilities & green energy
- Water: Well
- Utilities for property: Electricity Connected, Phone Connected
Community & HOA
Community
- Security: Smoke Detector(s)
- Subdivision: Perry Pines
HOA
- Has HOA: Yes
- HOA fee: $100 annually
- HOA name: Perry Pines Homeowner Association
- HOA phone: 303-887-8193
Location
- Region: Sedalia
Financial & listing details
- Price per square foot: $299/sqft
- Tax assessed value: $927,900
- Annual tax amount: $5,834
- Date on market: 2/1/2026
- Listing terms: Cash,Conventional,Jumbo,VA Loan
- Exclusions: Washer, Dryer, Stainless Steel Refrigerator, Freezer
- Ownership: Individual
- Electric utility on property: Yes
- Road surface type: Paved
Price history
| Date | Event | Price |
|---|---|---|
| 3/20/2026 | Sold | $999,000$299/sqft |
Source: | ||
| 2/7/2026 | Pending sale | $999,000$299/sqft |
Source: | ||
| 2/1/2026 | Listed for sale | $999,000+85%$299/sqft |
Source: | ||
| 9/26/2016 | Sold | $540,000-1.8%$161/sqft |
Source: Public Record Report a problem | ||
| 8/6/2016 | Listed for sale | $550,000+20.8%$164/sqft |
Source: Cherry Creek Properties #8578897 Report a problem | ||
| 11/14/2006 | Sold | $455,400$136/sqft |
Source: Public Record Report a problem | ||
Public tax history
| Year | Property taxes | Tax assessment |
|---|---|---|
| 2025 | $5,834 -1.1% | $57,990 -19.9% |
| 2024 | $5,900 +46.5% | $72,430 -0.9% |
| 2023 | $4,028 -3.9% | $73,120 +48.8% |
| 2022 | $4,193 | $49,140 -2.8% |
| 2021 | -- | $50,550 +12.2% |
| 2020 | $3,756 +14.8% | $45,040 |
| 2019 | $3,273 0% | $45,040 +17.4% |
| 2018 | $3,273 +13.2% | $38,350 |
| 2017 | $2,892 -1% | $38,350 +1% |
| 2016 | $2,922 -2.4% | $37,970 |
| 2015 | $2,994 +12.6% | $37,970 +21% |
| 2014 | $2,658 | $31,390 |
| 2013 | -- | $31,390 -7.9% |
| 2012 | -- | $34,090 |
| 2011 | -- | $34,090 -11.7% |
| 2010 | -- | $38,600 +3.1% |
| 2009 | $1,544 | $37,430 |
| 2008 | -- | $37,430 +6.5% |
| 2007 | -- | $35,140 |
| 2006 | $2,874 -0.6% | $35,140 -0.5% |
| 2004 | $2,890 -28% | $35,320 +4.1% |
| 2003 | $4,016 | $33,940 |
| 2002 | -- | $33,940 +12% |
| 2001 | $2,421 -2.9% | $30,300 +0% |
| 2000 | $2,494 | $30,299 |
Neighborhood: 80135
Nearby homes
- $773,0002 bd2 ba1.4k sqft4084 Woods Rd, Sedalia, CO 80135Off Market

- $1,014,2003 bd2 ba2.4k sqft4145 Woods Rd, Sedalia, CO 80135Off Market

- $1,088,0004 bd3 ba3.1k sqft2960 Sandy Ridge Rd, Sedalia, CO 80135Off Market

- $1,043,9003 bd3 ba2.8k sqft4015 Woods Rd, Sedalia, CO 80135Off Market
- $1,052,0003 bd2 ba2k sqft2766 Sandy Ridge Rd, Sedalia, CO 80135Pending
- $904,5002 bd2 ba2.6k sqft4030 Woods Rd, Sedalia, CO 80135Off Market
- $1,008,8003 bd2 ba1.9k sqft2710 Sandy Ridge Rd, Sedalia, CO 80135Off Market
- $1,366,8005 bd4 ba5.4k sqft3974 Woods Rd, Sedalia, CO 80135Off Market
Nearby schools
GreatSchools rating
- 5/10Sedalia Elementary SchoolGrades: PK-6Distance: 8.1 mi
- 5/10Castle Rock Middle SchoolGrades: 7-8Distance: 7.2 mi
- 8/10Castle View High SchoolGrades: 9-12Distance: 7.4 mi
Schools provided by the listing agent
- Elementary: Sedalia
- Middle: Castle Rock
- High: Castle View
- District: Douglas RE-1
Source: REcolorado as distributed by MLS GRID. This data may not be complete. We recommend contacting the local school district to confirm school assignments for this home.
Get a cash offer in 3 minutes
- Colorado
- Douglas County
- Sedalia
- 80135
- 4085 Woods Road