Welcome home to this fully renovated 4-bedroom, 2-bath beauty. With two bedrooms on the main level and two upstairs, this layout offers flexibility for families or guests. The home includes brand-new appliances, modern vinyl flooring, refreshed bathrooms, and eat-in kitchen. A dedicated laundry room adds extra convenience. Contact listing agent for more information.
Pending
Price cut: $10K (8/16)
$157,200
2766 Select Ave, Memphis, TN 38114
4beds
1,422sqft
Single Family Residence
Built in 1950
4,791 Square Feet Lot
$-- Zestimate®
$111/sqft
$-- HOA
What's special
Eat-in kitchenModern vinyl flooringBrand-new appliancesRefreshed bathroomsDedicated laundry room
- 133 days
- 39
- 0
Zillow last checked:
Listing updated:
Listed by:
Beverly Hyter,
KAIZEN Realty, LLC 901-221-4041
Source: MAAR,MLS#: 10223567
Facts & features
Interior
Bedrooms & bathrooms
- Bedrooms: 4
- Bathrooms: 2
- Full bathrooms: 2
Primary bedroom
- Level: First
- Dimensions: 0 x 0
Bedroom 2
- Level: First
- Dimensions: 0 x 0
Bedroom 3
- Level: Second
- Dimensions: 0 x 0
Bedroom 4
- Level: Second
Dining room
- Dimensions: 0 x 0
Kitchen
- Features: Breakfast Bar, Eat-in Kitchen, Washer/Dryer Connections
Living room
- Dimensions: 0 x 0
Den
- Dimensions: 0 x 0
Heating
- Central
Cooling
- Central Air
Appliances
- Included: Dishwasher
- Laundry: Laundry Room
Features
- 1 or More BR Down, 1 Bath, 2nd Bedroom, Kitchen, Laundry Room, Primary Bedroom, 1 Bath, 3rd Bedroom, 4th or More Bedrooms, Den/Great Room, Square Feet Source: Appraisal
- Flooring: Vinyl
- Basement: Crawl Space
- Has fireplace: No
Interior area
- Total interior livable area: 1,422 sqft
Property
Parking
- Parking features: Driveway/Pad
- Has uncovered spaces: Yes
Features
- Stories: 2
- Patio & porch: Porch
- Pool features: None
Lot
- Size: 4,791 Square Feet
- Dimensions: 40 x 125
- Features: Level
Details
- Parcel number: 061035 00020
Construction
Type & style
- Home type: SingleFamily
- Architectural style: Traditional
- Property subtype: Single Family Residence
Materials
- Brick Veneer
- Roof: Composition Shingles
Condition
- New construction: No
- Year built: 1950
Utilities & green energy
- Sewer: Public Sewer
- Water: Public
Community & HOA
Community
- Security: Dead Bolt Lock(s)
- Subdivision: Fraternal Heights
Location
- Region: Memphis
Financial & listing details
- Price per square foot: $111/sqft
- Tax assessed value: $38,400
- Annual tax amount: $506
- Price range: $157.2K - $157.2K
- Date on market: 6/10/2026
- Cumulative days on market: 133 days
- Listing terms: Conventional,FHA,VA Loan
Estimated market value
Not available
Estimated sales range
Not available
$1,512/mo
Price history
| Date | Event | Price |
|---|---|---|
| 9/17/2026 | Pending sale | $157,200$111/sqft |
Source:  MAAR #10223567 Report a problem MAAR #10223567 Report a problem | ||
| 8/16/2026 | Price change | $157,200-6%$111/sqft |
Source: MAAR #10223567 Report a problem | ||
| 7/11/2026 | Price change | $167,200-3.3%$118/sqft |
Source: MAAR #10223567 Report a problem | ||
| 6/10/2026 | Listed for sale | $172,900-0.9%$122/sqft |
Source: MAAR #10223567 Report a problem | ||
| 12/7/2025 | Listing removed | $174,500$123/sqft |
Source: MAAR #10206963 Report a problem | ||
| 12/5/2025 | Price change | $174,500-0.3%$123/sqft |
Source: MAAR #10206963 Report a problem | ||
| 11/14/2025 | Price change | $174,999-2.8%$123/sqft |
Source: MAAR #10206963 Report a problem | ||
| 10/21/2025 | Price change | $179,999-1.4%$127/sqft |
Source: MAAR #10206963 Report a problem | ||
| 10/15/2025 | Price change | $182,500-1.4%$128/sqft |
Source: MAAR #10206963 Report a problem | ||
| 10/3/2025 | Listed for sale | $185,000$130/sqft |
Source: MAAR #10206963 Report a problem | ||
Public tax history
| Year | Property taxes | Tax assessment |
|---|---|---|
| 2025 | $506 +65.2% | $9,600 +106.5% |
| 2024 | $306 +8.1% | $4,650 |
| 2023 | $283 | $4,650 |
| 2022 | -- | $4,650 |
| 2021 | -- | $4,650 +18.5% |
| 2020 | $125 | $3,925 |
| 2019 | $125 -21.1% | $3,925 |
| 2018 | $159 -45.1% | $3,925 |
| 2017 | $290 +36.3% | $3,925 -37.2% |
| 2016 | $213 -15.6% | $6,250 |
| 2014 | $252 | $6,250 |
| 2013 | -- | $6,250 -20.9% |
| 2012 | -- | $7,900 |
| 2011 | -- | $7,900 |
| 2010 | -- | $7,900 |
| 2009 | -- | $7,900 -12% |
| 2008 | -- | $8,975 |
| 2007 | -- | $8,975 |
| 2006 | -- | $8,975 |
| 2005 | -- | $8,975 -14.1% |
| 2004 | -- | $10,450 |
| 2003 | -- | $10,450 |
| 2002 | -- | $10,450 |
| 2001 | -- | $10,450 +24% |
| 2000 | -- | $8,425 |
Find assessor info on the county website
Monthly payment
Est. payment
Payment breakdown
Explore the cost of this home by adjusting the details. Changes won't be saved.Climate risks
Neighborhood: Colonial-Yorkshire
Similar homes
- $169,0004 bd2 ba1.2k sqft2554 Park Ave, Memphis, TN 38114For Sale
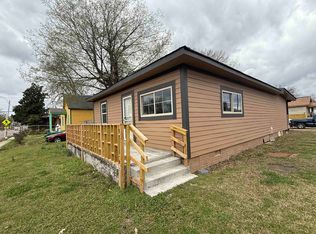 MLS ID #10217010, Zahra Sultan, eXp Realty, LLC. MAAR
 - $142,9004 bd1 ba1.2k sqft1706 Echles St, Memphis, TN 38111For Sale
 MLS ID #10226081, Dean Harris, CrestCore Realty MphsBrokerage. MAAR
 - $140,0003 bd2 ba964 sqft2351 E Cable St, Memphis, TN 38114For Sale
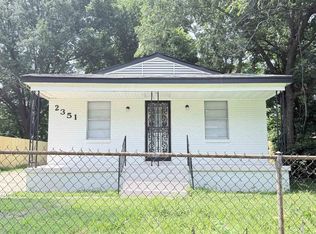
 MLS ID #3306256, Anthony Mannie. RealTracs MLS as distributed by MLS GRID
 - $179,5003 bd2 ba1.3k sqft1824 Kendale Ave, Memphis, TN 38114For Sale
 MLS ID #10230121, Hila Shimony, Crye-Leike, Inc., REALTORS. MAAR
