Welcome to your peaceful retreat in the heart of Oviedo. This beautifully maintained 3-bedroom, 2.5-bath townhome is tucked inside the gated community of Clayton’s Crossing—offering comfort, security, and a lifestyle that feels like home the moment you arrive. Step inside to a bright, open kitchen that flows seamlessly into the living area and out to your private backyard with no rear neighbors—a rare find and the perfect spot to enjoy your morning coffee or quiet evenings under the stars. Upstairs, the spacious layout continues with a serene owner’s suite featuring a large walk-in closet, dual sinks, a garden tub, and a walk-in shower—your own personal escape. Two additional bedrooms and a second full bathroom offering space for family, guests, or a home office setup. Out front, you'll love the cozy gated courtyard, and just steps away, the community pool is perfect for relaxing weekends. Looking to get active? The Cross Seminole Trail is right nearby for biking, jogging, or unwinding in nature. All this, just minutes from UCF, SR-417, Winter Park, Waterford Lakes, top-rated schools, and everyday shopping and dining. It’s everything you need—tucked away in a tranquil community you’ll be proud to call home. Ready to fall in love? Schedule your private tour today.
Sold for $360,000
$360,000
2766 SWEET MAGNOLIA PLACE, OVIEDO, FL 32765
3beds
1,502sqft
Townhouse
Built in 2010
2,120 Square Feet Lot
$357,000 Zestimate®
$240/sqft
$2,442 Estimated rent
Home value
$357,000
$325,000 - $393,000
$2,442/mo
Zestimate® history
Owner options
List your home for rent
$2,442/mo
Rent Zestimate®
Find your next renter with Zillow Rental Manager. Plus, with online applications, you can quickly screen prospective tenants – for free.
$2,442/mo
Rent Zestimate®
Refinance and save
$2,667/mo
Est. payment
Refinancing to a lower rate could help reduce your monthly payments and save thousands over the life of the loan.
$2,667/mo
Est. payment
Explore your selling options
Work with a Zillow partner agent
Leverage their expertise and Zillow's premium Showcase listings to get your home seen by more buyers.
Get startedList with your own agent
Get your home in front of millions of buyers by listing it on Zillow.
Learn how to do itSell it yourself
Take full control of how buyers see your home on Zillow by listing For Sale by Owner (FSBO).
List your homeWhat's special
Cozy gated courtyardPrivate backyardCommunity poolGarden tubWalk-in showerDual sinksLarge walk-in closet
Zillow last checked:
Listing updated:
Listed by:
Tyler Somers 561-713-8728,
KELLER WILLIAMS REALTY AT THE PARKS 407-629-4420
Bought with:
Mike Long, 3254558
COLDWELL BANKER REALTY
Source: Stellar MLS,MLS#: O6343222 Originating MLS: Orlando Regional
Originating MLS: Orlando Regional
Facts & features
Interior
Bedrooms & bathrooms
- Bedrooms: 3
- Bathrooms: 3
- Full bathrooms: 2
- 1/2 bathrooms: 1
Primary bedroom
- Features: Ceiling Fan(s), Dual Sinks, Garden Bath, Granite Counters, Multiple Shower Heads, Tub with Separate Shower Stall, Walk-In Closet(s)
- Level: Second
- Area: 256 Square Feet
- Dimensions: 16x16
Bedroom 1
- Features: Ceiling Fan(s), Built-in Closet
- Level: Second
- Area: 156 Square Feet
- Dimensions: 13x12
Bedroom 2
- Features: Ceiling Fan(s), Built-in Closet
- Level: Second
- Area: 156 Square Feet
- Dimensions: 13x12
Dining room
- Features: Breakfast Bar
- Level: First
- Area: 168 Square Feet
- Dimensions: 12x14
Kitchen
- Features: Granite Counters, Pantry
- Level: First
- Area: 120 Square Feet
- Dimensions: 12x10
Living room
- Features: Ceiling Fan(s)
- Level: First
- Area: 360 Square Feet
- Dimensions: 18x20
Heating
- Central, Electric
Cooling
- Central Air
Appliances
- Included: Dishwasher, Disposal, Dryer, Microwave, Range, Range Hood, Refrigerator, Washer
- Laundry: Inside, Upper Level
Features
- Ceiling Fan(s), High Ceilings, Kitchen/Family Room Combo, Living Room/Dining Room Combo, Solid Surface Counters, Solid Wood Cabinets, Thermostat, Walk-In Closet(s)
- Flooring: Ceramic Tile, Luxury Vinyl
- Doors: Sliding Doors
- Windows: Rods, Shades, Window Treatments
- Has fireplace: No
Interior area
- Total structure area: 1,805
- Total interior livable area: 1,502 sqft
Property
Parking
- Total spaces: 1
- Parking features: Curb Parking, Driveway, Garage Door Opener, On Street, Open
- Attached garage spaces: 1
- Has uncovered spaces: Yes
Features
- Levels: Two
- Stories: 2
- Patio & porch: Covered
- Exterior features: Garden, Irrigation System, Lighting, Rain Gutters, Sidewalk, Sprinkler Metered
- Has view: Yes
- View description: Trees/Woods
Lot
- Size: 2,120 Square Feet
Details
- Parcel number: 31213151900000750
- Zoning: PUD
- Special conditions: None
Construction
Type & style
- Home type: Townhouse
- Property subtype: Townhouse
Materials
- Block, Stucco
- Foundation: Slab
- Roof: Shingle
Condition
- Completed
- New construction: No
- Year built: 2010
Utilities & green energy
- Sewer: Public Sewer
- Water: Public
- Utilities for property: BB/HS Internet Available, Cable Available, Electricity Available, Phone Available, Public, Sewer Available, Street Lights, Water Available
Community & HOA
Community
- Features: Community Mailbox, Gated Community - No Guard, Irrigation-Reclaimed Water, Pool, Sidewalks
- Security: Gated Community, Smoke Detector(s)
- Pet fee: $0 monthly
- Subdivision: CLAYTON CROSSING TWNHMS SECOND AMD
HOA
- Has HOA: Yes
- Amenities included: Gated, Maintenance, Pool, Trail(s)
- Services included: Community Pool, Maintenance Structure, Maintenance Grounds, Pest Control, Trash
- HOA fee: $270 monthly
- HOA name: Rizzetta & Co/Danielle Boyd
- HOA phone: 407-472-2471
Location
- Region: Oviedo
Financial & listing details
- Price per square foot: $240/sqft
- Tax assessed value: $303,979
- Annual tax amount: $3,472
- Date on market: 9/10/2025
- Cumulative days on market: 15 days
- Listing terms: Cash,Conventional,FHA,VA Loan
- Ownership: Fee Simple
- Total actual rent: 0
- Electric utility on property: Yes
- Road surface type: Paved
Price history
| Date | Event | Price |
|---|---|---|
| 11/3/2025 | Sold | $360,000-4%$240/sqft |
Source:  Stellar MLS #O6343222 Report a problem Stellar MLS #O6343222 Report a problem | ||
| 10/13/2025 | Listing removed | $2,400$2/sqft |
Source: Stellar MLS #O6339509 Report a problem | ||
| 9/29/2025 | Pending sale | $375,000$250/sqft |
Source: Stellar MLS #O6343222 Report a problem | ||
| 9/23/2025 | Price change | $375,000-1.3%$250/sqft |
Source: Stellar MLS #O6343222 Report a problem | ||
| 9/16/2025 | Price change | $2,400-4%$2/sqft |
Source: Stellar MLS #O6339509 Report a problem | ||
| 9/10/2025 | Listed for sale | $380,000+22.6%$253/sqft |
Source: Stellar MLS #O6343222 Report a problem | ||
| 9/9/2025 | Price change | $2,500-3.8%$2/sqft |
Source: Stellar MLS #O6339509 Report a problem | ||
| 9/3/2025 | Listed for rent | $2,600$2/sqft |
Source: Stellar MLS #O6339509 Report a problem | ||
| 12/17/2024 | Listing removed | $309,900-15.1%$206/sqft |
Source: Stellar MLS #O5986357 Report a problem | ||
| 12/8/2022 | Sold | $365,000$243/sqft |
Source: Public Record Report a problem | ||
| 10/23/2022 | Pending sale | $365,000$243/sqft |
Source: Stellar MLS #O6066198 Report a problem | ||
| 10/16/2022 | Listed for sale | $365,000+14.1%$243/sqft |
Source: Stellar MLS #O6066198 Report a problem | ||
| 12/20/2021 | Sold | $320,000+3.3%$213/sqft |
Source: Public Record Report a problem | ||
| 11/19/2021 | Pending sale | $309,900$206/sqft |
Source: Stellar MLS #O5986357 Report a problem | ||
| 11/16/2021 | Listed for sale | $309,900+87.9%$206/sqft |
Source: Stellar MLS #O5986357 Report a problem | ||
| 5/27/2010 | Sold | $164,900$110/sqft |
Source: Public Record Report a problem | ||
Public tax history
| Year | Property taxes | Tax assessment |
|---|---|---|
| 2025 | $3,892 +9.5% | $303,979 -1.6% |
| 2024 | $3,553 +2.3% | $309,024 +2.7% |
| 2023 | $3,472 +30.1% | $300,817 +26% |
| 2022 | $2,668 +14.6% | $238,802 +24.6% |
| 2021 | $2,327 +1% | $191,638 +1.4% |
| 2020 | $2,305 +1.1% | $188,992 +2.3% |
| 2019 | $2,280 | $184,743 +1.9% |
| 2018 | $2,280 +1% | $181,298 +5.5% |
| 2017 | $2,256 -17.1% | $171,834 +4% |
| 2016 | $2,720 +3.2% | $165,267 +8.9% |
| 2015 | $2,635 | $151,731 +4.9% |
| 2014 | $2,635 +21.4% | $144,685 +6.7% |
| 2013 | $2,171 +3.7% | $135,614 -0.4% |
| 2012 | $2,093 -2.2% | $136,148 -1.1% |
| 2011 | $2,139 +701.4% | $137,675 +709.9% |
| 2010 | $267 +0.5% | $17,000 |
| 2009 | $266 -31.8% | $17,000 |
| 2008 | $390 -19.7% | -- |
| 2007 | $486 | $32,880 |
Find assessor info on the county website
Neighborhood: 32765
Nearby homes
- $366,1003 bd3 ba1.6k sqft2762 Sweet Magnolia Pl, Oviedo, FL 32765Off Market

- $335,5003 bd2 ba1.5k sqft2770 Sweet Magnolia Pl, Oviedo, FL 32765Off Market
- $333,5003 bd3 ba1.5k sqft2774 Sweet Magnolia Pl, Oviedo, FL 32765Off Market
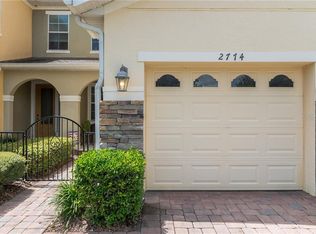
- $385,3003 bd3 ba1.6k sqft2758 Sweet Magnolia Pl, Oviedo, FL 32765Off Market

- $336,2003 bd2 ba1.5k sqft2778 Sweet Magnolia Pl, Oviedo, FL 32765Off Market
- $336,2003 bd2 ba1.5k sqft2754 Sweet Magnolia Pl, Oviedo, FL 32765Off Market
- $374,2003 bd2 ba1.6k sqft2782 Sweet Magnolia Pl, Oviedo, FL 32765Off Market
- $349,2003 bd3 ba1.5k sqft2750 Sweet Magnolia Pl, Oviedo, FL 32765Off Market
Nearby schools
GreatSchools rating
- 6/10Red Bug Elementary SchoolGrades: PK-5Distance: 2.2 mi
- 8/10Tuskawilla Middle SchoolGrades: 6-8Distance: 0.8 mi
- 7/10Lake Howell High SchoolGrades: 9-12Distance: 1.3 mi
Schools provided by the listing agent
- Elementary: Red Bug Elementary
- Middle: Tuskawilla Middle
- High: Lake Howell High
Source: Stellar MLS. This data may not be complete. We recommend contacting the local school district to confirm school assignments for this home.
Get a cash offer in 3 minutes
Find out how much your home could sell for in as little as 3 minutes with a no-obligation cash offer.
Estimated market value
$357,000
Get a cash offer in 3 minutes
Find out how much your home could sell for in as little as 3 minutes with a no-obligation cash offer.
Estimated market value
$357,000
- Florida
- Seminole County
- Oviedo
- 32765
- 2766 SWEET MAGNOLIA PLACE
Nearby cities
Nearby zip codes
Other Oviedo Topics
