Skip main navigation
Off market
  • $333,500

    2774 Sweet Magnolia Pl, Oviedo, FL 32765

    3beds
    1,502sqft
    Townhouse
    Built in 2010
    2,178 Square Feet Lot
    $333,500 Zestimate®
    $222/sqft
    $2,442 Estimated rent

    Home value

    $333,500

    $317,000 - $350,000

    $2,442/mo

    Zestimate® history
    Loading
    Loading...

    Owner options

    List your home for rent

    $2,442/mo

    Rent Zestimate®

    Find your next renter with Zillow Rental Manager. Plus, with online applications, you can quickly screen prospective tenants – for free.

    Learn more

    $2,442/mo

    Rent Zestimate®

    Refinance and save

    $2,374/mo

    Est. payment

    Refinancing to a lower rate could help reduce your monthly payments and save thousands over the life of the loan.

    See today's rates

    $2,374/mo

    Est. payment

    Explore your selling options

    Work with a Zillow partner agent

    Leverage their expertise and Zillow's premium Showcase listings to get your home seen by more buyers.

    Get started

    List with your own agent

    Get your home in front of millions of buyers by listing it on Zillow.

    Learn how to do it

    Sell it yourself

    Take full control of how buyers see your home on Zillow by listing For Sale by Owner (FSBO).

    List your home

    What's special

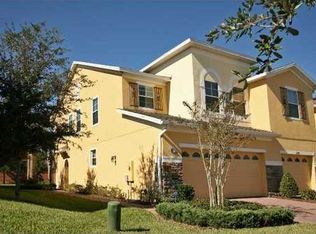
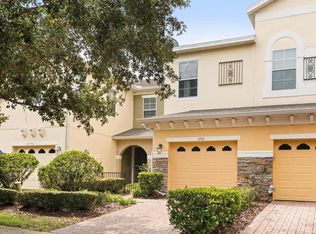
    Buyer was forced to relocate Back On The Market! Must See! This pristine and conveniently located 3 bedroom 2.5 bath, 1-Car Garage town house is located in the desirable Clayton Crossing. This Sought-after gated community is located close to the 417, Winter Park, the Research Park & UCF, & Downtown Orlando! Zoned for top rated Seminole County schools. This community has a gated entrance leading up to your own home with a brick paved driveway & gated front courtyard with a private entrance way. This town home includes a beautifully upgraded glass beveled entry door which opens to the foyer and sitting room. What also makes this home unique is the new luxury vinyl wood planked flooring and stairs. Your beautiful kitchen has a new stainless dishwasher and range, 42 inch cabinets with crown molding. Adjacent and open to the kitchen, is the living and dining room combination which leads out to the privacy of your patio. On the second floor you have two full baths and a convenient laundry closet with washer/dryer and utility shelves. The master suite features a tray ceiling and a nice sized walk-in closet .The master bath has a garden tub & separate shower, Corian counters, dual sinks and a linen closet. The master includes a tub and glass shower enclosure, tile floors and a Corian vanity. Other highlights including ceiling fans and in the second bedroom there is a murphy bed, desk and adorable built in toy/chest or storage bench. Beautiful landscaping & exterior stone accents. Enjoy the community pool with cabana and walk or ride your bike along the scenic 23-mile cross Seminole Trail! You can walk to Publix and nearby Shops & Restaurants. All appliances included as well as Washer/Dryer.

    This property is off market, which means it's not currently listed for sale or rent on Zillow. This may be different from what's available on other websites or public sources.
    Originating MLS: Orlando Regional

    Facts & features

    Interior

    Bedrooms & bathrooms
    • Bedrooms: 3
    • Bathrooms: 3
    • Full bathrooms: 2
    • 1/2 bathrooms: 1
    Heating
    • Forced air, Electric
    Cooling
    • Central
    Appliances
    • Included: Dishwasher, Dryer, Garbage disposal, Microwave, Range / Oven, Refrigerator, Washer
    • Laundry: Inside, Laundry Closet, Upper Floor
    Features
    • Ceiling Fans(s), Open Floorplan, Stone Counters, Walk-In Closet(s), Solid Wood Cabinets, Living Room/Dining Room Combo
    • Flooring: Tile, Carpet, Linoleum / Vinyl
    • Windows: Blinds
    Interior area
    • Structure area source: Public Records
    • Total interior livable area: 1,502 sqft

    Property

    Parking
    • Total spaces: 1
    • Parking features: Garage - Attached
    Features
    • Levels: Two
    • Patio & porch: Patio
    • Exterior features: Other
    Lot
    • Size: 2,178 Square Feet
    • Features: Street Paved
    Details
    • Parcel number: 31213151900000730
    • Zoning: PUD

    Construction

    Type & style
    • Home type: Townhouse
    • Architectural style: Traditional
    • Property subtype: Townhouse
    Materials
    • masonry
    • Foundation: Footing
    • Roof: Other
    Condition
    • Completed
    • Year built: 2010
    Details
    • Builder name: Morrison Homes Inc.

    Utilities & green energy

    • Sewer: Public Sewer
    • Water: Public
    • Utilities for property: Sewer Connected, BB/HS Internet Available, Cable Available, Public, Electricity Available, Water Connected

    Community & HOA

    Community
    • Security: Smoke Detector(s), Gated Community, Security System Leased
    • Subdivision: CLAYTON CROSSING TWNHMS SECOND AMD
    HOA
    • Has HOA: Yes
    • Amenities included: Pool, Security, Gated
    • Services included: Community Pool, Maintenance Grounds, Security, Common Area Taxes, Insurance, Maintenance Exterior, Pool Maintenance, Private Road, Escrow Reserves Fund
    • HOA fee: $153 monthly
    Location
    • Region: Oviedo

    Financial & listing details

    • Price per square foot: $222/sqft
    • Tax assessed value: $305,847
    • Annual tax amount: $2,931
    • Listing terms: Cash, Conventional, FHA, VA Loan
    • Ownership: Fee Simple

    Price history

    DateEventPrice
    11/2/2020Sold$265,000$176/sqft
    Source: Public Record Report a problem
    9/7/2020Pending sale$265,000$176/sqft
    Source: RE/MAX VANTAGE #O5889521 Report a problem
    9/2/2020Listed for sale$265,000+43.2%$176/sqft
    Source: RE/MAX VANTAGE #O5889521 Report a problem
    3/4/2015Sold$185,000-5.6%$123/sqft
    Source: Public Record Report a problem
    12/20/2014Listed for sale$196,000+4.3%$130/sqft
    Source: Fannie Hillman + Associates, Inc. #O5336639 Report a problem
    7/27/2014Listing removed$187,900$125/sqft
    Source: Fannie Hillman & Associates #O5301897 Report a problem
    6/19/2014Listed for sale$187,900+11.8%$125/sqft
    Source: Fannie Hillman + Associates, Inc. #O5301897 Report a problem
    9/24/2010Sold$168,000$112/sqft
    Source: Public Record Report a problem

    Public tax history

    YearProperty taxesTax assessment
    2025$2,931 +18.6%$233,668 +2.9%
    2024$2,471 +2.8%$227,083 +3%
    2023$2,403 +2.9%$220,469 +3%
    2022$2,336 -8.4%$214,048 +3%
    2021$2,551 +20.9%$207,814 +18.8%
    2020$2,109 +1.2%$174,895 +2.3%
    2019$2,085 $170,963 +1.9%
    2018$2,085 +1.1%$167,775 +2.1%
    2017$2,062 +0.8%$164,324 +1.4%
    2016$2,045 -1.8%$162,071 +16.4%
    2015$2,084 $139,187 +0.8%
    2014$2,084 +31.4%$138,082 +1.5%
    2013$1,586 +4.4%$136,041 -0.4%
    2012$1,520 -2.7%$136,593 -1.1%
    2011$1,563 +485.4%$138,137 +712.6%
    2010$267 +0.5%$17,000
    2009$266 -31.8%$17,000
    2008$390 -19.7%--
    2007$486 $32,880
    Find assessor info on the county website

    Neighborhood: 32765

    Nearby schools

    GreatSchools rating
    Schools provided by the listing agent
    • Elementary: Red Bug Elementary
    • Middle: Tuskawilla Middle
    • High: Lake Howell High

    Source: The MLS. This data may not be complete. We recommend contacting the local school district to confirm school assignments for this home.

    Get a cash offer in 3 minutes
    Find out how much your home could sell for in as little as 3 minutes with a no-obligation cash offer.
    Estimated market value
    $333,500
    Get a cash offer in 3 minutes
    Find out how much your home could sell for in as little as 3 minutes with a no-obligation cash offer.
    Estimated market value
    $333,500