Skip main navigation
Sold for $860,000
  • $860,000

    2767 W 38th Avenue, Denver, CO 80211

    4beds
    3,024sqft
    Single Family Residence
    Built in 1905
    4,690 Square Feet Lot
    $849,500 Zestimate®
    $284/sqft
    $5,201 Estimated rent

    Home value

    $849,500

    $799,000 - $900,000

    $5,201/mo

    Zestimate® history
    Loading
    Loading...

    Owner options

    List your home for rent

    $5,201/mo

    Rent Zestimate®

    Find your next renter with Zillow Rental Manager. Plus, with online applications, you can quickly screen prospective tenants – for free.

    Learn more

    $5,201/mo

    Rent Zestimate®

    Refinance and save

    $4,908/mo

    Est. payment

    Refinancing to a lower rate could help reduce your monthly payments and save thousands over the life of the loan.

    See today's rates

    $4,908/mo

    Est. payment

    Explore your selling options

    Work with a Zillow partner agent

    Leverage their expertise and Zillow's premium Showcase listings to get your home seen by more buyers.

    Get started

    List with your own agent

    Get your home in front of millions of buyers by listing it on Zillow.

    Learn how to do it

    Sell it yourself

    Take full control of how buyers see your home on Zillow by listing For Sale by Owner (FSBO).

    List your home

    What's special

    Private deckFinished basementOriginal brick accentsTranquil backyardEnclosed sunroomSerene primary suiteMature landscaping
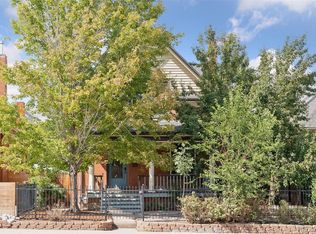
    Perfect for House Hacking or Short-Term Rental! Tucked into one of Denver’s most vibrant and central neighborhoods, this updated home is more than just a place to live—it’s a true opportunity. Imagine owning a property that combines historic character, modern upgrades, and incredible income potential. Step past the privacy fence into your own lush, green oasis, complete with mature landscaping, a peach tree, and a tranquil backyard that sets the stage for relaxing or entertaining. Inside, exposed beams, original brick accents, and luxury vinyl floors reflect the home’s early 1900s charm, while smart updates—Bosch appliances, ceiling-height cabinets, and upgraded insulation—make everyday living easy and efficient. The main level features two bedrooms, a spacious bath, and flexible living spaces, including a light-filled enclosed sunroom that’s perfect for an office or creative space. Upstairs, the serene primary suite feels like a retreat, with its own loft, private deck, and natural light pouring in. And here’s where the investment potential shines: the finished basement (with 7-foot ceilings) includes a separate kitchen, living room, bedroom, and bath—perfect for a short-term rental, Airbnb, or even long-term tenants. House hack with ease by living upstairs while your rental income helps cover the mortgage. With a detached two-car garage plus 2–3 extra off-street parking spaces, this home offers both convenience and profitability. Whether you’re looking to host, relax, or create cash flow, this property delivers it all. Come see why it’s the perfect blend of charm, comfort, and opportunity!

    Zillow last checked:

    Listing updated:

    Listed by:

    EmpowerHome Team Colorado 303-424-7575 Colorado-Contracts@empowerhome.com,

    Keller Williams Realty Northern Colorado

    Bought with:

    Ian Jimeno, 100095139

    Real Broker, LLC DBA Real

    Source: REcolorado as distributed by MLS GRID,MLS#: 8530770MLS Logo

    Facts & features

    Interior

    Bedrooms & bathrooms
    • Bedrooms: 4
    • Bathrooms: 3
    • Full bathrooms: 1
    • 3/4 bathrooms: 2
    • Main level bathrooms: 1
    • Main level bedrooms: 2
    Bedroom
    • Level: Main
    • Area: 120 Square Feet
    • Dimensions: 10 x 12
    Bedroom
    • Level: Main
    • Area: 180 Square Feet
    • Dimensions: 12 x 15
    Bedroom
    • Description: Private Balcony
    • Features: Primary Suite
    • Level: Upper
    • Area: 288 Square Feet
    • Dimensions: 16 x 18
    Bedroom
    • Level: Basement
    • Area: 187 Square Feet
    • Dimensions: 11 x 17
    Bathroom
    • Level: Main
    • Area: 40 Square Feet
    • Dimensions: 5 x 8
    Bathroom
    • Features: Primary Suite
    • Level: Upper
    • Area: 42 Square Feet
    • Dimensions: 6 x 7
    Bathroom
    • Level: Basement
    • Area: 35 Square Feet
    • Dimensions: 5 x 7
    Bonus room
    • Level: Main
    • Area: 126 Square Feet
    • Dimensions: 6 x 21
    Bonus room
    • Description: Additional Laundry Hookup
    • Level: Basement
    • Area: 168 Square Feet
    • Dimensions: 12 x 14
    Dining room
    • Level: Main
    • Area: 132 Square Feet
    • Dimensions: 11 x 12
    Kitchen
    • Level: Main
    • Area: 130 Square Feet
    • Dimensions: 10 x 13
    Laundry
    • Level: Main
    • Area: 32 Square Feet
    • Dimensions: 4 x 8
    Living room
    • Level: Main
    • Area: 299 Square Feet
    • Dimensions: 13 x 23
    Living room
    • Level: Basement
    • Area: 483 Square Feet
    • Dimensions: 21 x 23
    Loft
    • Level: Upper
    • Area: 78 Square Feet
    • Dimensions: 6 x 13
    Heating
    • Forced Air, Natural Gas
    Cooling
    • Central Air
    Appliances
    • Included: Cooktop, Dishwasher, Dryer, Microwave, Oven, Range Hood, Refrigerator, Tankless Water Heater, Washer
    • Laundry: Laundry Closet
    Features
    • Ceiling Fan(s), Entrance Foyer, High Ceilings, Primary Suite, Solid Surface Counters, Vaulted Ceiling(s)
    • Flooring: Carpet, Vinyl
    • Windows: Skylight(s)
    • Basement: Finished
    • Number of fireplaces: 1
    • Fireplace features: Living Room
    Interior area
    • Total structure area: 3,024
    • Total interior livable area: 3,024 sqft
    • Finished area above ground: 1,812
    • Finished area below ground: 1,090

    Property

    Parking
    • Total spaces: 4
    • Parking features: Concrete
    • Garage spaces: 2
    • Details: Off Street Spaces: 2
    Features
    • Levels: Two
    • Stories: 2
    • Patio & porch: Patio
    • Exterior features: Private Yard, Rain Gutters
    • Fencing: Full
    Lot
    • Size: 4,690 Square Feet
    • Features: Landscaped
    Details
    • Parcel number: 220432015
    • Zoning: U-SU-C1
    • Special conditions: Standard

    Construction

    Type & style
    • Home type: SingleFamily
    • Property subtype: Single Family Residence
    Materials
    • Brick, Frame
    • Roof: Composition
    Condition
    • Updated/Remodeled
    • Year built: 1905

    Utilities & green energy

    • Sewer: Public Sewer
    • Water: Public

    Community & HOA

    Community
    • Security: Carbon Monoxide Detector(s), Smoke Detector(s)
    • Subdivision: Sunnyside
    HOA
    • Has HOA: No
    Location
    • Region: Denver

    Financial & listing details

    • Price per square foot: $284/sqft
    • Tax assessed value: $781,700
    • Annual tax amount: $3,856
    • Date on market: 10/22/2025
    • Listing terms: Cash,Conventional,FHA,VA Loan
    • Exclusions: Staging Items
    • Ownership: Corporation/Trust

    Price history

    DateEventPrice
    12/19/2025Sold$860,000+1.2%$284/sqft
    Source: REcolorado as distributed by MLS GRID #8530770 Report a problem
    11/17/2025Pending sale$850,000$281/sqft
    Source: REcolorado as distributed by MLS GRID #8530770 Report a problem
    10/22/2025Listed for sale$850,000-34.4%$281/sqft
    Source: REcolorado as distributed by MLS GRID #8530770 Report a problem
    6/25/2025Listing removed$6,500$2/sqft
    Source: REcolorado as distributed by MLS GRID #9037142 Report a problem
    6/17/2025Listed for rent$6,500$2/sqft
    Source: REcolorado as distributed by MLS GRID #9037142 Report a problem
    6/11/2025Listing removed$1,295,000$428/sqft
    Source: Engel & Volkers #4901652 Report a problem
    6/5/2025Price change$1,295,000+8.1%$428/sqft
    Source: Engel & Volkers #4901652 Report a problem
    5/23/2025Price change$1,198,000-1.4%$396/sqft
    Source: Engel & Volkers #4901652 Report a problem
    5/7/2025Listed for sale$1,215,000-2.8%$402/sqft
    Source: Engel & Volkers #4901652 Report a problem
    4/29/2025Listing removed$1,250,000$413/sqft
    Source: Engel & Volkers #4901652 Report a problem
    4/3/2025Listed for sale$1,250,000+95.3%$413/sqft
    Source: Engel & Volkers #4901652 Report a problem
    10/10/2024Sold$640,000-8.6%$212/sqft
    Source: Public Record Report a problem
    9/12/2024Pending sale$699,900$231/sqft
    Source: REcolorado as distributed by MLS GRID #4335328 Report a problem
    9/6/2024Listed for sale$699,900-12.5%$231/sqft
    Source: REcolorado as distributed by MLS GRID #4335328 Report a problem
    7/29/2021Listing removed--
    Source: Owner Report a problem
    6/5/2021Listed for sale$800,000+122.2%$265/sqft
    Source: Owner Report a problem
    3/18/2014Sold$360,000$119/sqft
    Source: Public Record Report a problem
    1/9/2014Price change$360,000-4%$119/sqft
    Source: Madison and Company Properties, LTD #9033696 Report a problem
    12/14/2013Listed for sale$375,000+66.7%$124/sqft
    Source: Madison and Company Properties, LTD #9033696 Report a problem
    11/25/2003Sold$225,000+221.4%$74/sqft
    Source: Public Record Report a problem
    4/23/2001Sold$70,000$23/sqft
    Source: Public Record Report a problem

    Public tax history

    YearProperty taxesTax assessment
    2024$3,773 +21.9%$48,690 -6.1%
    2023$3,096 +3.6%$51,870 +33.2%
    2022$2,988 +7.8%$38,930 -2.8%
    2021$2,772 +2.9%$40,040 +7.2%
    2020$2,694 +16.5%$37,366 -0.7%
    2019$2,313 $37,628 +25.8%
    2018$2,313 +0.3%$29,900
    2017$2,306 +5%$29,900 +6.4%
    2016$2,196 +38.4%$28,110
    2015$1,586 0%$28,110 +47.2%
    2014$1,587 -10.7%$19,100
    2013$1,777 +17.9%$19,100 -9.6%
    2012$1,507 +8.5%$21,140 +0%
    2011$1,389 +2.2%$21,138 +1.3%
    2010$1,359 -2.9%$20,860
    2009$1,400 -0.2%$20,860 -0.5%
    2008$1,402 +18.7%$20,960
    2007$1,182 +1.1%$20,960 +18.8%
    2006$1,168 +13.7%$17,650
    2005$1,028 +11.5%$17,650 +7.6%
    2003$922 +1.9%$16,400 +6.5%
    2002$905 $15,400
    Find assessor info on the county website

    Neighborhood: Highland

    Nearby schools

    GreatSchools rating
    Schools provided by the listing agent
    • Elementary: Columbian
    • Middle: Skinner
    • High: North
    • District: Denver 1

    Source: REcolorado as distributed by MLS GRID. This data may not be complete. We recommend contacting the local school district to confirm school assignments for this home.

    Get a cash offer in 3 minutes
    Find out how much your home could sell for in as little as 3 minutes with a no-obligation cash offer.
    Estimated market value
    $849,500
    Get a cash offer in 3 minutes
    Find out how much your home could sell for in as little as 3 minutes with a no-obligation cash offer.
    Estimated market value
    $849,500