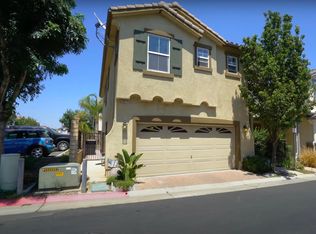
Welcome to this beautifully maintained, like new home in the highly sought after FivePoint Valencia community. Built in 2024 and occupied by only one family, this spacious 2,074 square foot residence offers 3 bedrooms, 2.5 bathrooms, and the privacy of having just one shared wall.
Designed for modern living, the home features an open concept floor plan, abundant natural light, smart home technology, solar panels for energy efficiency, an EV charger, app controlled thermostat and garage door opener, and a private patio perfect for relaxing or entertaining. Enjoy picturesque mountain views that provide a beautiful backdrop to everyday living.


Residents enjoy access to FivePoint Valencia's exceptional resort style amenities, including Confluence Park with multiple pools, a spa, community lounge, playground, and outdoor garden kitchen. Explore miles of walking, biking, and Neighborhood Electric Vehicle (NEV) pathways along the Eastlink Greenway, unwind at Verve, Riparian, and Vantage Parks featuring scenic overlooks, outdoor fitness areas, BBQ spaces, and open green spaces, or participate in the community gardens with raised planter beds and educational programming.
Conveniently located near top rated schools, shopping, dining, entertainment, and easy freeway access, this home offers the perfect combination of luxury, convenience, and an active outdoor lifestyle. Don't miss this opportunity to lease a move-in-ready home in one of Santa Clarita's premier master-planned communities
Townhouse for rent
$4,600/moFees may apply
27676 Symphony Pl, Valencia, CA 91381
3beds
2,074sqft
Price may not include required fees and charges. Learn more|
Townhouse
Available now
Air conditioner, central air
In unit laundry
2 Attached garage spaces parking
Central, solar
What's special
Abundant natural lightCommunity loungeSmart home technologyOpen concept floor planPicturesque mountain viewsEv chargerOutdoor garden kitchen
- 12 days |
- -- |
- -- |
Zillow last checked:
Listing updated:
Travel times

Let’s turn your rent into credit progress
Build credit history with every on-time payment and get credit for the payment you’re already making.
Facts & features
Interior
Bedrooms & bathrooms
- Bedrooms: 3
- Bathrooms: 3
- Full bathrooms: 2
- 1/2 bathrooms: 1
Rooms
- Room types: Bedroom, Dining Room, Laundry, Loft
Heating
- Central, Solar
Cooling
- Air Conditioner, Central Air
Appliances
- Included: Dishwasher, Dryer, Microwave Oven, Tankless Water Heater, Washer
- Laundry: In Unit, Inside
Features
- All Bedrooms Up, Loft, Pantry, Pantry, Quartz Counters, Recessed Lighting, Separate/Formal Dining Room, Walk-In Closet(s)
- Flooring: Vinyl
Interior area
- Total interior livable area: 2,074 sqft
Property
Parking
- Total spaces: 2
- Parking features: Attached, Garage
- Has attached garage: Yes
- Details: Contact manager
Features
- Stories: 2
- Exterior features: 0-1 Unit/Acre, All Bedrooms Up, Barbecue, Biking, Lighting, Loft, Quartz Counters, Separate/Formal Dining Room, Walk-In Closet(s)
- Pool features: Association, Community, Pool
- Has view: Yes
- View description: Mountain(s)
Details
- Additional structures: Garage(s)
- Parcel number: 2826206052
Construction
Type & style
- Home type: Townhouse
- Property subtype: Townhouse
Condition
- Year built: 2024
Community & HOA
Community
- Features: Pool, Sidewalks, Street Lights
HOA
- Amenities included: Barbecue, Dog Park, Laundry, Pool
Location
- Region: Valencia
Financial & listing details
- Lease term: 12 Months
Nearby apartments for rent
Price history
| Date | Event | Price |
|---|---|---|
| 8/29/2026 | Price change | $4,600-4.2%$2/sqft |
Source: CRMLS #SR26141351 Report a problem | ||
| 8/5/2026 | Price change | $4,800-4%$2/sqft |
Source: CRMLS #SR26141351 Report a problem | ||
| 7/8/2026 | Price change | $5,000-3.8%$2/sqft |
Source: CRMLS #SR26141351 Report a problem | ||
| 7/1/2026 | Listed for rent | $5,200$3/sqft |
Source: CRMLS #SR26141351 Report a problem | ||
Neighborhood: Valencia
Nearby schools
GreatSchools rating
- 10/10Oak Hills Elementary SchoolGrades: K-6Distance: 1.7 mi
- 8/10Rancho Pico Junior High SchoolGrades: 7-8Distance: 1.8 mi
- 10/10West Ranch High SchoolGrades: 9-12Distance: 1.6 mi