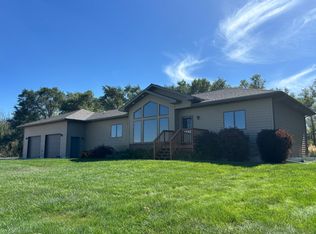
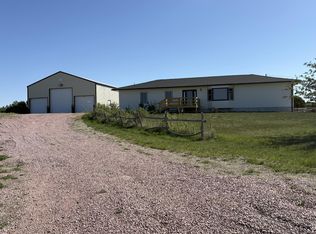
The open-concept living, dining, and kitchen areas create a welcoming space for everyday living and entertaining. The main level features newer stainless-steel appliances, three bedrooms, including a primary suite with a private bathroom, a second full bathroom, 2 bedrooms and convenient main-floor laundry. The walkout basement has 3 bedrooms with large egress windows, 1 bath, a family room, an office, and a craft room with a counter and sink. The basement has a heated floor for extra comfort. A comfortable mix of carpet, hardwood, laminate plank, and laminate tile flooring runs throughout the home. All window treatments are included. Wood patios are located at both the front entry and the back patio, which also has stairs leading down to the concrete basement walkout. There is an attached 960 sq ft garage with a concrete apron for parking. TCWUD provides the water, and a private septic system is in place. The home is equipped with a ground-source heat pump, central air conditioning, and two electrical panels. A 30' x 63' x 10' steel utility building, built in 2006, includes an insulated and finished workspace, a livestock area, and a storage /parking area, with concrete flooring throughout. An additional 20' x 20' utility building was added in 2005. The property also includes numerous livestock sheds with fenced pens all of which will stay with the property.
For sale
$575,000
27679 313th Ave, Winner, SD 57580
6beds
3,360sqft
Single Family Residence
Built in 2006
10.01 Acres Lot
$558,900 Zestimate®
$171/sqft
$-- HOA
What's special
Family roomWalkout basementMain-floor laundryLarge egress windowsNewer stainless-steel appliances
- 15 days
- 360
- 15
Likely to sell faster than
Zillow last checked:
Listing updated:
Listed by:
Kay Bolton 605-830-2932,
South Central Realty
Source: My State MLS,MLS#: 12013417
Facts & features
Interior
Bedrooms & bathrooms
- Bedrooms: 6
- Bathrooms: 3
- Full bathrooms: 3
Rooms
- Room types: Den, Dining Room, En Suite, Family Room, First Floor Bathroom, Kitchen, Living Room, Master Bedroom
Kitchen
- Features: Open
Basement
- Area: 1680
Heating
- Propane, Forced Air, Heat Pump
Cooling
- Central
Appliances
- Included: Dishwasher, Disposal, Dryer, Refrigerator, Microwave, Oven, Washer, Water Heater
Features
- Flooring: Hardwood, Carpet, Laminate
- Basement: Full,Finished,Kitchen,Walk-Out Access,Bedrooms(3),Bathrooms(1)
- Has fireplace: No
Interior area
- Total structure area: 3,360
- Total interior livable area: 3,360 sqft
- Finished area above ground: 1,680
Property
Parking
- Total spaces: 2
- Parking features: Attached
- Garage spaces: 2
Features
- Stories: 1
- Patio & porch: Deck
- Exterior features: Sprinkler System
- Has view: Yes
- View description: Farm
Lot
- Size: 10.01 Acres
- Features: Corner, Trees
Details
- Additional structures: Shed(s), Barn(s), General Outbuilding, Workshop
- Parcel number: 03.14.4300
- Lease amount: $0
Construction
Type & style
- Home type: SingleFamily
- Architectural style: Ranch
- Property subtype: Single Family Residence
Materials
- Frame, Cement Siding
- Roof: Asphalt
Condition
- New construction: No
- Year built: 2006
Utilities & green energy
- Electric: Amps(0)
- Sewer: Private Septic
- Water: Other
Community & HOA
Community
- Security: Alarm
HOA
- Has HOA: No
Location
- Region: Winner
Financial & listing details
- Price per square foot: $171/sqft
- Tax assessed value: $373,922
- Annual tax amount: $2,800
- Date on market: 10/4/2026
- Date available: 09/23/2026
Estimated market value
$558,900
$531,000 - $587,000
$2,366/mo
Price history
| Date | Event | Price |
|---|---|---|
| 10/4/2026 | Listed for sale | $575,000+51.3%$171/sqft |
Source: My State MLS #12013417 Report a problem | ||
| 1/31/2020 | Sold | $380,000-2.6%$113/sqft |
Source:  Central South Dakota BOR #19-79 Report a problem | ||
| 10/28/2019 | Pending sale | $390,000$116/sqft |
Source: Shippy Realty #19-79 Report a problem | ||
| 3/27/2019 | Listed for sale | $390,000$116/sqft |
Source: Shippy Realty #19-79 Report a problem | ||
Public tax history
| Year | Property taxes | Tax assessment |
|---|---|---|
| 2026 | $2,800 -9.5% | $373,922 +6.2% |
| 2025 | $3,092 -3.2% | $351,968 -5.9% |
| 2024 | $3,195 +0.2% | $373,922 +6.2% |
| 2023 | $3,188 +3.3% | $351,968 |
| 2022 | $3,085 -1.8% | $351,968 +3.1% |
| 2021 | $3,141 +59.4% | $341,518 +0% |
| 2020 | $1,971 +6.5% | $341,372 +59.1% |
| 2019 | $1,850 +8.5% | $214,544 +4.5% |
| 2018 | $1,705 | $205,222 +14.5% |
| 2017 | -- | $179,159 -12% |
| 2016 | -- | $203,514 +1.1% |
| 2015 | -- | $201,286 +10% |
| 2012 | -- | $182,987 |
Find assessor info on the county website
Monthly payment
Est. payment
Payment breakdown
Explore the cost of this home by adjusting the details. Changes won't be saved.Climate risks
Neighborhood: 57580
Nearby schools
Schools provided by the listing agent
- District: Winner School District 59-2
Source: My State MLS. This data may not be complete. We recommend contacting the local school district to confirm school assignments for this home.