We are excited to offer this 5-bedroom, 3 1/2 Bath home. Enjoy 1,590 sq.ft. on the main level, including a vaulted, open-concept living, dining, and kitchen area-separate pantry and coffee bar. The primary Bedroom has an ensuite bath and a walk-in closet. A Laundry is on the main level. Flooring is carpet and laminate plank. Patio doors open to a 16' X 16' Deck. The 1590 sq. ft. finished basement has 9 ft. walls, laminate flooring, and 2 bedrooms, each with an egress window. The large family room has an oversized egress window that lets in plenty of light. In addition, it has a full bath, an electrical room, and 2 access points through the upstairs or garage. This home has a forced-air propane furnace/AC unit with an air-to-air heat pump and humidifier. Oversized electric water heater, sump pump, radon system, and wired fire alarm system. Outside, the home boasts an underground front and back automatic sprinkler system, LP Smart Siding, and a new asphalt roof replaced in 2025. Anderson windows and solid core doors enhance durability. The two-stall garage includes automatic openers and 8 ft doors, with drain tile installed for added protection. Mature landscaping surrounds the house, including a fenced vegetable garden and flower beds. A 288 sq. ft. shed has a wood floor, new in 2021. A propane standby generator is also included. The property is surrounded on 3 sides with a mature tree grove which provides privacy and protection. The 15.87 acres has been surveyed and has markers present. Also present is Tripp County Rural Water and a private septic. Located 5 miles from Winner, SD. This home is a Custom Touch home, new in 2015.
For sale
$615,000
31171 280th St, Winner, SD 57580
5beds
3,180sqft
Farm
Built in 2015
15.87 Acres Lot
$599,000 Zestimate®
$193/sqft
$-- HOA
What's special
Lp smart siding
- 36 days
- 325
- 6
Likely to sell faster than
Zillow last checked:
Listing updated:
Listed by:
Kay Bolton 605-830-2932,
South Central Realty
Source: My State MLS,MLS#: 11977240
Facts & features
Interior
Bedrooms & bathrooms
- Bedrooms: 5
- Bathrooms: 4
- Full bathrooms: 3
- 1/2 bathrooms: 1
Rooms
- Room types: Den, Dining Room, En Suite, Family Room, First Floor Bathroom, First Floor Master Bedroom, Kitchen, Laundry Room, Living Room, Master Bedroom, Private Guest Room, Walk-in Closet
Kitchen
- Features: Open, Laminate Counters
Basement
- Area: 1590
Heating
- Propane, Heat Pump
Cooling
- Central
Appliances
- Included: Dishwasher, Dryer, Refrigerator, Microwave, Oven, Washer, Water Heater
Features
- Flooring: Carpet, Laminate
- Basement: Full,Finished,Garage,Walk-Out Access,Bedrooms(2),Bathrooms(1)
- Has fireplace: No
Interior area
- Total structure area: 3,180
- Total interior livable area: 3,180 sqft
- Finished area above ground: 1,590
Property
Parking
- Total spaces: 2
- Parking features: Driveway, Attached
- Garage spaces: 2
- Has uncovered spaces: Yes
Features
- Stories: 1
- Patio & porch: Deck
- Exterior features: Sprinkler System
- Has view: Yes
- View description: Wooded
Lot
- Size: 15.87 Acres
- Features: Trees
Details
- Additional structures: Shed(s)
- Parcel number: 41.03.1000
- Lease amount: $0
Construction
Type & style
- Home type: SingleFamily
- Property subtype: Farm
Materials
- Frame, HardiPlank Type
- Roof: Asphalt
Condition
- New construction: No
- Year built: 2015
Utilities & green energy
- Electric: Amps(0)
- Sewer: Private Septic
- Water: Community
Community & HOA
Community
- Security: Alarm
HOA
- Has HOA: No
Location
- Region: Winner
Financial & listing details
- Price per square foot: $193/sqft
- Tax assessed value: $9,115
- Annual tax amount: $7
- Date on market: 9/12/2026
- Date available: 09/09/2026
Estimated market value
$599,000
$569,000 - $629,000
$2,964/mo
Price history
| Date | Event | Price |
|---|---|---|
| 9/12/2026 | Listed for sale | $615,000$193/sqft |
Source: My State MLS #11977240 Report a problem | ||
Public tax history
| Year | Property taxes | Tax assessment |
|---|---|---|
| 2026 | $7 -92.1% | $9,115 |
| 2025 | $95 -5.8% | $9,115 |
| 2024 | $101 +1276.8% | $9,115 +0% |
| 2023 | $7 +8.9% | $9,113 +695.2% |
| 2022 | $7 -1.2% | $1,146 +7.6% |
| 2021 | $7 -99.6% | $1,065 +0.4% |
| 2020 | $1,753 +17.6% | $1,061 -99.4% |
| 2019 | $1,490 +9% | $191,712 +14.3% |
| 2018 | $1,367 | $167,702 +14.9% |
| 2017 | -- | $145,920 -13% |
| 2016 | -- | $167,675 +0.1% |
| 2015 | -- | $167,543 +2028.9% |
| 2012 | -- | $7,870 |
Find assessor info on the county website
Monthly payment
Est. payment
Payment breakdown
Explore the cost of this home by adjusting the details. Changes won't be saved.Climate risks
Neighborhood: 57580
Nearby schools
Schools provided by the listing agent
- District: Winner School District 59-2
Source: My State MLS. This data may not be complete. We recommend contacting the local school district to confirm school assignments for this home.
Similar homes
- $575,0006 bd3 ba3.3k sqft27679 313th Ave, Winner, SD 57580For Sale
 MLS ID #12013417, Kay Bolton, South Central Realty. My State MLS
- $630,0008 bd4 ba3.9k sqft27268 297th Ave, Carter, SD 57580For Sale
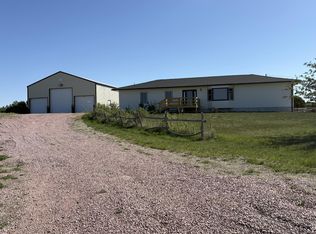 MLS ID #26-169, Robert Haigh Moyer, Shippy Realty and Auction. Central South Dakota BOR
- $310,0002 bd3 ba2.1k sqft834 Truman St, Winner, SD 57580For Sale
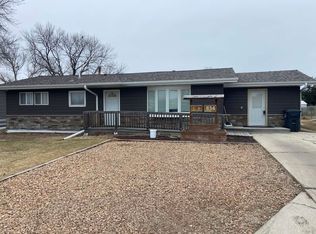 MLS ID #26-31, Linda Kay Shippy, Shippy Realty and Auction. Central South Dakota BOR
