Skip main navigation
Closed
  • $290,000

    2768 87th St E #13, Inver Grove Heights, MN 55076

    2beds
    1,280sqft
    (TH) Quad/4 Corners
    Built in 1995
    -- sqft lot
    $290,900 Zestimate®
    $227/sqft
    $2,012 Estimated rent

    Home value

    $290,900

    $273,000 - $308,000

    $2,012/mo

    Zestimate® history
    Loading
    Loading...

    Owner options

    List your home for rent

    $2,012/mo

    Rent Zestimate®

    Find your next renter with Zillow Rental Manager. Plus, with online applications, you can quickly screen prospective tenants – for free.

    Learn more

    $2,012/mo

    Rent Zestimate®

    Refinance and save

    $2,323/mo

    Est. payment

    Refinancing to a lower rate could help reduce your monthly payments and save thousands over the life of the loan.

    See today's rates

    $2,323/mo

    Est. payment

    Explore your selling options

    Work with a Zillow partner agent

    Leverage their expertise and Zillow's premium Showcase listings to get your home seen by more buyers.

    Get started

    List with your own agent

    Get your home in front of millions of buyers by listing it on Zillow.

    Learn how to do it

    Sell it yourself

    Take full control of how buyers see your home on Zillow by listing For Sale by Owner (FSBO).

    List your home

    What's special

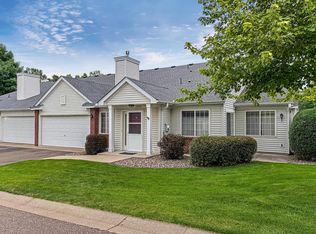
    SOUGHT AFTER ARBOR POINTE Fairway Hills 1- level living This sun-filled, well-designed two-bedroom, two-bathroom townhome offers approximately 1,280 square feet of comfortable, single-level living. The open-concept living and dining area features a cozy gas-burning fireplace and flows seamlessly into the eat-in kitchen—ideal for everyday living and entertaining. A bright and airy sunroom provides the perfect spot to enjoy morning coffee, read, or relax yearround. Step outside to a private patio overlooking the golf course, offering a peaceful setting for outdoor relaxation or entertaining. A convenient main-floor laundry and mudroom is located just off the kitchen, adding ease to daily routines. Both bedrooms are generously sized with ample closet space. The home includes wheelchair-accessible and travel-friendly features such as wider door openings, an accessible primary bathroom with a roll-in shower, and a roll-under sink—designed to support ease of movement and comfort. Additional highlights include an insulated garage, suitable for parking, storage, or workshop use, along with a large attic storage area above the garage. The HOA covers cable and internet, water and sewer, sanitation, exterior maintenance, snow removal, and hazard insurance. Rentals are allowed after two years of ownership. The community allows up to two pets with a 35-pound weight limit. With its efficient single-level layout, golf course views, sunroom, private patio, and accessibility features, this home offers comfortable and convenient living. Schedule your tour today!

    Zillow last checked:

    Listing updated:

    Listed by:

    Richard (Dick) Braun 612-701-5228,

    RE/MAX Results

    Bought with:

    Dylan Olson-Cole

    Anderson Realty

    Source: NorthstarMLS as distributed by MLS GRID,MLS#: 7012305MLS Logo

    Facts & features

    Interior

    Bedrooms & bathrooms
    • Bedrooms: 2
    • Bathrooms: 2
    • Full bathrooms: 1
    • 3/4 bathrooms: 1
    Bedroom
    • Level: Main
    • Area: 174 Square Feet
    • Dimensions: 14.5 x 12
    Bedroom 2
    • Level: Main
    • Area: 115 Square Feet
    • Dimensions: 11.5 x 10
    Dining room
    • Level: Main
    • Area: 143 Square Feet
    • Dimensions: 13 x 11
    Kitchen
    • Level: Main
    • Area: 138 Square Feet
    • Dimensions: 12 x 11.5
    Laundry
    • Level: Main
    • Area: 110 Square Feet
    • Dimensions: 11 x 10
    Living room
    • Level: Main
    • Area: 182 Square Feet
    • Dimensions: 14 x 13
    Patio
    • Level: Main
    • Area: 64 Square Feet
    • Dimensions: 8 x 8
    Sun room
    • Level: Main
    • Area: 93.5 Square Feet
    • Dimensions: 11 x 8.5
    Heating
    • Forced Air, Fireplace(s)
    Cooling
    • Central Air
    Appliances
    • Included: Dishwasher, Disposal, Dryer, Exhaust Fan, Gas Water Heater, Microwave, Range, Refrigerator, Washer, Water Softener Rented
    • Laundry: Gas Dryer Hookup, Laundry Room, Main Level
    Features
    • Basement: None
    • Number of fireplaces: 1
    • Fireplace features: Gas
    Interior area
    • Total structure area: 1,280
    • Total interior livable area: 1,280 sqft
    • Finished area above ground: 1,280
    • Finished area below ground: 0

    Property

    Parking
    • Total spaces: 2
    • Parking features: Attached, Asphalt, Garage Door Opener, Guest
    • Attached garage spaces: 2
    • Has uncovered spaces: Yes
    • Details: Garage Dimensions (22 x 18), Garage Door Height (7), Garage Door Width (16)
    Accessibility
    • Accessibility features: Doors 36"+, Grab Bars In Bathroom, Door Lever Handles, Partially Wheelchair, Roll-In Shower, Roll Under Accessibility
    Features
    • Levels: One
    • Stories: 1
    • Patio & porch: Patio
    Lot
    • Features: On Golf Course, Tree Coverage - Light
    • Topography: Level
    Details
    • Foundation area: 1280
    • Parcel number: 201185404013
    • Zoning description: Residential-Single Family

    Construction

    Type & style
    • Home type: Townhouse
    • Property subtype: (TH) Quad/4 Corners
    • Attached to another structure: Yes
    Materials
    • Frame
    • Roof: Asphalt
    Condition
    • New construction: No
    • Year built: 1995

    Utilities & green energy

    • Electric: 100 Amp Service, Power Company: Xcel Energy
    • Gas: Natural Gas
    • Sewer: City Sewer/Connected, City Sewer - In Street
    • Water: City Water/Connected, City Water - In Street

    Community & neighborhood

    Location
    • Region: Inver Grove Heights
    • Subdivision: Arbor Pointe 4th Add

    HOA & financial

    HOA
    • Has HOA: Yes
    • HOA fee: $522 monthly
    • Services included: Maintenance Structure, Cable TV, Hazard Insurance, Internet, Lawn Care, Maintenance Grounds, Parking, Professional Mgmt, Sanitation, Sewer, Snow Removal, Water
    • Association name: First Service Residential
    • Association phone: 952-277-2700

    Other

    Other facts
    • Road surface type: Paved

    Price history

    DateEventPrice
    5/21/2026Sold$290,000-3.3%$227/sqft
    Source: NorthstarMLS as distributed by MLS GRID #7012305 Report a problem
    4/29/2026Pending sale$299,900$234/sqft
    Source: NorthstarMLS as distributed by MLS GRID #7012305 Report a problem
    2/12/2026Listed for sale$299,900$234/sqft
    Source: NorthstarMLS as distributed by MLS GRID #7012305 Report a problem

    Public tax history

    Tax history is unavailable.

    Neighborhood: 55076

    Nearby schools

    GreatSchools rating
    Get a cash offer in 3 minutes
    Find out how much your home could sell for in as little as 3 minutes with a no-obligation cash offer.
    Estimated market value
    $290,900
    Get a cash offer in 3 minutes
    Find out how much your home could sell for in as little as 3 minutes with a no-obligation cash offer.
    Estimated market value
    $290,900