Skip main navigation
Off market
Street View
  • $620,500

    2768 Oak Dr, Muscatine, IA 52761

    4beds
    4,000sqft
    SingleFamily
    Built in 1999
    3 Acres Lot
    $620,500 Zestimate®
    $155/sqft
    $3,151 Estimated rent

    Home value

    $620,500

    $571,000 - $670,000

    $3,151/mo

    Zestimate® history
    Loading
    Loading...

    Owner options

    List your home for rent

    $3,151/mo

    Rent Zestimate®

    Find your next renter with Zillow Rental Manager. Plus, with online applications, you can quickly screen prospective tenants – for free.

    Learn more

    $3,151/mo

    Rent Zestimate®

    Refinance and save

    $3,425/mo

    Est. payment

    Refinancing to a lower rate could help reduce your monthly payments and save thousands over the life of the loan.

    See today's rates

    $3,425/mo

    Est. payment

    Explore your selling options

    Work with a Zillow partner agent

    Leverage their expertise and Zillow's premium Showcase listings to get your home seen by more buyers.

    Get started

    List with your own agent

    Get your home in front of millions of buyers by listing it on Zillow.

    Learn how to do it

    Sell it yourself

    Take full control of how buyers see your home on Zillow by listing For Sale by Owner (FSBO).

    List your home

    What's special

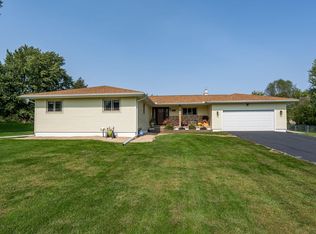
    Custom brick ranch home on cul-de-sac in great family neighborhood, near Municipal Golf Course. Over 4,000 sq. ft. finished! 5 garages! 3-car attached garage and 2-car detached garage (30x 36). Detached garage is fully insulated, heated, hot water heater, toilet, sink, and wired for TV/Sat. 3-seasons porch, and open deck wired for outdoor speakers. The house sits on .77 acres of landscaped yard and has automatic sprinklers (front and back). Brand new central heat and air conditioner (2012). Main Floor: Open floor plan begins with American cherry floors in entry, formal dining and halls. Whole house finished with custom white trim and crown molding. Expansive living area has gas fireplace and 11-ft ceilings. Elegant formal dining area has white panel Wainscoting and contemporary chandelier. Kitchen has granite countertops, under-cabinet lighting, stainless steel appliances (refrigerator does not stay), brushed nickel hardware, breakfast nook, and other amenities. To the East is a master suite with his/hers walk-in closets, whirlpool tub, and double vanity. Also in the East Wing is bedroom #2 The West Wing has bedrooms #3 and #4, remodeled bathroom, laundry, and large open staircase. Lower Level: Finished basement is fully carpeted and finished with the same custom, white trim as main level. Third bathroom was remodeled with beautiful tile shower and flooring. French, glass doors lead into huge hobby/bonus room with egress window. Has potential to be 5th bedroom. Open office area includes cabinetry and A/V rack. Media room is open to LL living area and pre-wired for surround sound. Lower level living area is spacious and perfect for entertaining. Room for pool table, poker table, and dining table. Wet bar is a stove/oven away from being a 2nd kitchen, including a full size dishwasher, refrigerator/freezer, stainless steel sink, granite bar top, tile floor, wood cabinetry, and microwave nook. Basement also features large unfinished storage areas. Built in Goal Setters basketball hoop. (top of the line) This home recently appraised at double the value stated on this site.

    This property is off market, which means it's not currently listed for sale or rent on Zillow. This may be different from what's available on other websites or public sources.

    Facts & features

    Interior

    Bedrooms & bathrooms
    • Bedrooms: 4
    • Bathrooms: 4
    • Full bathrooms: 3
    Heating
    • Other, Electric, Gas
    Cooling
    • Central
    Appliances
    • Included: Dishwasher, Dryer, Garbage disposal, Microwave, Range / Oven, Trash compactor, Washer
    Features
    • Flooring: Tile, Carpet, Hardwood
    • Basement: Finished
    • Has fireplace: Yes
    Interior area
    • Total interior livable area: 4,000 sqft

    Property

    Parking
    • Parking features: Garage - Attached, Garage - Detached
    Features
    • Exterior features: Vinyl, Wood, Brick
    • Has spa: Yes
    Lot
    • Size: 3 Acres
    Details
    • Parcel number: 0813176017

    Construction

    Type & style
    • Home type: SingleFamily
    • Architectural style: Contemporary
    Materials
    • Frame
    • Foundation: Concrete
    • Roof: Asphalt
    Condition
    • Year built: 1999

    Community & HOA

    Location
    • Region: Muscatine

    Financial & listing details

    • Price per square foot: $155/sqft
    • Tax assessed value: $528,790
    • Annual tax amount: $6,098

    Price history

    DateEventPrice
    7/31/2007Sold$398,000$100/sqft
    Source: Public Record Report a problem

    Public tax history

    YearProperty taxesTax assessment
    2025$6,098 +1.6%$528,790 +0.1%
    2024$6,002 -0.5%$528,310 +0.6%
    2023$6,034 +8.2%$525,156 +14.8%
    2022$5,578 -6.7%$457,380 +12.3%
    2021$5,980 +1.8%$407,280 -0.5%
    2020$5,875 +4%$409,260
    2019$5,649 -0.3%$409,260 +10.2%
    2018$5,668 +3.6%$371,450 +0.2%
    2017$5,472 -4.7%$370,650
    2016$5,742 -5%$370,650 -4.2%
    2015$6,046 +4.9%$386,900
    2014$5,766 +4.8%$386,900
    2013$5,500 +3.7%--
    2012$5,302 +3.2%--
    2011$5,140 +8.5%--
    2010$4,736 +4%--
    2009$4,552 +8%--
    2008$4,216 +15%--
    2007$3,666 --
    Find assessor info on the county website

    Neighborhood: Kent Estates

    Nearby schools

    GreatSchools rating
    Get pre-qualified for a loan
    At Zillow Home Loans, we can pre-qualify you in as little as 5 minutes with no impact to your credit score.

    An equal housing lender. NMLS #10287.