What's not to love about this home! The main floor was completely remodeled several years ago with new cherry cabinetry, quartz tops, tile backsplash and stainless appliances in the kitchen. The bathrooms were upgraded & the shower in the primary bathroom is gorgeous! The woodburning fireplace and cathedral ceiling accent the open floor plan. There are three bedrooms on the main level & a large 4th non conforming bedroom in the lower level. The basement was finished by these owners & features a TV area with surround sound, recreation space and a wet bar for all your entertaining! The outside also has extensive entertaining space with the large yard, playset & extended patio. So many updates: new AC/furnace 2020; roof 2020; hot water heater 2023 & more!
Pending
$435,000
2733 Birdie Dr, Muscatine, IA 52761
3beds
3baths
1,600sqft
:
Get pre-qualified$3,119/mo
Single Family Residence
Built in 2001
0.76 Acres Lot
$439,200 Zestimate®
$272/sqft
$-- HOA
What's special
Wet barCherry cabinetryRecreation spaceOpen floor planTile backsplashQuartz topsLarge yard
- 36 days |
- 138 |
- 3 |
Likely to sell faster than
Zillow last checked:
Listing updated:
Listed by:
SARA CARLSON,
RUHL & RUHL REALTORS
Source: Muscatine BOR,MLS#: 26-360
Facts & features
Interior
Bedrooms & bathrooms
- Bedrooms: 3
- Bathrooms: 3
Heating
- Forced Air
Cooling
- Central Air
Appliances
- Included: Gas Water Heater, Disposal, Dishwasher, Stove, Refrigerator, Washer, Dryer
- Laundry: Main Level
Features
- Basement: Sump Pump,Full
- Has fireplace: Yes
Interior area
- Total structure area: 1,600
- Total interior livable area: 1,600 sqft
- Finished area above ground: 1,600
- Finished area below ground: 1,250
Property
Parking
- Total spaces: 3
- Parking features: Garage Door Opener
- Garage spaces: 3
Features
- Levels: One
Lot
- Size: 0.76 Acres
Details
- Parcel number: 0813176036
- Zoning: Residential
- Zoning description: Residential
Construction
Type & style
- Home type: SingleFamily
- Architectural style: Ranch
- Property subtype: Single Family Residence
Materials
- Vinyl Siding
Condition
- Year built: 2001
Utilities & green energy
- Sewer: Septic Tank
- Water: Public
Community & HOA
Community
- Subdivision: Fareway Oaks
Location
- Region: Muscatine
Financial & listing details
- Price per square foot: $272/sqft
- Tax assessed value: $314,710
- Annual tax amount: $3,760
- Date on market: 6/18/2026
Estimated market value
$439,200
$417,000 - $461,000
$2,312/mo
Price history
| Date | Event | Price |
|---|---|---|
| 6/22/2026 | Pending sale | $435,000$272/sqft |
Source: Muscatine BOR #26-360 Report a problem | ||
| 6/18/2026 | Listed for sale | $435,000+105.2%$272/sqft |
Source: Muscatine BOR #26-360 Report a problem | ||
| 8/29/2008 | Sold | $212,000-1.2%$133/sqft |
Source: Public Record Report a problem | ||
| 12/1/2005 | Sold | $214,500$134/sqft |
Source: Public Record Report a problem | ||
Public tax history
| Year | Property taxes | Tax assessment |
|---|---|---|
| 2025 | $3,636 +3.4% | $314,710 +1.2% |
| 2024 | $3,516 -1.3% | $310,950 -0.3% |
| 2023 | $3,564 +8.5% | $311,990 +14% |
| 2022 | $3,284 -1.6% | $273,780 +10.1% |
| 2021 | $3,338 +0.9% | $248,730 +5% |
| 2020 | $3,308 +3.4% | $236,960 +2.8% |
| 2019 | $3,198 -0.5% | $230,420 +9.6% |
| 2018 | $3,216 +8.1% | $210,280 |
| 2017 | $2,976 -4.7% | $210,280 |
| 2016 | $3,122 -4.4% | $210,280 -3.4% |
| 2015 | $3,266 +6.8% | $217,690 +1.7% |
| 2014 | $3,058 +8.8% | $214,130 |
| 2013 | $2,810 +2.8% | -- |
| 2012 | $2,734 +2.6% | -- |
| 2011 | $2,666 +7.8% | -- |
| 2010 | $2,474 +4.7% | -- |
| 2009 | $2,364 +5.7% | -- |
| 2008 | $2,236 -1.3% | -- |
| 2007 | $2,266 | -- |
Find assessor info on the county website
Monthly payment
Est. payment
Payment breakdown
Explore the cost of this home by adjusting the details. Changes won't be saved.Climate risks
Neighborhood: Kent Estates
Nearby schools
GreatSchools rating
- 5/10Madison Elementary SchoolGrades: K-6Distance: 1.9 mi
- 5/10Susan Clark Junior HighGrades: 7-8Distance: 3.7 mi
- 6/10Muscatine High SchoolGrades: 9-12Distance: 3 mi
- $339,7003 bd3 ba1.5k sqft2732 Birdie Dr, Muscatine, IA 52761Off Market
- $366,9004 bd2 ba2.4k sqft2766 Oak Dr, Muscatine, IA 52761Off Market
- $390,6003 bd3 ba1.8k sqft2731 Birdie Dr, Muscatine, IA 52761Off Market
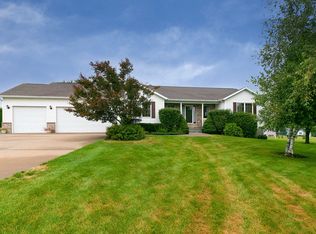
- $419,3004 bd4 ba2.1k sqft2762 Oak Dr, Muscatine, IA 52761Off Market

- $371,5005 bd3 ba2k sqft2730 Birdie Dr, Muscatine, IA 52761Off Market
- $632,2004 bd4 ba4k sqft2768 Oak Dr, Muscatine, IA 52761Off Market
- $385,4004 bd3 ba1.6k sqft2727 Birdie Dr, Muscatine, IA 52761Off Market
- $362,4004 bd3 ba1.5k sqft2758 Oak Dr, Muscatine, IA 52761Off Market
A local agent can set up tours, give advice and negotiate with sellers.
Similar homes
- $400,0003 bd3 ba1.4k sqft3302 Anastasia Pl, Muscatine, IA 52761For Sale
 MLS ID #26-353, MELISSA ZELL. Muscatine BOR
 - $474,9003 bd2 ba2.2k sqft3231 140th St, Wilton, IA 52778For Sale
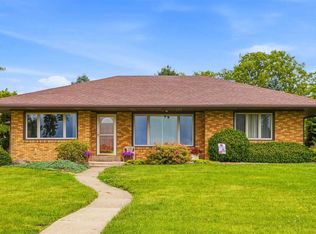 MLS ID #202604635, Jessica Hochstedler Yoder. Iowa City Area AOR
 - $432,5503 bd3 ba1.5k sqft2106 Clarabeck Ln, Muscatine, IA 52761New Construction
 MLS ID #25-710, ANDREW ANDERSON. Muscatine BOR
 - $359,0004 bd3 ba1.6k sqft1899 Ashford Ave, Muscatine, IA 52761For Sale
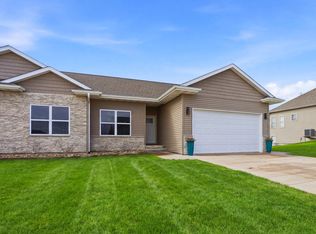 MLS ID #26-200, KARI FINLEY. Muscatine BOR
 - $400,0003 bd2 ba1.8k sqft1882 231st St, Muscatine, IA 52761For Sale By Owner
- $299,9993 bd2 ba1.3k sqft2000 Circle Dr, Muscatine, IA 52761For SaleMLS ID #26-412, CAROLINA PONCE. Muscatine BOR
- $374,9003 bd3 ba1.2k sqft608 Aspen Trl, Muscatine, IA 52761New ConstructionMLS ID #26-377, LISA M. HECKMAN. Muscatine BOR
- $219,9003 bd1 ba1.3k sqft989 Newell Ave, Muscatine, IA 52761For SaleMLS ID #26-413, CATHY RIBBINK. Muscatine BOR
- $289,9004 bd2 ba1.7k sqft6904 Cheryl St, Muscatine, IA 52761For SaleMLS ID #26-390, ANDY MINDER. Muscatine BOR
- $435,9003 bd3 ba1.5k sqft7922 78th Ave W, Milan, IL 61264Price ChangeMLS ID #12649349, Steven Sutton-Gordon, QC Reserve - Real Broker, LLC. MRED as distributed by MLS GRID
- $385,0004 bd3 ba2.2k sqft1415 Duncan Dr, Muscatine, IA 52761New ConstructionMLS ID #202603681, Matthew Lepic. Iowa City Area AOR
- $399,0005 bd3 ba2.3k sqft8 Elmwood Dr, Blue Grass, IA 52726ActiveMLS ID #12665855, Kim Broders, RE/MAX Concepts Bettendorf. MRED as distributed by MLS GRID
- $440,0003 bd1 ba1.2k sqft1870 170th St, West Liberty, IA 52776For SaleMLS ID #202602964, Le Ann Dunne. Iowa City Area AOR
- $319,9003 bd2 ba1.4k sqft1506 Redwood Dr, Muscatine, IA 52761New ConstructionMLS ID #26-197, CARLI FIX. Muscatine BOR
- $305,0002 bd2 ba898 sqft3664 Dismore Rd, Muscatine, IA 52761ActiveMLS ID #12614728, Kellen Showen, Keller Williams Legacy Group. MRED as distributed by MLS GRID
- $350,0004 bd3 ba2.2k sqft109 W 6th St, Wilton, IA 52778For SaleMLS ID #202603589, Bob Strupp. Iowa City Area AOR
- $289,9004 bd2 ba1.5k sqft9122 141st St W, Taylor Ridge, IL 61284ActiveMLS ID #12669565, Tyler Fuhr, RE/MAX Concepts Moline. MRED as distributed by MLS GRID
- $438,0004 bd2 ba1.8k sqft455 Rhonda Rd, New Liberty, IA 52765ActiveMLS ID #12632871, Drake Hunter, RE/MAX Concepts Bettendorf. MRED as distributed by MLS GRID
- $250,0003 bd1 ba1.8k sqft404 W 6th St, Wilton, IA 52778For Sale By Owner
- $405,0003 bd2 ba1.5k sqft480 Rhonda Rd, New Liberty, IA 52765ActiveMLS ID #12701874, Brandy Claeys, eXp Realty. MRED as distributed by MLS GRID
