Skip main navigation
Active
  • Price cut: $14.9K (6/29)
    $325,000

    2768 SE 87th Ave APT A, Portland, OR 97266

    3beds
    1,414sqft
    : 
    Loading
    Get pre-qualified
    Residential, Condominium, Townhouse
    Built in 2003
    -- sqft lot
    $324,400 Zestimate®
    $230/sqft
    $386/mo HOA

    What's special

    Modern kitchenGenerous dining area
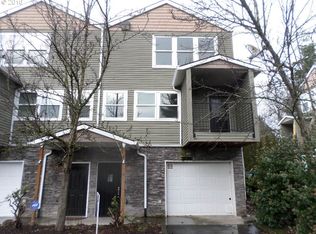
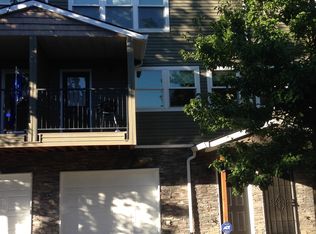
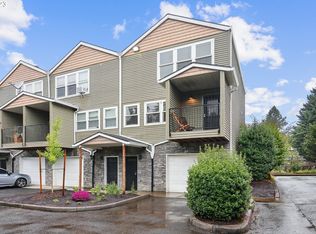
    Light, bright and move-in ready end unit condo in a convenient inner SE Portland location. This spacious 3 bedroom, 2.5 bathroom home features a large living room that opens to a covered deck, perfect for morning coffee or evening BBQ's. The modern kitchen offers a pantry and a generous dining area, creating a comfortable layout for everyday living and entertaining. The primary suite includes a tub-shower combination. Newer flooring and interior paint give the home a fresh updated feel. A hard-to-find 2-car tandem garage provides excellent parking and storage, with a shelving area that could work well as a small shop or hobby space. As an end unit this home enjoys extra light throughout. Located with quick access to I-205 and downtown Portland, this home offers both convenience and comfort. The well-run HOA has low monthly fees and water, sewer & garbage are included-helping simplify monthly expenses. Pets are allowed, making this a welcoming place to call home. Home Energy Score: 6
    16 days
    |
    899
    |
    73
    |

    Zillow last checked:

    Listing updated:

    Listed by:

    Gregory Dunlap 503-804-6366,

    Diamond Group Properties, Inc.

    Source: RMLS (OR),MLS#: 624392448MLS Logo

    Loading...

      Facts & features

      Interior

      Bedrooms & bathrooms
      • Bedrooms: 3
      • Bathrooms: 3
      • Full bathrooms: 2
      • Partial bathrooms: 1
      • Main level bathrooms: 1
      Rooms
      • Room types: Laundry, Bedroom 2, Bedroom 3, Dining Room, Family Room, Kitchen, Living Room, Primary Bedroom
      Primary bedroom
      • Features: Suite
      • Level: Upper
      • Area: 192
      • Dimensions: 12 x 16
      Bedroom 2
      • Level: Upper
      • Area: 100
      • Dimensions: 10 x 10
      Bedroom 3
      • Level: Upper
      • Area: 90
      • Dimensions: 10 x 9
      Dining room
      • Features: Kitchen Dining Room Combo
      • Level: Main
      • Area: 180
      • Dimensions: 10 x 18
      Kitchen
      • Features: Kitchen Dining Room Combo
      • Level: Main
      • Area: 180
      • Width: 10
      Living room
      • Level: Main
      • Area: 270
      • Dimensions: 18 x 15
      Heating
      • Zoned
      Appliances
      • Included: Dishwasher, Disposal, Free-Standing Range, Free-Standing Refrigerator, Plumbed For Ice Maker, Range Hood, Electric Water Heater
      • Laundry: Laundry Room
      Features
      • Ceiling Fan(s), High Speed Internet, Closet, Kitchen Dining Room Combo, Suite, Pantry
      • Flooring: Laminate
      • Windows: Double Pane Windows, Vinyl Frames
      • Basement: Storage Space
      • Common walls with other units/homes: 1 Common Wall
      Interior area
      • Total structure area: 1,414
      • Total interior livable area: 1,414 sqft

      Property

      Parking
      • Total spaces: 2
      • Parking features: Driveway, On Street, Garage Door Opener, Condo Garage (Other), Attached, Oversized, Tandem
      • Attached garage spaces: 2
      • Has uncovered spaces: Yes
      Features
      • Stories: 3
      • Entry location: Main Level
      • Patio & porch: Covered Deck
      Lot
      • Features: Commons
      Details
      • Parcel number: R577565

      Construction

      Type & style
      • Home type: Townhouse
      • Property subtype: Residential, Condominium, Townhouse
      Materials
      • Stone, Vinyl Siding
      • Foundation: Slab
      • Roof: Composition
      Condition
      • Updated/Remodeled
      • New construction: No
      • Year built: 2003

      Utilities & green energy

      • Sewer: Public Sewer
      • Water: Public

      Community & HOA

      Community
      • Subdivision: Hilltop Brownstones
      HOA
      • Has HOA: Yes
      • Amenities included: Exterior Maintenance, Maintenance Grounds, Management, Sewer, Trash, Water
      • HOA fee: $386 monthly
      Location
      • Region: Portland

      Financial & listing details

      • Price per square foot: $230/sqft
      • Tax assessed value: $308,720
      • Annual tax amount: $5,488
      • Date on market: 6/24/2026
      • Listing terms: Cash,Conventional
      • Road surface type: Paved

        Estimated market value

        $324,400

        $308,000 - $341,000

        $2,176/mo

        Price history

        DateEventPrice
        6/29/2026Price change$325,000-4.4%$230/sqft
        Source: RMLS (OR) #624392448 Report a problem
        6/25/2026Listed for sale$339,900+32.3%$240/sqft
        Source: RMLS (OR) #624392448 Report a problem
        3/30/2021Sold$257,000+2.8%$182/sqft
        Source: RMLS (OR) #20036681 Report a problem
        2/11/2021Pending sale$249,900$177/sqft
        Source: RMLS (OR) #20036681 Report a problem
        2/2/2021Listed for sale$249,900$177/sqft
        Source: RMLS (OR) #20036681 Report a problem
        1/30/2021Pending sale$249,900$177/sqft
        Source: RMLS (OR) #20036681 Report a problem
        1/20/2021Listed for sale$249,900$177/sqft
        Source: Keller Williams #20036681 Report a problem
        1/15/2021Pending sale$249,900$177/sqft
        Source: Keller Williams PDX Central #20036681 Report a problem
        1/15/2021Listed for sale$249,900$177/sqft
        Source: RMLS (OR) #20036681 Report a problem
        1/12/2021Pending sale$249,900$177/sqft
        Source: RMLS (OR) #20036681 Report a problem
        10/16/2020Listed for sale$249,900$177/sqft
        Source: Keller Williams PDX Central #20036681 Report a problem
        3/19/2020Listing removed$249,900$177/sqft
        Source: Keller Williams-PDX Central #20597734 Report a problem
        3/14/2020Pending sale$249,900$177/sqft
        Source: Keller Williams-PDX Central #20597734 Report a problem
        3/6/2020Listed for sale$249,900$177/sqft
        Source: Keller Williams-PDX Central #20597734 Report a problem
        2/4/2020Pending sale$249,900$177/sqft
        Source: Keller Williams-PDX Central #20597734 Report a problem
        1/23/2020Price change$249,900+25%$177/sqft
        Source: Keller Williams-PDX Central #20597734 Report a problem
        1/13/2020Pending sale$199,900$141/sqft
        Source: Keller Williams-PDX Central #19698537 Report a problem
        1/3/2020Listed for sale$199,900-7%$141/sqft
        Source: Keller Williams-PDX Central #19698537 Report a problem
        10/5/2017Sold$215,000+2.4%$152/sqft
        Source: RMLS (OR) #17151339 Report a problem
        8/18/2017Pending sale$209,900$148/sqft
        Source: Premiere Property Group, LLC #17151339 Report a problem
        8/11/2017Listed for sale$209,900+6.5%$148/sqft
        Source: Premiere Property Group, LLC #17151339 Report a problem
        4/4/2017Sold$197,115+1.7%$139/sqft
        Source: Public Record Report a problem
        4/24/2007Sold$193,900$137/sqft
        Source: Public Record Report a problem

        Public tax history

        YearProperty taxesTax assessment
        2025$5,489 +1.4%$208,390 +3%
        2024$5,413 +4%$202,330 +3%
        2023$5,205 +2.2%$196,440 +3%
        2022$5,093 +1.7%$190,720 +3%
        2021$5,007 +10.6%$185,170 +3%
        2020$4,527 +2.3%$179,780 +3%
        2019$4,424 $174,550 +3%
        2018$4,424 +3%$169,470 +3%
        2017$4,294 +36.8%$164,540 +3%
        2016$3,138 $159,750 +3%
        2015$3,138 +2.9%$155,100 +3%
        2014$3,049 +18.2%$150,590 +3%
        2013$2,580 +10.6%$146,210 +3%
        2012$2,334 -16.1%$141,960 +3%
        2011$2,782 -4.5%$137,830 +3%
        2010$2,915 +2.7%$133,820 +3%
        2009$2,839 +6%$129,930 +3%
        2008$2,679 +0.3%$126,150 +3%
        2007$2,671 +11.3%$122,480 +3%
        2006$2,399 $118,920
        Find assessor info on the county website

        Monthly payment

        Est. payment

        Payment breakdown

        Explore the cost of this home by adjusting the details. Changes won't be saved.
        All calculations are estimates and provided by Zillow, Inc. for informational purposes only. Actual amounts may vary.
        HOA fees may include property taxes on listings classified as Co-Ops. Contact the listing agent and/or owner for fee details.
        Mortgage interest rates are dependent on a number of factors, including credit score, down payment, and repayment length. Interest rate data provided by Zillow Group Marketplace, Inc. as of 1/1/1970 from various mortgage lenders with which we have lead or other similar arrangements; the Estimated Payment is an average of those rates.
        See how much you could borrow to make a competitive offer.

        Climate risks

        Neighborhood: Powellhurst Gilbert

        Getting around

        81 / 100
        Very Walkable
        56 / 100
        Good Transit
        87 / 100
        Very Bikeable

        Nearby schools

        GreatSchools rating
        Schools provided by the listing agent
        • Elementary: Bridger
        • Middle: Bridger
        • High: Franklin

        Source: RMLS (OR). This data may not be complete. We recommend contacting the local school district to confirm school assignments for this home.

        A local agent can set up tours, give advice and negotiate with sellers.

        Browse local experts

        Similar homes