Skip main navigation
Sold
  • $292,500

    2768 SE 87th Ave APT D, Portland, OR 97266

    3beds
    1,411sqft
    Residential, Condominium, Townhouse
    Built in 2003
    -- sqft lot
    $306,100 Zestimate®
    $207/sqft
    $2,205 Estimated rent

    Home value

    $306,100

    $291,000 - $321,000

    $2,205/mo

    Zestimate® history
    Loading
    Loading...

    Owner options

    List your home for rent

    $2,205/mo

    Rent Zestimate®

    Find your next renter with Zillow Rental Manager. Plus, with online applications, you can quickly screen prospective tenants – for free.

    Learn more

    $2,205/mo

    Rent Zestimate®

    Refinance and save

    $2,013/mo

    Est. payment

    Refinancing to a lower rate could help reduce your monthly payments and save thousands over the life of the loan.

    See today's rates

    $2,013/mo

    Est. payment

    Explore your selling options

    Work with a Zillow partner agent

    Leverage their expertise and Zillow's premium Showcase listings to get your home seen by more buyers.

    Get started

    List with your own agent

    Get your home in front of millions of buyers by listing it on Zillow.

    Learn how to do it

    Sell it yourself

    Take full control of how buyers see your home on Zillow by listing For Sale by Owner (FSBO).

    List your home

    What's special

    Modern finishesWorkshop spaceFlower gardenLow - maintenance herbNice viewsPrivate bathPrivate balcony
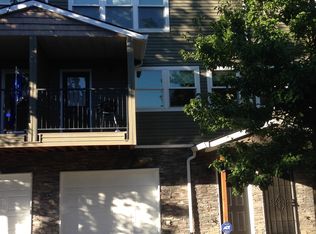
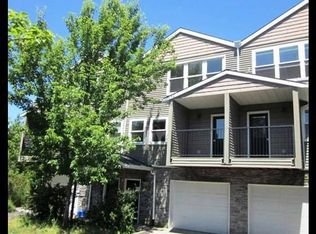
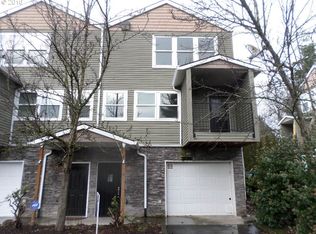
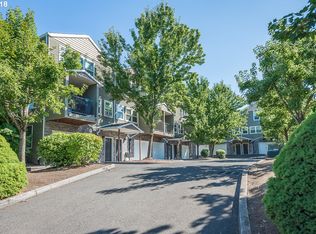
    Welcome home to this light, clean & spacious townhouse!! Nice flow through the main floor living areas with modern finishes. Private balcony, 1/2 bath & laundry all on the main floor. 3rd floor bedrooms with nice views! Expansive main bedroom with private bath and south-facing windows. Big closets throughout. *2,092 SF total* when you include all the possibilities of the 680 SF garage - provides off-street parking for 2 tandem cars and/or workshop space. Or, create another room? Possible conversion to ADU? Very well-maintained overall, with a laid-back HOA. *New roof in 2021*. Private, low-maintenance herb & flower garden with native berries & edible plants. Great access to shopping, transit, freeways, Mt Tabor, and Jade District restaurants and entertainment. 1/2 mi. to PCC SE Campus. This property is eligible for the $5,000 KeyBank Neighbors First Credit to use toward closing costs and/or prepaid fees. Ask your Agent about the additional credit available towards carpet replacement! [Home Energy Score = 6. HES Report at https://rpt.greenbuildingregistry.com/hes/OR10222508]

    Zillow last checked:

    Listing updated:

    Listed by:

    E. Wren Shiffler 503-358-6648,

    Urban Nest Realty

    Bought with:

    Rachel Jensen, 201249837

    Works Real Estate

    Source: RMLS (OR),MLS#: 24236204MLS Logo

    Facts & features

    Interior

    Bedrooms & bathrooms
    • Bedrooms: 3
    • Bathrooms: 3
    • Full bathrooms: 2
    • Partial bathrooms: 1
    • Main level bathrooms: 1
    Primary bedroom
    • Features: Bathroom, Floor3rd, Double Closet, Suite, Wallto Wall Carpet
    • Level: Upper
    • Area: 180
    • Dimensions: 15 x 12
    Bedroom 2
    • Features: Closet, Wallto Wall Carpet
    • Level: Upper
    • Area: 99
    • Dimensions: 11 x 9
    Bedroom 3
    • Features: Closet, Wallto Wall Carpet
    • Level: Upper
    • Area: 99
    • Dimensions: 11 x 9
    Dining room
    • Features: Double Closet, Washer Dryer
    • Level: Main
    • Area: 80
    • Dimensions: 10 x 8
    Kitchen
    • Features: Dishwasher, Disposal, Kitchen Dining Room Combo, E N E R G Y S T A R Qualified Appliances, Free Standing Range, Free Standing Refrigerator, Laminate Flooring
    • Level: Main
    • Area: 110
    • Width: 10
    Living room
    • Features: Balcony, Ceiling Fan, Nook, Laminate Flooring
    • Level: Main
    • Area: 437
    • Dimensions: 23 x 19
    Heating
    • Zoned
    Appliances
    • Included: Dishwasher, Disposal, ENERGY STAR Qualified Appliances, Free-Standing Range, Free-Standing Refrigerator, Range Hood, Washer/Dryer, Electric Water Heater, Tank Water Heater
    • Laundry: Laundry Room
    Features
    • Ceiling Fan(s), Closet, Double Closet, Kitchen Dining Room Combo, Balcony, Nook, Bathroom, Floor 3rd, Suite
    • Flooring: Laminate, Wall to Wall Carpet
    • Windows: Double Pane Windows, Vinyl Frames
    • Basement: None
    Interior area
    • Total structure area: 1,411
    • Total interior livable area: 1,411 sqft

    Property

    Parking
    • Total spaces: 2
    • Parking features: Driveway, Off Street, Condo Garage (Attached), Attached, Extra Deep Garage, Tandem
    • Attached garage spaces: 2
    • Has uncovered spaces: Yes
    Accessibility
    • Accessibility features: Natural Lighting, Parking, Accessibility
    Features
    • Stories: 3
    • Patio & porch: Covered Deck
    • Exterior features: Garden, Balcony
    • Has view: Yes
    • View description: City, Trees/Woods
    Lot
    • Features: Commons, Corner Lot, Level
    Details
    • Additional structures: Workshop
    • Parcel number: R577568
    • Zoning: RM1

    Construction

    Type & style
    • Home type: Townhouse
    • Architectural style: Traditional
    • Property subtype: Residential, Condominium, Townhouse
    Materials
    • Vinyl Siding, Insulation and Ceiling Insulation
    • Foundation: Slab
    • Roof: Composition
    Condition
    • Resale
    • New construction: No
    • Year built: 2003

    Utilities & green energy

    • Sewer: Public Sewer
    • Water: Public
    Green energy
    • Water conservation: Water-Smart Landscaping

    Community & neighborhood

    Security
    • Security features: Entry
    Location
    • Region: Portland
    • Subdivision: Powellhurst-Gilbert

    HOA & financial

    HOA
    • Has HOA: Yes
    • HOA fee: $229 monthly
    • Amenities included: Commons, Maintenance Grounds, Sewer, Trash, Water
    • Second HOA fee: $20 monthly

    Other

    Other facts
    • Listing terms: Cash,Conventional,FHA
    • Road surface type: Paved

    Price history

    DateEventPrice
    4/25/2024Sold$292,500-7.1%$207/sqft
    Source: RMLS (OR) #24236204 Report a problem
    4/10/2024Pending sale$314,800+23.5%$223/sqft
    Source: RMLS (OR) #24236204 Report a problem
    4/20/2021Listing removed--
    Source: Zillow Rental Manager Report a problem
    4/10/2021Listed for rent$2,095$1/sqft
    Source: Zillow Rental Manager Report a problem
    1/21/2019Sold$255,000$181/sqft
    Source: RMLS (OR) #18235021 Report a problem
    1/10/2019Pending sale$255,000$181/sqft
    Source: MORE Realty #18235021 Report a problem
    12/19/2018Listed for sale$255,000$181/sqft
    Source: MORE Realty #18235021 Report a problem
    12/14/2018Pending sale$255,000$181/sqft
    Source: MORE Realty #18235021 Report a problem
    12/4/2018Listed for sale$255,000$181/sqft
    Source: MORE Realty #18235021 Report a problem
    10/22/2018Pending sale$255,000$181/sqft
    Source: MORE Realty #18235021 Report a problem
    10/17/2018Price change$255,000-1.5%$181/sqft
    Source: MORE Realty #18235021 Report a problem
    9/25/2018Price change$259,000-3.7%$184/sqft
    Source: MORE Realty #18235021 Report a problem
    9/14/2018Listed for sale$269,000+90.8%$191/sqft
    Source: MORE Realty #18235021 Report a problem
    3/18/2016Sold$141,000-33.3%$100/sqft
    Source: Public Record Report a problem
    6/12/2015Sold$211,397+7.9%$150/sqft
    Source: Public Record Report a problem
    3/14/2007Sold$195,900$139/sqft
    Source: Public Record Report a problem

    Public tax history

    YearProperty taxesTax assessment
    2025$5,482 +1.4%$208,180 +3%
    2024$5,408 +4%$202,120 +3%
    2023$5,200 +2.2%$196,240 +3%
    2022$5,088 +1.7%$190,530 +3%
    2021$5,002 +10.6%$184,990 +3%
    2020$4,522 +2.3%$179,610 +3%
    2019$4,420 $174,380 +3%
    2018$4,420 +3%$169,310 +3%
    2017$4,290 +36.9%$164,380 +3%
    2016$3,135 $159,600 +3%
    2015$3,135 +2.9%$154,960 +3%
    2014$3,045 +18.2%$150,450 +3%
    2013$2,577 +10.5%$146,070 +3%
    2012$2,331 -16.1%$141,820 +3%
    2011$2,779 -4.6%$137,690 +3%
    2010$2,912 +2.7%$133,680 +3%
    2009$2,836 +6%$129,790 +3%
    2008$2,676 +0.3%$126,010 +3%
    2007$2,668 +11.4%$122,340 +3%
    2006$2,396 $118,780

    Find assessor info on the county website

    Neighborhood: Powellhurst Gilbert

    Nearby schools

    GreatSchools rating
    Schools provided by the listing agent
    • Elementary: Harrison Park
    • Middle: Harrison Park
    • High: Leodis Mcdaniel

    Source: RMLS (OR). This data may not be complete. We recommend contacting the local school district to confirm school assignments for this home.

    Get a cash offer in 3 minutes
    Find out how much your home could sell for in as little as 3 minutes with a no-obligation cash offer.
    Estimated market value
    $306,100
    Get a cash offer in 3 minutes
    Find out how much your home could sell for in as little as 3 minutes with a no-obligation cash offer.
    Estimated market value
    $306,100