An Elevated Coastal Sanctuary in The Peninsula - Welcome to 27686 Sterling Boulevard, an Echelon-built, The Anegada is a masterpiece nestled in the prestigious Sanctuary section of The Peninsula on the Indian River Bay. This custom luxury home offers a rare fusion of coastal sophistication, smart innovation, and sweeping waterfront panoramas—designed for the discerning buyer who craves both beauty and function. Perched on a premium lot overlooking the 7th green, this stunning residence boasts unobstructed views of the Indian River Bay, the Inlet, and the lush fairways beyond. Every inch of this property has been thoughtfully crafted for effortless living and entertaining, all within one of Delaware’s most amenity-rich gated resort communities. Inside, the home unfolds with an open-concept design that highlights the surrounding landscape at every turn. Wide-plank Glacier Oak flooring flows throughout, complementing fresh interior and exterior paint, solid-core doors, and designer details like custom board and batten millwork. The bright and welcoming foyer opens to an expansive living room anchored by a floor-to-ceiling gas fireplace and flanked by glass doors that spill onto a generous patio—perfect for taking in the bay breezes and watching golfers play through. At the heart of the home is a gourmet kitchen built to impress, featuring 42-inch custom soft-close cabinetry with under-cabinet lighting, Quartz countertops, pull-out shelving, and a professional-grade Monogram stainless steel appliance suite, including a six-burner gas cooktop. The oversized island with breakfast bar invites casual conversation or a morning cup of coffee. An adjacent dining and sitting area flows effortlessly to the screened porch, ideal for outdoor entertaining with a spectacular natural backdrop. The main-level primary suite is a retreat unto itself, offering two custom walk-in closets, a spa-inspired bath with dual vanities, soaking tub, and frameless glass shower. A nearby flex room serves perfectly as a home office—ideal for a quick email check before hitting the greens. Upstairs, a spacious loft takes center stage for relaxed gatherings, with another screened porch to enjoy sunrise views. Three guest suites, each with private ensuites and access to either a balcony or covered outdoor living space, provide comfort and privacy for visitors. The finished lower level is an entertainer’s dream with a custom wet bar, wine fridge, built-ins, and a sprawling recreation room perfect for movie nights or game-day festivities. A bonus flex room and full bath offer versatility, while two garages with epoxy floors and custom built-ins deliver abundant storage and a clean, modern finish. Technologically advanced yet effortlessly inviting, the home is outfitted with a Control4 Smart Home system that manages lighting, temperature, sound, window treatments, garage doors, and security all from your smartphone. A fully integrated ADT security system with four exterior cameras provides peace of mind, while owned solar panels and SRECs keep energy costs remarkably low. Hunter Douglas room-darkening shades and Sonos speakers are installed throughout, and the home is elevator-ready for added convenience. The invisible fence and pool-approved lot complete this perfect picture of luxury living. As a resident of The Peninsula, you'll enjoy world-class amenities including a private Jack Nicklaus Signature golf course, indoor and outdoor pools (including a wave pool and adults-only oasis), full-service spa, state-of-the-art fitness center, tennis, basketball, mini golf, and a private bay beach with kayak and paddleboard rentals. Nature lovers will appreciate the miles of walking trails, fishing pier, and Audubon-certified nature preserve. A breathtaking home in an extraordinary community—this is coastal resort living redefined.
Sold for $3,025,000
$3,025,000
27686 Sterling Blvd #39, Millsboro, DE 19966
5beds
5,500sqft
Single Family Residence
Built in 2022
0.37 Acres Lot
$3,006,600 Zestimate®
$550/sqft
$5,388 Estimated rent
Home value
$3,006,600
$2.77M - $3.25M
$5,388/mo
Zestimate® history
Owner options
List your home for rent
$5,388/mo
Rent Zestimate®
Find your next renter with Zillow Rental Manager. Plus, with online applications, you can quickly screen prospective tenants – for free.
$5,388/mo
Rent Zestimate®
Refinance and save
$14,648/mo
Est. payment
Refinancing to a lower rate could help reduce your monthly payments and save thousands over the life of the loan.
$14,648/mo
Est. payment
Explore your selling options
Work with a Zillow partner agent
Leverage their expertise and Zillow's premium Showcase listings to get your home seen by more buyers.
Get startedList with your own agent
Get your home in front of millions of buyers by listing it on Zillow.
Learn how to do itSell it yourself
Take full control of how buyers see your home on Zillow by listing For Sale by Owner (FSBO).
List your homeWhat's special
Private ensuitesOpen-concept designSpacious loftFloor-to-ceiling gas fireplaceWide-plank glacier oak flooringCustom walk-in closetsCustom soft-close cabinetry
Zillow last checked:
Listing updated:
Listed by:
JAMES LATTANZI 302-396-1400,
Northrop Realty
Bought with:
Judith Dourgarian, RS-0025243
Northrop Realty
Source: Bright MLS,MLS#: DESU2084636
Facts & features
Interior
Bedrooms & bathrooms
- Bedrooms: 5
- Bathrooms: 6
- Full bathrooms: 5
- 1/2 bathrooms: 1
- Main level bathrooms: 2
- Main level bedrooms: 1
Rooms
- Room types: Living Room, Dining Room, Primary Bedroom, Bedroom 2, Bedroom 3, Bedroom 4, Kitchen, Foyer, Exercise Room, Laundry, Loft, Other, Office, Recreation Room, Utility Room
Primary bedroom
- Features: Attached Bathroom, Balcony Access, Soaking Tub, Bathroom - Stall Shower, Built-in Features, Flooring - HardWood, Walk-In Closet(s), Window Treatments
- Level: Main
- Area: 308 Square Feet
- Dimensions: 22 x 14
Bedroom 2
- Features: Attached Bathroom, Balcony Access, Flooring - HardWood, Window Treatments, Walk-In Closet(s)
- Level: Upper
- Area: 196 Square Feet
- Dimensions: 14 x 14
Bedroom 3
- Features: Attached Bathroom, Flooring - HardWood, Window Treatments, Walk-In Closet(s)
- Level: Upper
- Area: 255 Square Feet
- Dimensions: 17 x 15
Bedroom 4
- Features: Attached Bathroom, Balcony Access, Flooring - HardWood, Walk-In Closet(s), Window Treatments
- Level: Upper
- Area: 238 Square Feet
- Dimensions: 17 x 14
Dining room
- Features: Balcony Access, Flooring - HardWood
- Level: Main
- Area: 308 Square Feet
- Dimensions: 16.8x19.5
Exercise room
- Level: Lower
- Area: 266 Square Feet
- Dimensions: 19 x 14
Foyer
- Features: Flooring - HardWood
- Level: Main
- Area: 60 Square Feet
- Dimensions: 12 x 5
Kitchen
- Features: Flooring - HardWood, Breakfast Bar, Built-in Features, Granite Counters, Dining Area, Kitchen - Gas Cooking, Recessed Lighting, Living/Dining Room Combo, Pantry
- Level: Main
- Area: 224 Square Feet
- Dimensions: 18 x 13
Laundry
- Level: Upper
Living room
- Features: Flooring - HardWood, Balcony Access
- Level: Main
- Area: 572 Square Feet
- Dimensions: 20 x 21.5
Loft
- Features: Balcony Access, Flooring - HardWood, Window Treatments
- Level: Upper
- Area: 270 Square Feet
- Dimensions: 18 x 15
Mud room
- Features: Flooring - Ceramic Tile
- Level: Lower
- Area: 72 Square Feet
- Dimensions: 12 x 6
Office
- Features: Flooring - HardWood
- Level: Main
- Area: 210 Square Feet
- Dimensions: 15 x 14
Other
- Features: Wet Bar, Flooring - Ceramic Tile
- Level: Lower
- Area: 196 Square Feet
- Dimensions: 14 x 14
Recreation room
- Features: Attached Bathroom
- Level: Lower
- Area: 357 Square Feet
- Dimensions: 21 x 17
Screened porch
- Features: Ceiling Fan(s)
- Level: Main
- Area: 154 Square Feet
- Dimensions: 14 x 11
Screened porch
- Features: Ceiling Fan(s), Flooring - Concrete
- Level: Lower
- Area: 816 Square Feet
- Dimensions: 51 x 16
Utility room
- Level: Lower
- Area: 192 Square Feet
- Dimensions: 16 x 12
Heating
- Forced Air, Natural Gas
Cooling
- Central Air, Electric
Appliances
- Included: Dishwasher, Disposal, Ice Maker, Oven/Range - Electric, Tankless Water Heater, Cooktop, Dryer, Energy Efficient Appliances, Exhaust Fan, Freezer, Humidifier, Self Cleaning Oven, Oven, Oven/Range - Gas, Six Burner Stove, Stainless Steel Appliance(s), Washer, Water Dispenser, Water Heater
- Laundry: Main Level, Upper Level, Washer/Dryer Hookups Only, Laundry Room, Mud Room
Features
- Attic, Breakfast Area, Pantry, Bar, Built-in Features, Ceiling Fan(s), Combination Dining/Living, Combination Kitchen/Dining, Combination Kitchen/Living, Crown Molding, Dining Area, Entry Level Bedroom, Open Floorplan, Kitchen - Gourmet, Kitchen Island, Primary Bath(s), Recessed Lighting, Primary Bedroom - Bay Front, Walk-In Closet(s), Dry Wall, 2 Story Ceilings, 9'+ Ceilings, Tray Ceiling(s)
- Flooring: Carpet, Hardwood, Ceramic Tile
- Doors: Atrium, ENERGY STAR Qualified Doors
- Windows: Insulated Windows, Screens, Energy Efficient, Double Pane Windows, Storm Window(s), Window Treatments
- Has basement: No
- Number of fireplaces: 1
Interior area
- Total structure area: 5,500
- Total interior livable area: 5,500 sqft
- Finished area above ground: 5,500
- Finished area below ground: 0
Property
Parking
- Total spaces: 10
- Parking features: Garage Faces Front, Garage Door Opener, Inside Entrance, Oversized, Concrete, Driveway, Attached
- Attached garage spaces: 2
- Uncovered spaces: 8
Accessibility
- Accessibility features: 2+ Access Exits
Features
- Levels: Three
- Stories: 3
- Patio & porch: Porch, Screened, Roof, Patio, Screened Porch
- Exterior features: Lawn Sprinkler, Bump-outs, Lighting, Play Area, Private Beach, Sport Court, Street Lights, Tennis Court(s), Water Fountains, Balcony
- Pool features: Community
- Spa features: Community
- Has view: Yes
- View description: Bay, Canal, Creek/Stream, Garden, Golf Course, Panoramic, Scenic Vista, Water
- Has water view: Yes
- Water view: Bay,Canal,Creek/Stream,Water
- Waterfront features: Bay
Lot
- Size: 0.37 Acres
- Dimensions: 102.00 x 157.00
- Features: Cleared, Cul-De-Sac, Adjoins Golf Course
Details
- Additional structures: Above Grade, Below Grade
- Parcel number: 23430.0072.00
- Zoning: MR
- Special conditions: Standard
Construction
Type & style
- Home type: SingleFamily
- Architectural style: Contemporary,Coastal
- Property subtype: Single Family Residence
Materials
- HardiPlank Type, Combination, Frame, Stick Built, Stone
- Foundation: Slab
- Roof: Architectural Shingle,Metal,Pitched
Condition
- Excellent
- New construction: No
- Year built: 2022
Details
- Builder model: Anegada
- Builder name: Schell Brothers
Utilities & green energy
- Electric: Other, Photovoltaics Seller Owned
- Sewer: Public Sewer
- Water: Public
Community & HOA
Community
- Features: Pool
- Security: Security Gate, Carbon Monoxide Detector(s), Main Entrance Lock, Motion Detectors, Security System, Smoke Detector(s), Fire Sprinkler System
- Subdivision: Peninsula
HOA
- Has HOA: Yes
- Amenities included: Basketball Court, Beach Access, Bike Trail, Boat Ramp, Community Center, Fitness Center, Gated, Golf Course, Spa/Hot Tub, Jogging Path, Pier/Dock, Pool, Sauna, Security, Tennis Court(s)
- Services included: Maintenance Grounds, Cable TV, Common Area Maintenance, Fiber Optics at Dwelling, Internet, Lawn Care Front, Lawn Care Rear, Lawn Care Side, Management, Pier/Dock Maintenance, Reserve Funds, Road Maintenance, Security, Snow Removal, Trash, Other
- HOA fee: $1,027 quarterly
Location
- Region: Millsboro
Financial & listing details
- Price per square foot: $550/sqft
- Annual tax amount: $3,380
- Date on market: 5/1/2025
- Listing agreement: Exclusive Right To Sell
- Listing terms: Cash,Conventional
- Ownership: Fee Simple
Price history
| Date | Event | Price |
|---|---|---|
| 7/31/2025 | Sold | $3,025,000-6.9%$550/sqft |
Source:  Bright MLS #DESU2084636 Report a problem Bright MLS #DESU2084636 Report a problem | ||
| 7/4/2025 | Pending sale | $3,250,000$591/sqft |
Source: Bright MLS #DESU2084636 Report a problem | ||
| 5/1/2025 | Listed for sale | $3,250,000+12.6%$591/sqft |
Source: Bright MLS #DESU2084636 Report a problem | ||
| 10/31/2022 | Sold | $2,886,886+200.7%$525/sqft |
Source: Bright MLS #DESU2011940 Report a problem | ||
| 12/27/2021 | Pending sale | $959,900$175/sqft |
Source: Bright MLS #DESU2011940 Report a problem | ||
| 12/27/2021 | Listed for sale | $959,900$175/sqft |
Source: Bright MLS #DESU2011940 Report a problem | ||
| 12/27/2021 | Pending sale | $959,900$175/sqft |
Source: Bright MLS #DESU2011940 Report a problem | ||
Public tax history
Tax history is unavailable.
Neighborhood: 19966
Nearby homes
- $3,025,0006 bd-- ba4.7k sqft27686 Sterling Blvd, Millsboro, DE 19966Sold
- $3,995,0005 bd6 ba5.2k sqft27690 Sterling Blvd, Millsboro, DE 19966For Sale
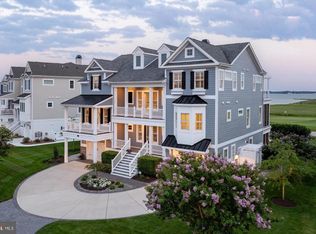
- $2,045,5005 bd7 ba4.5k sqft27680 Sterling Blvd, Millsboro, DE 19966Off Market
- $2,869,9074 bd-- ba4.3k sqft27694 Sterling Blvd, Millsboro, DE 19966Sold
- $2,869,9074 bd6 ba5.5k sqft27694 Sterling Blvd #41, Millsboro, DE 19966Sold
- $2,025,0004 bd-- ba5.3k sqft27676 Sterling Blvd, Millsboro, DE 19966Off Market
- $3,330,4944 bd6 ba5.5k sqft27698 Sterling Blvd, Millsboro, DE 19966Sold
- $3,460,6005 bd6 ba5.5k sqft27672 Sterling Blvd, Millsboro, DE 19966Off Market
Nearby schools
GreatSchools rating
- 5/10Long Neck Elementary SchoolGrades: K-5Distance: 2.2 mi
- 4/10Millsboro Middle SchoolGrades: 6-8Distance: 7.2 mi
- 3/10Sussex Central High SchoolGrades: 9-12Distance: 9.2 mi
Schools provided by the listing agent
- Elementary: Long Neck
- Middle: Millsboro
- High: Sussex Central
- District: Indian River
Source: Bright MLS. This data may not be complete. We recommend contacting the local school district to confirm school assignments for this home.
Sell for more on Zillow
Get a Zillow Showcase℠ listing at no additional cost and you could sell for .
$3,006,600
2% more
+$60,132
With Zillow Showcase(estimated)
$3,066,732
- Delaware
- Sussex County
- Millsboro
- 19966
- 27686 Sterling Blvd Unit 39
Nearby cities
Nearby zip codes
Other Millsboro Topics
