This Anegada, elevation B, is on lot 41 in the Sanctuary in the Peninsula. The lot premium is $1,314,000. The final sq ft, heated/AC is 5,528 with 4BRs/4 full and two half baths. An added sunroom and extensive screen porches, covered porches, and patio. An Epicurean kitchen with Sub Zero and Viking appliances. Command center, granite, and upgraded cabinets and lighting. Hardwood floors on the main level, primary bedroom, halls, stairs, loft, and rec room. Upgraded carpets in all the guest bedrooms. Dual fuel HVAC. An Elevator, storage room, extra windows throughout and living room fireplace with built-in cabinets. The primary bath and all bathrooms have been upgraded. Custom paint throughout. Upgraded laundry room, welcome bench, and laundry hook-up in the primary bedroom closet. Many more upgrades were added. The Peninsula is an 800-acre gated Jack Nicklaus Signature Golf community on the Indian River Bay. The Peninsula offers resort-style amenities, including a 30,000 sf clubhouse, outdoor adult heated pool, sandy beach wave pool w/ lifeguard, indoor heated pool, state-of-the-art fitness, classes, staffed spa, tennis, basketball, private beach, nature center, fishing pier, miles of trails and Kayak launch. Minutes to Lewes and Rehoboth Beach!
Sold for $2,869,907
$2,869,907
27694 Sterling Blvd #41, Millsboro, DE 19966
4beds
5,528sqft
Single Family Residence
Built in 2024
-- sqft lot
$3,378,900 Zestimate®
$519/sqft
$5,183 Estimated rent
Home value
$3,378,900
$2.97M - $3.85M
$5,183/mo
Zestimate® history
Owner options
List your home for rent
$5,183/mo
Rent Zestimate®
Find your next renter with Zillow Rental Manager. Plus, with online applications, you can quickly screen prospective tenants – for free.
$5,183/mo
Rent Zestimate®
Refinance and save
$14,033/mo
Est. payment
Refinancing to a lower rate could help reduce your monthly payments and save thousands over the life of the loan.
$14,033/mo
Est. payment
Explore your selling options
Work with a Zillow partner agent
Leverage their expertise and Zillow's premium Showcase listings to get your home seen by more buyers.
Get startedList with your own agent
Get your home in front of millions of buyers by listing it on Zillow.
Learn how to do itSell it yourself
Take full control of how buyers see your home on Zillow by listing For Sale by Owner (FSBO).
List your homeWhat's special
Zillow last checked:
Listing updated:
Listed by:
PAUL MALTAGHATI 302-430-3543,
Monument Sotheby's International Realty
Bought with:
Lee Garlin, RS-0037822
RE/MAX Associates
Source: Bright MLS,MLS#: DESU2069758
Facts & features
Interior
Bedrooms & bathrooms
- Bedrooms: 4
- Bathrooms: 6
- Full bathrooms: 4
- 1/2 bathrooms: 2
- Main level bathrooms: 2
- Main level bedrooms: 1
Rooms
- Room types: Living Room, Dining Room, Kitchen, Family Room, Laundry, Loft, Other, Utility Room, Half Bath
Heating
- Other, Forced Air, Heat Pump, Electric, Natural Gas
Cooling
- Central Air, Electric
Appliances
- Included: Dishwasher, Disposal, Ice Maker, Refrigerator, Microwave, Oven/Range - Electric, Tankless Water Heater
- Laundry: Washer/Dryer Hookups Only, Laundry Room
Features
- Breakfast Area, Pantry, Dry Wall, 2 Story Ceilings, 9'+ Ceilings, Tray Ceiling(s)
- Flooring: Carpet, Hardwood, Tile/Brick
- Doors: Insulated
- Windows: Insulated Windows, Screens
- Has basement: No
- Number of fireplaces: 1
- Fireplace features: Gas/Propane, Mantel(s), Stone, Glass Doors
Interior area
- Total structure area: 5,528
- Total interior livable area: 5,528 sqft
- Finished area above ground: 5,528
Property
Parking
- Total spaces: 4
- Parking features: Garage Door Opener, Concrete, Off Street, Driveway, Attached
- Attached garage spaces: 2
- Uncovered spaces: 2
Accessibility
- Accessibility features: 2+ Access Exits
Features
- Levels: Three
- Stories: 3
- Patio & porch: Porch
- Exterior features: Lawn Sprinkler, Sidewalks
- Pool features: Community
- Has view: Yes
- View description: Bay
- Has water view: Yes
- Water view: Bay
- Waterfront features: Sandy Beach, Bay
- Body of water: Indian River Bay
- Frontage length: Water Frontage Ft: 10000
Lot
- Features: Cleared, Cul-De-Sac, Adjoins Golf Course
Details
- Additional structures: Above Grade
- Parcel number: 23430.0074.00 41
- Zoning: MR
- Special conditions: Standard
Construction
Type & style
- Home type: SingleFamily
- Architectural style: Coastal
- Property subtype: Single Family Residence
Materials
- Stick Built, Concrete
- Foundation: Concrete Perimeter, Slab
- Roof: Architectural Shingle
Condition
- New construction: Yes
- Year built: 2024
Details
- Builder model: Anegada B
- Builder name: Schell Brothers
Utilities & green energy
- Electric: 200+ Amp Service
- Sewer: Public Sewer
- Water: Public
Community & HOA
Community
- Features: Pool
- Security: Security Gate
- Subdivision: Peninsula
HOA
- Has HOA: Yes
- Amenities included: Basketball Court, Beach Access, Bike Trail, Boat Ramp, Community Center, Fitness Center, Gated, Golf Course, Spa/Hot Tub, Jogging Path, Pier/Dock, Pool, Sauna, Security, Tennis Court(s)
- Services included: Maintenance Grounds, Cable TV, Common Area Maintenance, Fiber Optics at Dwelling, Internet, Lawn Care Front, Lawn Care Rear, Lawn Care Side, Management, Pier/Dock Maintenance, Reserve Funds, Road Maintenance, Security, Snow Removal, Trash, Other
- HOA fee: $1,111 quarterly
Location
- Region: Millsboro
Financial & listing details
- Price per square foot: $519/sqft
- Date on market: 9/2/2024
- Listing agreement: Exclusive Right To Sell
- Listing terms: Cash,Conventional
- Ownership: Fee Simple
Price history
| Date | Event | Price |
|---|---|---|
| 9/3/2024 | Sold | $2,869,907+199%$519/sqft |
Source:  Bright MLS #DESU2069758 Report a problem Bright MLS #DESU2069758 Report a problem | ||
| 9/2/2024 | Pending sale | $959,900$174/sqft |
Source: Bright MLS #DESU2069758 Report a problem | ||
| 9/2/2024 | Listed for sale | $959,900$174/sqft |
Source: Bright MLS #DESU2069758 Report a problem | ||
Public tax history
Tax history is unavailable.
Neighborhood: 19966
Nearby homes
- $2,869,9074 bd-- ba4.3k sqft27694 Sterling Blvd, Millsboro, DE 19966Sold
- $3,330,4944 bd6 ba5.5k sqft27698 Sterling Blvd, Millsboro, DE 19966Sold

- $3,995,0005 bd6 ba5.2k sqft27690 Sterling Blvd, Millsboro, DE 19966For Sale
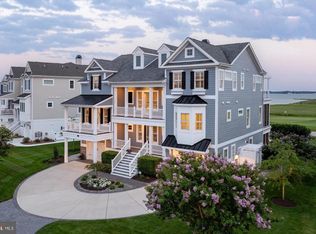
- $3,025,0006 bd-- ba4.7k sqft27686 Sterling Blvd, Millsboro, DE 19966Sold
- $3,025,0005 bd6 ba5.5k sqft27686 Sterling Blvd #39, Millsboro, DE 19966Sold
- $2,126,9005 bd7 ba4.5k sqft27680 Sterling Blvd, Millsboro, DE 19966Off Market
- $2,009,8004 bd-- ba5.3k sqft27676 Sterling Blvd, Millsboro, DE 19966Off Market
- $3,536,6005 bd6 ba5.5k sqft27672 Sterling Blvd, Millsboro, DE 19966Off Market
Nearby schools
GreatSchools rating
- 5/10Long Neck Elementary SchoolGrades: K-5Distance: 2.3 mi
- 4/10Millsboro Middle SchoolGrades: 6-8Distance: 7.2 mi
- 3/10Sussex Central High SchoolGrades: 9-12Distance: 9.2 mi
Schools provided by the listing agent
- District: Indian River
Source: Bright MLS. This data may not be complete. We recommend contacting the local school district to confirm school assignments for this home.
Sell for more on Zillow
Get a Zillow Showcase℠ listing at no additional cost and you could sell for .
$3,378,900
2% more
+$67,578
With Zillow Showcase(estimated)
$3,446,478
- Delaware
- Sussex County
- Millsboro
- 19966
- 27694 Sterling Blvd Unit 41
Nearby cities
Nearby zip codes
Other Millsboro Topics
